Agent's personal home. This stunning 4-bedroom, 4.5-bathroom home offers exceptional design and comfort, now featuring brand new windows throughout the property and Monarch plank engineered flooring for a sleek, modern look. The home boasts a full kitchen with an additional prep-kitchen, perfect for both everyday living and entertaining.The master suite is a true retreat, complete with a sitting area, fireplace, and spa-like bathroom. Upstairs, two ensuite bedrooms accompany a family room for ultimate relaxation. The finished attic space offers flexibility as a playroom or man-cave. Enjoy a sunroom, a private gym, and a beautiful pool with sitting areas, all within a gated backyard. The circular driveway leads to inviting front patio sitting areas. The detail of this home has been thoughtfully designed with high-end finishes and modern upgrades, making it a rare opportunity in one of the most prestigious neighborhoods.
Sold
Price Unknown
4627 Spyglass Dr, Dallas, TX 75287
4beds
4,559sqft
Single Family Residence
Built in 1984
0.33 Acres Lot
$1,453,300 Zestimate®
$--/sqft
$6,573 Estimated rent
Home value
$1,453,300
$1.37M - $1.56M
$6,573/mo
Zestimate® history
Owner options
List your home for rent
$6,573/mo
Rent Zestimate®
Find your next renter with Zillow Rental Manager. Plus, with online applications, you can quickly screen prospective tenants – for free.
$6,573/mo
Rent Zestimate®
Refinance and save
Refinancing to a lower rate could help reduce your monthly payments and save thousands over the life of the loan.
Explore your selling options
Work with a Zillow partner agent
Leverage their expertise and Zillow's premium Showcase listings to get your home seen by more buyers.
Get startedList with your own agent
Get your home in front of millions of buyers by listing it on Zillow.
Learn how to do itSell it yourself
Take full control of how buyers see your home on Zillow by listing For Sale by Owner (FSBO).
List your homeWhat's special
Beautiful poolPrivate gymGated backyardBrand new windowsEnsuite bedroomsFamily roomFull kitchen
Zillow last checked:
Listing updated:
Listed by:
Phuong Nguyen 0696260 214-682-8208,
Berkshire HathawayHS PenFed TX 214-257-1111
Bought with:
Mark Cain
Compass RE Texas, LLC.
Brayden Knutson, 0709574
Compass RE Texas, LLC.
Source: NTREIS,MLS#: 20832469
Facts & features
Interior
Bedrooms & bathrooms
- Bedrooms: 4
- Bathrooms: 5
- Full bathrooms: 4
- 1/2 bathrooms: 1
Primary bedroom
- Features: Ceiling Fan(s), Dual Sinks, Fireplace
- Level: First
- Dimensions: 17 x 19
Dining room
- Level: First
- Dimensions: 13 x 13
Living room
- Features: Fireplace
- Level: First
- Dimensions: 24 x 19
Media room
- Level: Second
- Dimensions: 11 x 19
Heating
- Natural Gas
Cooling
- Electric
Appliances
- Included: Dishwasher, Gas Cooktop, Disposal
Features
- Decorative/Designer Lighting Fixtures, Kitchen Island, Open Floorplan, Smart Home
- Has basement: No
- Number of fireplaces: 2
- Fireplace features: Gas
Interior area
- Total interior livable area: 4,559 sqft
Property
Parking
- Total spaces: 2
- Parking features: Circular Driveway, Garage Faces Rear
- Attached garage spaces: 2
- Has uncovered spaces: Yes
Accessibility
- Accessibility features: Smart Technology
Features
- Levels: Two
- Stories: 2
- Pool features: In Ground, Pool
- Fencing: Wood
Lot
- Size: 0.33 Acres
- Features: Corner Lot
Details
- Parcel number: R004100602601
Construction
Type & style
- Home type: SingleFamily
- Architectural style: Traditional,Detached
- Property subtype: Single Family Residence
- Attached to another structure: Yes
Materials
- Brick
- Roof: Composition
Condition
- Year built: 1984
Utilities & green energy
- Sewer: Public Sewer
- Water: Public
- Utilities for property: Sewer Available, Water Available
Community & HOA
Community
- Security: Security Gate
- Subdivision: Bent Tree North
HOA
- Has HOA: Yes
- HOA name: Ask Agent
Location
- Region: Dallas
Financial & listing details
- Tax assessed value: $1,194,414
- Annual tax amount: $13,780
- Date on market: 2/1/2025
- Cumulative days on market: 3 days
- Listing terms: Cash,Conventional,Other,VA Loan
- Exclusions: Staging furniture & gym equipments are excluded but they are for sale
Price history
| Date | Event | Price |
|---|---|---|
| 3/4/2025 | Sold | -- |
Source: NTREIS #20832469 Report a problem | ||
| 2/12/2025 | Pending sale | $1,495,000$328/sqft |
Source: NTREIS #20832469 Report a problem | ||
| 2/5/2025 | Contingent | $1,495,000$328/sqft |
Source: NTREIS #20832469 Report a problem | ||
| 2/1/2025 | Listed for sale | $1,495,000+139.2%$328/sqft |
Source: NTREIS #20832469 Report a problem | ||
| 12/30/2020 | Sold | -- |
Source: Agent Provided Report a problem | ||
| 12/21/2020 | Pending sale | $625,000$137/sqft |
Source: JP & Associates Addison #14480124 Report a problem | ||
| 12/12/2020 | Price change | $625,000-3.8%$137/sqft |
Source: JP & Associates Addison #14480124 Report a problem | ||
| 12/6/2020 | Listed for sale | $650,000+8.3%$143/sqft |
Source: JP & Associates Addison #14480124 Report a problem | ||
| 9/10/2018 | Listing removed | $600,000$132/sqft |
Source: RE/MAX Premier, LLC #13812537 Report a problem | ||
| 4/19/2018 | Price change | $600,000-4%$132/sqft |
Source: RE/MAX Premier, LLC #13812537 Report a problem | ||
| 4/11/2018 | Listed for sale | $625,000+8.7%$137/sqft |
Source: RE/MAX Premier, LLC #13812537 Report a problem | ||
| 8/18/2017 | Listing removed | $575,000$126/sqft |
Source: RE/MAX PREMIER #13639341 Report a problem | ||
| 8/5/2017 | Price change | $575,000-1.7%$126/sqft |
Source: RE/MAX Premier, LLC #13639341 Report a problem | ||
| 7/30/2017 | Price change | $585,000-1.7%$128/sqft |
Source: RE/MAX Premier, LLC #13639341 Report a problem | ||
| 7/21/2017 | Price change | $595,000-0.8%$131/sqft |
Source: RE/MAX Premier, LLC #13639341 Report a problem | ||
| 7/10/2017 | Price change | $600,000-4%$132/sqft |
Source: RE/MAX Premier, LLC #13639341 Report a problem | ||
| 6/23/2017 | Listed for sale | $625,000$137/sqft |
Source: Owner Report a problem | ||
Public tax history
| Year | Property taxes | Tax assessment |
|---|---|---|
| 2025 | $13,780 +17.7% | $1,194,414 +29.9% |
| 2024 | $11,704 -2.4% | $919,422 +0.3% |
| 2023 | $11,991 +10% | $916,460 +25.5% |
| 2022 | $10,905 +7.9% | $730,218 +13.4% |
| 2021 | $10,107 +12.3% | $643,715 +4% |
| 2020 | $9,002 | $619,146 +2.7% |
| 2019 | $9,002 -5.5% | $603,011 +0.9% |
| 2018 | $9,522 -15.9% | $597,470 +9.3% |
| 2017 | $11,325 | $546,688 +3.3% |
| 2016 | $11,325 +38.6% | $529,434 +16.4% |
| 2015 | $8,173 | $455,000 -5.3% |
| 2014 | $8,173 | $480,364 +10.4% |
| 2013 | -- | $435,084 -2.4% |
| 2012 | -- | $445,737 +3.4% |
| 2011 | -- | $430,985 -5.5% |
| 2010 | -- | $456,206 +1.7% |
| 2009 | -- | $448,547 -0.5% |
| 2008 | -- | $450,601 +1.1% |
| 2007 | -- | $445,905 +8% |
| 2006 | -- | $413,023 +6.5% |
| 2005 | -- | $387,926 -0.2% |
| 2004 | -- | $388,842 -0.8% |
| 2003 | -- | $392,074 +4.2% |
| 2002 | -- | $376,168 +6% |
| 2001 | -- | $354,836 +10% |
| 2000 | -- | $322,578 |
Find assessor info on the county website
Neighborhood: 75287
Nearby homes
- $909,7004 bd3 ba3.2k sqft4623 Spyglass Dr, Dallas, TX 75287Off Market
- $974,5005 bd4 ba3.4k sqft4807 Bellerive Dr, Dallas, TX 75287Off Market
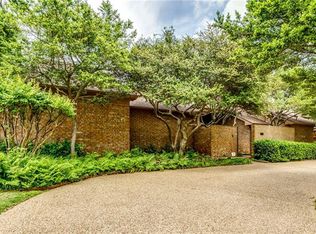
- $879,8004 bd3 ba3.3k sqft4804 Bellerive Dr, Dallas, TX 75287Off Market
- $964,5004 bd3 ba3.5k sqft4804 Sea Pines Dr, Dallas, TX 75287Off Market

- $1,220,8004 bd3 ba4.1k sqft4632 Spyglass Dr, Dallas, TX 75287Off Market
- $980,2004 bd4 ba4.1k sqft4619 Spyglass Dr, Dallas, TX 75287Off Market
- $1,215,9004 bd5 ba4.2k sqft4628 Spyglass Dr, Dallas, TX 75287Off Market
- $948,1004 bd3 ba3.4k sqft4811 Bellerive Dr, Dallas, TX 75287Off Market
Nearby schools
GreatSchools rating
- 7/10Mitchell Elementary SchoolGrades: PK-5Distance: 0.6 mi
- 5/10Frankford Middle SchoolGrades: 6-8Distance: 3.2 mi
- 5/10Shepton High SchoolGrades: 9-10Distance: 1.9 mi
Schools provided by the listing agent
- Elementary: Mitchell
- Middle: Frankford
- High: Shepton
- District: Plano ISD
Source: NTREIS. This data may not be complete. We recommend contacting the local school district to confirm school assignments for this home.
Get a cash offer in 3 minutes
Find out how much your home could sell for in as little as 3 minutes with a no-obligation cash offer.
Estimated market value
$1,453,300
Get a cash offer in 3 minutes
Find out how much your home could sell for in as little as 3 minutes with a no-obligation cash offer.
Estimated market value
$1,453,300
- Texas
- Collin County
- Dallas
- 75287
- 4627 Spyglass Dr
Nearby cities
Nearby neighborhoods
Nearby zip codes
Other Dallas Topics
