NOTE: no sign ** updated & remodeled colonial type cape cod style with bedroom/full bath on first and 2 bedrooms and a half bath UP ** there are 2 bedroom spaces on the 1st floor - however - the current owner transformed the 2nd space into a walk-in closet with built in cabinets/rods/vanity table/specialty cabinets - it was also used as the nursery when their last child was an infant! Full bath is on the 1st floor with updated vanity and fixtures to blend with the tiled shower surround ** spacious living room with a wonderful sunny picture window and once you walk thru that you will enter the AMAZING kitchen/dining room space - newer luxury vinyl plank flooring - they added a full wall of additional cabinets and counterspace to the already abundance of cabinets - plus there is a butcher block center isle - stainless appliances (newer stove/dishwasher and vent hood) - bay window space and slider to the yard ** the 2nd floor features 2 nice size bedrooms and a totally gutted and remodeled half bath ** lower level gives you all kinds of additional living space with a family room space created that includes a bar area/the tv area & the kids area. Adjoining that, they sectioned off a some of the space and have used it as an additional bedroom (could be an office or craft space) with the basement half bath enclosed into a room & decorated ** outside is this HUGE garage (space is 24x24) / a stamped patio with a pergola feature / landscaped for privacy and a privacy fence added to the back of the lot ** windows were replaced in 2017 ** where you see 6 panel doors they added ** all rooms and ceilings have been painted in the course of their ownership ** front door replaced ** when they purchased in 2015 they were told the roof and siding were newer ** add this to the wonderful location a few houses from Morton Park and shopping / restaurants/highway access and airport - it's the WHOLE PACKAGE
Closed
$329,900
4627 W 223rd St, Fairview Park, OH 44126
4beds
2,246sqft
Single Family Residence
Built in 1954
7,405 Square Feet Lot
$336,700 Zestimate®
$147/sqft
$2,664 Estimated rent
Home value
$336,700
$310,000 - $364,000
$2,664/mo
Zestimate® history
Owner options
List your home for rent
$2,664/mo
Rent Zestimate®
Find your next renter with Zillow Rental Manager. Plus, with online applications, you can quickly screen prospective tenants – for free.
$2,664/mo
Rent Zestimate®
Refinance and save
$2,320/mo
Est. payment
Refinancing to a lower rate could help reduce your monthly payments and save thousands over the life of the loan.
$2,320/mo
Est. payment
Explore your selling options
Work with a Zillow partner agent
Leverage their expertise and Zillow's premium Showcase listings to get your home seen by more buyers.
Get startedList with your own agent
Get your home in front of millions of buyers by listing it on Zillow.
Learn how to do itSell it yourself
Take full control of how buyers see your home on Zillow by listing For Sale by Owner (FSBO).
List your homeWhat's special
Privacy fenceAdditional bedroomLandscaped for privacyStainless appliancesBar areaBasement half bathTv area
Zillow last checked:
Listing updated:
Listed by:
Amy T McMahon 216-999-2139 amymcmahon@howardhanna.com,
Howard Hanna
Bought with:
William A Salamon, 2020001964
WhiteStone Real Estate
Source: MLS Now,MLS#: 5165525Originating MLS: Akron Cleveland Association of REALTORS
Facts & features
Interior
Bedrooms & bathrooms
- Bedrooms: 4
- Bathrooms: 3
- Full bathrooms: 1
- 1/2 bathrooms: 2
- Main level bathrooms: 1
- Main level bedrooms: 2
Primary bedroom
- Description: Flooring: Carpet
- Level: First
- Dimensions: 13 x 12
Bedroom
- Description: Flooring: Hardwood
- Level: Second
- Dimensions: 13 x 12
Bedroom
- Description: Flooring: Carpet
- Level: First
- Dimensions: 13 x 10
Bedroom
- Description: Flooring: Hardwood
- Level: Second
- Dimensions: 16 x 9
Dining room
- Description: Flooring: Luxury Vinyl Tile
- Level: First
- Dimensions: 17 x 10
Eat in kitchen
- Description: Flooring: Luxury Vinyl Tile
- Features: Breakfast Bar
- Level: First
- Dimensions: 18 x 10
Family room
- Description: Flooring: Carpet
- Level: Lower
- Dimensions: 30 x 12
Laundry
- Description: W/ Nature Stone Flooring,Flooring: Other
- Level: Lower
- Dimensions: 13 x 8
Living room
- Description: Flooring: Carpet
- Level: First
- Dimensions: 20 x 12
Other
- Description: W/ Nature Stone Flooring,Flooring: Other
- Level: Basement
- Dimensions: 15 x 10
Heating
- Forced Air, Gas
Cooling
- Central Air, Ceiling Fan(s)
Appliances
- Included: Dryer, Dishwasher, Microwave, Range, Refrigerator, Washer
- Laundry: In Basement
Features
- Ceiling Fan(s), Eat-in Kitchen, Kitchen Island, Primary Downstairs
- Basement: Full,Finished
- Has fireplace: No
Interior area
- Total structure area: 2,246
- Total interior livable area: 2,246 sqft
- Finished area above ground: 1,434
- Finished area below ground: 812
Property
Parking
- Parking features: Detached, Garage, Garage Door Opener
- Garage spaces: 2
Features
- Levels: Two
- Stories: 2
- Patio & porch: Patio
- Fencing: Full
Lot
- Size: 7,405 Square Feet
Details
- Parcel number: 32124004
Construction
Type & style
- Home type: SingleFamily
- Architectural style: Cape Cod,Colonial
- Property subtype: Single Family Residence
Materials
- Vinyl Siding
- Roof: Asphalt
Condition
- Updated/Remodeled
- Year built: 1954
Utilities & green energy
- Sewer: Public Sewer
- Water: Public
Community & HOA
Community
- Security: Smoke Detector(s)
HOA
- Has HOA: No
Location
- Region: Fairview Park
Financial & listing details
- Price per square foot: $147/sqft
- Tax assessed value: $218,900
- Annual tax amount: $2,645
- Date on market: 10/17/2025
- Cumulative days on market: 28 days
- Listing agreement: Exclusive Right To Sell
- Listing terms: Cash,Conventional,FHA,VA Loan
Price history
| Date | Event | Price |
|---|---|---|
| 2/18/2026 | Sold | $329,900$147/sqft |
Source: MLS Now #5165525 Report a problem | ||
| 11/14/2025 | Pending sale | $329,900$147/sqft |
Source: MLS Now #5165525 Report a problem | ||
| 10/24/2025 | Price change | $329,900-5.7%$147/sqft |
Source: MLS Now #5165525 Report a problem | ||
| 10/17/2025 | Listed for sale | $349,900+135.6%$156/sqft |
Source: MLS Now #5165525 Report a problem | ||
| 1/25/2016 | Sold | $148,500-0.9%$66/sqft |
Source:  MLS Now #3763707 Report a problem MLS Now #3763707 Report a problem | ||
| 12/16/2015 | Pending sale | $149,900$67/sqft |
Source: Keller Williams - Keller Williams Greater Cleveland West #3763707 Report a problem | ||
| 11/20/2015 | Listed for sale | $149,900+15.3%$67/sqft |
Source: Keller Williams - Keller Williams Greater Cleveland West #3763707 Report a problem | ||
| 11/20/2012 | Sold | $130,000-3.6%$58/sqft |
Source: Public Record Report a problem | ||
| 7/26/2012 | Price change | $134,900-3.6%$60/sqft |
Source: ERA Rath Realtors #3301429 Report a problem | ||
| 5/10/2012 | Price change | $139,900-2.8%$62/sqft |
Source: ERA Rath Realtors #3301429 Report a problem | ||
| 3/17/2012 | Listed for sale | $143,900+12.9%$64/sqft |
Source: ERA Rath REALTORS #3301429 Report a problem | ||
| 10/14/1999 | Sold | $127,500+7.1%$57/sqft |
Source: Public Record Report a problem | ||
| 6/26/1998 | Sold | $119,000$53/sqft |
Source: Public Record Report a problem | ||
Public tax history
| Year | Property taxes | Tax assessment |
|---|---|---|
| 2025 | $5,057 -0.8% | $76,620 |
| 2024 | $5,096 +6.4% | $76,620 +24% |
| 2023 | $4,792 +2.6% | $61,810 |
| 2022 | $4,672 -2.8% | $61,810 |
| 2021 | $4,809 +6.7% | $61,810 +24% |
| 2020 | $4,506 +12.6% | $49,840 |
| 2019 | $4,000 -3.9% | $49,840 |
| 2018 | $4,164 +2.7% | $49,840 +11% |
| 2017 | $4,053 +7.5% | $44,910 |
| 2016 | $3,770 | $44,910 |
| 2015 | $3,770 +1.6% | $44,910 +5% |
| 2014 | $3,709 +1.1% | $42,770 |
| 2013 | $3,669 +26.1% | $42,770 |
| 2012 | $2,911 +16.2% | $42,770 +7.4% |
| 2011 | $2,504 +0% | $39,840 |
| 2010 | $2,503 +907.9% | $39,840 |
| 2009 | $248 -90.5% | $39,840 -9% |
| 2008 | $2,619 +1.9% | $43,760 |
| 2007 | $2,569 -19.4% | $43,760 |
| 2006 | $3,189 -0.4% | $43,760 -1.8% |
| 2005 | $3,201 +7.4% | $44,560 |
| 2004 | $2,980 +2.4% | $44,560 |
| 2003 | $2,912 +17.2% | $44,560 +7% |
| 2002 | $2,484 -45.9% | $41,650 |
| 2001 | $4,590 -3.3% | $41,650 |
| 2000 | $4,748 | $41,650 |
Find assessor info on the county website
Neighborhood: 44126
Nearby homes
- $257,7003 bd1 ba1.1k sqft4619 W 223rd St, Fairview Park, OH 44126Off Market
- $238,3003 bd1 ba1k sqft4635 W 223rd St, Fairview Park, OH 44126Off Market
- $279,6003 bd1 ba1.1k sqft4609 W 223rd St, Fairview Park, OH 44126Off Market
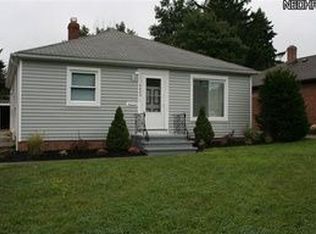
- $261,4003 bd1 ba1.3k sqft4643 W 223rd St, Fairview Park, OH 44126Off Market
- $267,2003 bd1 ba1.2k sqft4653 W 223rd St, Fairview Park, OH 44126Off Market
- $251,5003 bd1 ba1.1k sqft4601 W 223rd St, Fairview Park, OH 44126Off Market
- $321,4004 bd1 ba1.2k sqft4630 W 221st St, Fairview Park, OH 44126Off Market
- $291,4003 bd1 ba1.6k sqft4638 W 221st St, Fairview Park, OH 44126Off Market
Nearby schools
GreatSchools rating
- 8/10Gilles-Sweet Elementary SchoolGrades: K-5Distance: 0.4 mi
- 7/10Lewis F Mayer Middle SchoolGrades: 6-8Distance: 0.7 mi
- 7/10Fairview High SchoolGrades: 9-12Distance: 0.7 mi
Schools provided by the listing agent
- District: Fairview Park CSD - 1814
Source: MLS Now. This data may not be complete. We recommend contacting the local school district to confirm school assignments for this home.
Get a cash offer in 3 minutes
Find out how much your home could sell for in as little as 3 minutes with a no-obligation cash offer.
Estimated market value
$336,700
Get a cash offer in 3 minutes
Find out how much your home could sell for in as little as 3 minutes with a no-obligation cash offer.
Estimated market value
$336,700
- Ohio
- Cuyahoga County
- Fairview Park
- 44126
- 4627 W 223rd St
Nearby cities
Nearby zip codes
Other Fairview Park Topics
