Skip main navigation
Pending
  • Price cut: $10K (7/8)
    $290,000

    4627 Whitegate Dr, Dayton, OH 45430

    3beds
    1,302sqft
    : 
    Loading
    Get pre-qualified
    Single Family Residence
    Built in 1965
    0.5 Acres Lot
    $286,500 Zestimate®
    $223/sqft
    $-- HOA

    What's special

    Spacious half-acre lot
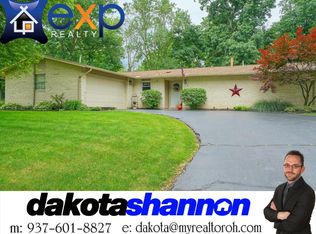
    This charming home features brand new luxury vinyl flooring throughout the living room and hallway, creating a fresh and inviting atmosphere from the moment you step inside. With a spacious half-acre lot, the expansive backyard provides a private oasis, ideal for relaxation and outdoor activities. The thoughtful layout includes a primary bedroom with its own full bathroom, ensuring comfort and privacy. The updated HVAC system, installed just two years ago, provides peace of mind and efficient climate control. Practical amenities include a conveniently located laundry area off the kitchen, enhancing daily functionality. This property’s location is a significant advantage, offering quick access to I-675, simplifying commutes and travel. Residents will appreciate being close to The Greene Town Center, a vibrant destination for shopping, dining, and entertainment. Additionally, its proximity to Wright-Patterson Air Force Base makes it an excellent choice for those associated with the base. This home combines tranquil living with unparalleled accessibility, creating a truly desirable lifestyle.
    28 days
    |
    3,823
    |
    154
    |

    Likely to sell faster than

    Zillow last checked:

    Listing updated:

    Listed by:

    Sharon Baker 937-304-1048,

    Irongate Inc.,

    Pamela J Cook 937-371-5979,

    Irongate Inc.

    Source: DABR MLS,MLS#: 962206MLS LogoOriginating MLS: Dayton Area Board of REALTORS

      Facts & features

      Interior

      Bedrooms & bathrooms
      • Bedrooms: 3
      • Bathrooms: 2
      • Full bathrooms: 2
      • Main level bathrooms: 2
      Primary bedroom
      • Level: Main
      • Dimensions: 13 x 11
      Bedroom
      • Level: Main
      • Dimensions: 9 x 8
      Bedroom
      • Level: Main
      • Dimensions: 9 x 10
      Breakfast room nook
      • Level: Main
      • Dimensions: 11 x 7
      Family room
      • Level: Main
      • Dimensions: 14 x 11
      Kitchen
      • Level: Main
      • Dimensions: 11 x 7
      Laundry
      • Level: Main
      • Dimensions: 5 x 5
      Living room
      • Level: Main
      • Dimensions: 14 x 15
      Heating
      • Forced Air, Natural Gas
      Cooling
      • Central Air
      Appliances
      • Included: Dishwasher, Disposal, Microwave, Range, Refrigerator, Water Softener, Gas Water Heater
      Features
      • Ceiling Fan(s), High Speed Internet, Kitchen Island, Kitchen/Family Room Combo
      • Windows: Double Hung
      • Number of fireplaces: 1
      • Fireplace features: Decorative, One, Wood Burning
      Interior area
      • Total structure area: 1,302
      • Total interior livable area: 1,302 sqft

      Property

      Parking
      • Total spaces: 2
      • Parking features: Attached, Garage, Two Car Garage, Storage
      • Attached garage spaces: 2
      Features
      • Levels: One
      • Stories: 1
      • Patio & porch: Patio, Porch
      • Exterior features: Fence, Porch, Patio, Storage
      Lot
      • Size: 0.5 Acres
      • Dimensions: 178 x 200 x 45 x 200
      Details
      • Additional structures: Shed(s)
      • Parcel number: B42000300080001500
      • Zoning: Residential
      • Zoning description: Residential

      Construction

      Type & style
      • Home type: SingleFamily
      • Property subtype: Single Family Residence
      Materials
      • Brick, Vinyl Siding
      • Foundation: Slab
      Condition
      • Year built: 1965

      Community & HOA

      Community
      • Security: Smoke Detector(s)
      • Subdivision: Concept 04
      HOA
      • Has HOA: No
      Location
      • Region: Dayton

      Financial & listing details

      • Price per square foot: $223/sqft
      • Tax assessed value: $192,230
      • Annual tax amount: $4,523
      • Date on market: 6/18/2026
      • Listing terms: Conventional,FHA,VA Loan

        Estimated market value

        $286,500

        $272,000 - $301,000

        $2,299/mo

        Price history

        DateEventPrice
        7/13/2026Pending sale$290,000$223/sqft
        Source: DABR MLS #962206 Report a problem
        7/8/2026Price change$290,000-3.3%$223/sqft
        Source: DABR MLS #962206 Report a problem
        6/28/2026Price change$300,000-4.8%$230/sqft
        Source: DABR MLS #962206 Report a problem
        6/26/2026Price change$315,000-3.1%$242/sqft
        Source: DABR MLS #962206 Report a problem
        6/20/2026Listed for sale$325,000+97.1%$250/sqft
        Source: DABR MLS #962206 Report a problem
        9/28/2018Sold$164,900$127/sqft
        Source: Public Record Report a problem
        9/28/2018Listed for sale$164,900$127/sqft
        Source: Ownerland Realty, Inc. #773046 Report a problem
        9/17/2018Pending sale$164,900$127/sqft
        Source: Ownerland Realty, Inc. #773046 Report a problem
        8/31/2018Price change$164,900-1.3%$127/sqft
        Source: Ownerland Realty, Inc. #773046 Report a problem
        8/25/2018Listed for sale$167,000+34.7%$128/sqft
        Source: Ownerland Realty, Inc. #773046 Report a problem
        4/14/2016Sold$124,000-0.7%$95/sqft
        Source: Public Record Report a problem
        3/2/2016Pending sale$124,900$96/sqft
        Source: BHHS Professional Realty #701349 Report a problem
        2/24/2016Price change$124,900-3.8%$96/sqft
        Source: Berkshire Hathaway HomeServices Professional Realty #701349 Report a problem
        2/14/2016Price change$129,900-3.7%$100/sqft
        Source: Berkshire Hathaway HomeServices Professional Realty #701349 Report a problem
        1/11/2016Listed for sale$134,900+15.3%$104/sqft
        Source: BHHS Professional Realty #701349 Report a problem
        5/8/1996Sold$117,000$90/sqft
        Source: Public Record Report a problem

        Public tax history

        YearProperty taxesTax assessment
        2025$4,523 +0.9%$67,290
        2024$4,480 -0.5%$67,290
        2023$4,504 +11.6%$67,290 +25.8%
        2022$4,034 +2%$53,480
        2021$3,955 -0.7%$53,480
        2020$3,984 +8.7%$53,480 +19.1%
        2019$3,664 +15.6%$44,900
        2018$3,169 +1.7%$44,900
        2017$3,115 +5.1%$44,900 +10.4%
        2016$2,964 +101.2%$40,680
        2015$1,473 $40,680
        2014$1,473 -51.8%$40,680 -11.1%
        2013$3,057 +7.9%$45,740
        2012$2,832 +99.8%$45,740
        2011$1,417 -52.6%$45,740 -10.9%
        2010$2,991 -0.4%$51,360
        2009$3,005 +2.9%$51,360
        2008$2,921 +30.3%$51,360 +27.8%
        2007$2,242 -1.3%$40,180
        2006$2,270 +6.1%$40,180 +5.7%
        2004$2,139 +2.9%$38,000 +0%
        2003$2,080 +9.8%$37,996
        2002$1,895 +4.1%$37,996 +9.9%
        2001$1,820 +7%$34,563
        2000$1,700 $34,563
        Find assessor info on the county website

        Monthly payment

        Est. payment

        Payment breakdown

        Explore the cost of this home by adjusting the details. Changes won't be saved.
        All calculations are estimates and provided by Zillow, Inc. for informational purposes only. Actual amounts may vary.
        HOA fees may include property taxes on listings classified as Co-Ops. Contact the listing agent and/or owner for fee details.
        Mortgage interest rates are dependent on a number of factors, including credit score, down payment, and repayment length. Interest rate data provided by Zillow Group Marketplace, Inc. as of 1/1/1970 from various mortgage lenders with which we have lead or other similar arrangements; the Estimated Payment is an average of those rates.
        See how much you could borrow to make a competitive offer.

        Climate risks

        Neighborhood: 45430

        Getting around

        29 / 100
        Car-Dependent
        33 / 100
        Somewhat Bikeable

        Nearby schools

        GreatSchools rating
        Schools provided by the listing agent
        • District: Beavercreek

        Source: DABR MLS. This data may not be complete. We recommend contacting the local school district to confirm school assignments for this home.

        A local agent can set up tours, give advice and negotiate with sellers.

        Browse local experts

        Similar homes