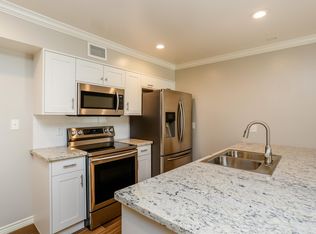
Perfect opportunity for a first time buyer, investor, or lock and leave lifestyle! This stylish 1-bedroom, 1-bath condo offers 890 sq ft with a spacious, functional layout and designer touches. Features include engineered hardwood flooring and a wood burning fireplace with stone surround. The recently remodeled kitchen features European-style modern cabinetry, granite countertops, and stainless-steel appliances. Spacious bedroom connects to a remodeled bath with walk-in shower. Stacked washer and dryer included. Community amenities include a pool and courtyard. Monthly HOA dues include electric, gas, water, sewer, cable TV, exterior building maintenance, common grounds, and garbage service. Conveniently located in Houston's Bellaire area, this is an excellent opportunity for an owner-occupant or investor seeking a move-in-ready property.
For sale
Price cut: $5.1K (8/25)
$114,900
4627 Wild Indigo St APT 604, Houston, TX 77027
1beds
890sqft
Condominium
Built in 1970
-- sqft lot
$110,700 Zestimate®
$129/sqft
$513/mo HOA
What's special
- 27 days
- 133
- 7
Likely to sell faster than
Zillow last checked:
Listing updated:
Listed by:
Veronica Bookbinder TREC #0432558 832-975-7500,
Champions NextGen Real Estate
Source: HAR,MLS#: 87110059
Facts & features
Interior
Bedrooms & bathrooms
- Bedrooms: 1
- Bathrooms: 1
- Full bathrooms: 1
Primary bedroom
- Level: First
- Area: 156
- Dimensions: 13 x 12
Dining room
- Level: First
- Area: 99
- Dimensions: 11 x 9
Kitchen
- Level: First
- Area: 64
- Dimensions: 8 x 8
Living room
- Level: First
- Area: 228
- Dimensions: 19 x 12
Heating
- Electric
Cooling
- Electric
Appliances
- Included: Disposal, Refrigerator, Electric Oven, Microwave, Electric Range, Dishwasher, Washer/Dryer
- Laundry: Electric Dryer Hookup, Common Area
Features
- Formal Entry/Foyer
- Flooring: Engineered Hardwood, Tile
- Number of fireplaces: 1
- Fireplace features: Wood Burning
Interior area
- Total structure area: 890
- Total interior livable area: 890 sqft
Property
Parking
- Total spaces: 1
- Parking features: Additional Parking, Detached Carport
- Carport spaces: 1
Features
- Levels: 2nd Level
- Stories: 1
Lot
- Size: 3.22 Acres
Details
- Parcel number: 1142220350015
Construction
Type & style
- Home type: Condo
- Architectural style: Traditional
- Property subtype: Condominium
Materials
- Brick
- Foundation: Slab
- Roof: Composition
Condition
- New construction: No
- Year built: 1970
Utilities & green energy
- Sewer: Public Sewer
- Water: Public
Community & HOA
Community
- Subdivision: New Castle At Town Plaza Ph 02
HOA
- HOA fee: $513 monthly
Location
- Region: Houston
Financial & listing details
- Price per square foot: $129/sqft
- Tax assessed value: $116,494
- Annual tax amount: $2,476
- Date on market: 8/12/2026
- Listing terms: Cash,Conventional,Investor
- Ownership: Full Ownership
- Road surface type: Concrete, Curbs
Estimated market value
$110,700
$105,000 - $116,000
$1,308/mo
Price history
| Date | Event | Price |
|---|---|---|
| 9/3/2026 | Listed for rent | $1,400+40.1%$2/sqft |
Source:  HAR #24278739 Report a problem HAR #24278739 Report a problem | ||
| 8/25/2026 | Price change | $114,900-4.3%$129/sqft |
Source:  HAR #87110059 Report a problem HAR #87110059 Report a problem | ||
| 8/18/2026 | Listed for sale | $120,000-6.3%$135/sqft |
Source: HAR #87110059 Report a problem | ||
| 2/12/2024 | Listing removed | -- |
Source: HAR #88817424 Report a problem | ||
| 1/23/2024 | Pending sale | $128,000$144/sqft |
Source: HAR #88817424 Report a problem | ||
| 1/8/2024 | Listed for sale | $128,000$144/sqft |
Source: HAR #88817424 Report a problem | ||
| 6/19/2019 | Listing removed | $999$1/sqft |
Source: Christy & Associates, Inc. #40299732 Report a problem | ||
| 6/12/2019 | Listed for rent | $999-15%$1/sqft |
Source: Christy & Associates, Inc. #40299732 Report a problem | ||
| 5/9/2019 | Listing removed | $1,175$1/sqft |
Source: Christy & Associates, Inc. #24196226 Report a problem | ||
| 5/8/2019 | Price change | $1,175-1.7%$1/sqft |
Source: Christy & Associates, Inc. #24196226 Report a problem | ||
| 4/16/2019 | Price change | $1,195-0.3%$1/sqft |
Source: Christy & Associates, Inc. #24196226 Report a problem | ||
| 2/6/2019 | Price change | $1,199-20.1%$1/sqft |
Source: Christy & Associates, Inc. #24196226 Report a problem | ||
| 1/25/2019 | Listed for rent | $1,500+25.5%$2/sqft |
Source: Christy & Associates, Inc. #24196226 Report a problem | ||
| 9/20/2016 | Listing removed | $1,195-14.3%$1/sqft |
Source: Christy & Associates, Inc. #24056533 Report a problem | ||
| 11/7/2015 | Listing removed | $1,395$2/sqft |
Source: Christy & Associates, Inc. #33063640 Report a problem | ||
| 11/5/2015 | Price change | $1,395-3.8%$2/sqft |
Source: Christy & Associates, Inc. #33063640 Report a problem | ||
| 9/24/2015 | Listed for rent | $1,450$2/sqft |
Source: Christy & Associates, Inc. #33063640 Report a problem | ||
| 2/12/1998 | Sold | -- |
Source: Agent Provided Report a problem | ||
Public tax history
| Year | Property taxes | Tax assessment |
|---|---|---|
| 2025 | $2,476 -0.4% | $116,494 -2% |
| 2024 | $2,486 +13.7% | $118,824 +9.5% |
| 2023 | $2,187 +2.4% | $108,544 +11.9% |
| 2022 | $2,136 | $97,022 +1.2% |
| 2021 | -- | $95,860 -9.8% |
| 2020 | $2,551 -0.9% | $106,316 |
| 2019 | $2,575 +2% | $106,316 +6.4% |
| 2018 | $2,524 | $99,902 |
| 2017 | $2,524 +15.7% | $99,902 +15.8% |
| 2016 | $2,181 +24.9% | $86,239 +5.4% |
| 2015 | $1,746 | $81,818 +20.5% |
| 2014 | $1,746 | $67,915 +17.3% |
| 2013 | -- | $57,917 |
| 2012 | -- | $57,917 -17.8% |
| 2011 | -- | $70,460 |
| 2010 | -- | $70,460 +8.2% |
| 2009 | -- | $65,107 |
| 2008 | -- | $65,107 |
| 2007 | -- | $65,107 +4.5% |
| 2006 | -- | $62,326 |
| 2005 | -- | -- |
Find assessor info on the county website
Monthly payment
Est. payment
Payment breakdown
Explore the cost of this home by adjusting the details. Changes won't be saved.Climate risks
Neighborhood: Greenway - Upper Kirby Area
Nearby schools
Schools provided by the listing agent
- Elementary: School At St George Place
- Middle: Lanier Middle School
- High: Lamar High School (Houston)
Source: HAR. This data may not be complete. We recommend contacting the local school district to confirm school assignments for this home.
- $120,9001 bd1 ba890 sqft4627 Wild Indigo St APT 612, Houston, TX 77027Off Market
- $111,9001 bd1 ba598 sqft4635 Wild Indigo St APT 498, Houston, TX 77027Off Market

- $93,8002 bd2 ba1k sqft4635 Wild Indigo St APT 497, Houston, TX 77027Off Market

- $72,4001 bd1 ba598 sqft4635 Wild Indigo St APT 499, Houston, TX 77027Off Market
Similar homes
- $114,9901 bd1 ba600 sqft3224 Timmons Ln APT 117, Houston, TX 77027For Sale
 MLS ID #36091208, Joshua Wisdom, Vip Realty. HAR
 - $120,0002 bd2 ba1k sqft10555 Turtlewood Ct Unit 1601, Houston, TX 77072For Sale
 MLS ID #40692219, Cy Uchendu, Texas Signature Realty. HAR
 - $120,0002 bd2 ba1.1k sqft6500 Sands Point Dr APT 518, Houston, TX 77074For Sale
 MLS ID #89320910, Saima Siddiqui, Walzel Properties - Katy. HAR
 - $122,9001 bd1 ba797 sqft2025 Augusta Dr APT 203, Houston, TX 77057For Sale
 MLS ID #26076966, Andrew Murland, The Murland Group. HAR
