This inviting ranch-style home in the Savannah Trace subdivision offers classic brick curb appeal and a well-designed layout. A concrete driveway leads to a spacious 2-car attached garage (23x24), while the backyard provides a raised deck, perfect for relaxing or hosting friends.
Inside, you’re welcomed by a bright, open living room with vaulted ceilings, hardwood floors, and a gas fireplace framed by large windows that bring in plenty of natural light. The adjoining dining room also features hardwood flooring and opens directly to the deck. Custom window blinds throughout the main level provide both privacy and light control.
The kitchen is finished with hardwood floors and includes a breakfast bar, pantry, and a full appliance package: stove/oven, microwave, dishwasher, refrigerator, and disposal. A mudroom offers convenient access to the attached garage, and the main-floor laundry room includes a washer and dryer.
The primary bedroom is located on the main level and features a generous walk-in closet and a private ensuite bath with double sinks, a whirlpool tub, and a separate shower. Two additional bedrooms and a full bathroom complete the main floor.
Downstairs, the full unfinished lower level offers poured concrete walls, abundant open space, a sump pump, gas furnace, and electric water heater, providing excellent potential for future living space or storage.
Closed
Listed by: Tarrant and Harman Real Estate and Auction Co • Amy J Quarton • Contact: 217-415-4372
Bought with: Coldwell Banker Brown Realtors
$286,500
4627 Wisteria Dr, Alton, IL 62002
3beds
1,604sqft
Single Family Residence
Built in 2007
10,441 Square Feet Lot
$289,300 Zestimate®
$179/sqft
$1,774 Estimated rent
Home value
$289,300
$260,000 - $321,000
$1,774/mo
Zestimate® history
Owner options
List your home for rent
$1,774/mo
Rent Zestimate®
Find your next renter with Zillow Rental Manager. Plus, with online applications, you can quickly screen prospective tenants – for free.
$1,774/mo
Rent Zestimate®
Refinance and save
$2,025/mo
Est. payment
Refinancing to a lower rate could help reduce your monthly payments and save thousands over the life of the loan.
$2,025/mo
Est. payment
Explore your selling options
Work with a Zillow partner agent
Leverage their expertise and Zillow's premium Showcase listings to get your home seen by more buyers.
Get startedList with your own agent
Get your home in front of millions of buyers by listing it on Zillow.
Learn how to do itSell it yourself
Take full control of how buyers see your home on Zillow by listing For Sale by Owner (FSBO).
List your homeWhat's special
Classic brick curb appealBreakfast barHardwood floors
Zillow last checked:
Listing updated:
Listed by:
Amy J Quarton 217-415-4372,
Tarrant and Harman Real Estate and Auction Co
Bought with:
Angela S Judd-Uram, 475.154689
Coldwell Banker Brown Realtors
Source: MARIS,MLS#: 25082715 Originating MLS: Southwestern Illinois Board of REALTORS
Originating MLS: Southwestern Illinois Board of REALTORSFacts & features
Interior
Bedrooms & bathrooms
- Bedrooms: 3
- Bathrooms: 2
- Full bathrooms: 2
- Main level bathrooms: 2
- Main level bedrooms: 3
Bedroom
- Features: Floor Covering: Carpeting
- Level: Main
- Area: 195
- Dimensions: 15x13
Bedroom 2
- Features: Floor Covering: Carpeting
- Level: Main
- Area: 130
- Dimensions: 10x13
Bedroom 3
- Features: Floor Covering: Carpeting
- Level: Main
- Area: 130
- Dimensions: 13x10
Bathroom
- Features: Floor Covering: Vinyl
- Level: Main
- Area: 102
- Dimensions: 6x17
Bathroom 2
- Features: Floor Covering: Vinyl
- Level: Main
- Area: 63
- Dimensions: 9x7
Dining room
- Features: Floor Covering: Wood
- Level: Main
- Area: 140
- Dimensions: 14x10
Kitchen
- Features: Floor Covering: Wood
- Level: Main
- Area: 150
- Dimensions: 15x10
Laundry
- Features: Floor Covering: Vinyl
- Level: Main
- Area: 25
- Dimensions: 5x5
Living room
- Features: Floor Covering: Wood
- Level: Main
- Area: 252
- Dimensions: 18x14
Mud room
- Features: Floor Covering: Wood
- Level: Main
- Area: 12
- Dimensions: 4x3
Other
- Description: Entryway
- Features: Floor Covering: Wood
- Level: Main
- Area: 30
- Dimensions: 6x5
Other
- Description: Primary Bedroom Closet
- Features: Floor Covering: Carpeting
- Level: Main
- Area: 72
- Dimensions: 8x9
Heating
- Forced Air
Cooling
- Ceiling Fan(s), Central Air
Appliances
- Included: Stainless Steel Appliance(s), Dishwasher, Disposal, Exhaust Fan, Ice Maker, Microwave, Oven, Gas Range, Refrigerator, Washer/Dryer, Electric Water Heater
- Laundry: Laundry Room, Main Level
Features
- Breakfast Bar, Butler Pantry, Ceiling Fan(s), Double Vanity, Entrance Foyer, High Ceilings, Kitchen/Dining Room Combo, Separate Shower, Shower, Soaking Tub, Storage, Vaulted Ceiling(s), Walk-In Closet(s)
- Flooring: Carpet, Concrete, Vinyl, Wood
- Doors: Panel Door(s), Pocket Door(s), Storm Door(s)
- Windows: Blinds, Window Coverings
- Basement: Concrete,Full,Storage Space,Sump Pump,Unfinished
- Number of fireplaces: 1
- Fireplace features: Decorative, Gas, Living Room
Interior area
- Total structure area: 1,604
- Total interior livable area: 1,604 sqft
- Finished area above ground: 1,604
- Finished area below ground: 0
Property
Parking
- Total spaces: 2
- Parking features: Concrete, Garage Door Opener, Garage Faces Front, Outside
- Attached garage spaces: 2
Features
- Levels: One
- Patio & porch: Deck
- Exterior features: Lighting
- Fencing: None
- Has view: Yes
- View description: Neighborhood, Trees/Woods
- Frontage length: 70
Lot
- Size: 10,441 Square Feet
- Dimensions: 148 x 70
- Features: Back Yard, Landscaped, Rectangular Lot, Steep Slope
Details
- Additional structures: None
- Parcel number: 242012504403065
- Special conditions: Standard
Construction
Type & style
- Home type: SingleFamily
- Architectural style: Ranch
- Property subtype: Single Family Residence
Materials
- Brick Veneer, Concrete, Glass, Vinyl Siding
- Foundation: Concrete Perimeter
- Roof: Asphalt,Shingle
Condition
- Updated/Remodeled
- New construction: No
- Year built: 2007
Utilities & green energy
- Electric: 220 Volts
- Sewer: Public Sewer
- Water: Public
- Utilities for property: Electricity Connected, Sewer Connected, Water Connected
Community & HOA
Community
- Security: Security System Owned, Smoke Detector(s)
- Subdivision: Savannah Trace First Add
HOA
- Has HOA: No
Location
- Region: Alton
Financial & listing details
- Price per square foot: $179/sqft
- Tax assessed value: $273,960
- Annual tax amount: $5,752
- Date on market: 1/2/2026
- Cumulative days on market: 54 days
- Listing terms: Cash,Conventional,FHA,VA Loan
- Inclusions: Personal Property
- Ownership: Private
- Electric utility on property: Yes
- Road surface type: Paved
Price history
| Date | Event | Price |
|---|---|---|
| 3/6/2026 | Sold | $286,500-2.8%$179/sqft |
Source:  MARIS #25082715 Report a problem MARIS #25082715 Report a problem | ||
| 2/25/2026 | Pending sale | $294,760$184/sqft |
Source: MARIS #25082715 Report a problem | ||
| 2/6/2026 | Contingent | $294,760$184/sqft |
Source: MARIS #25082715 Report a problem | ||
| 1/18/2026 | Price change | $294,760-3.3%$184/sqft |
Source: MARIS #25082715 Report a problem | ||
| 1/2/2026 | Listed for sale | $304,760+69.3%$190/sqft |
Source: MARIS #25082715 Report a problem | ||
| 9/30/2015 | Sold | $180,000-4%$112/sqft |
Source: MARIS #4405313 Report a problem | ||
| 8/4/2015 | Price change | $187,500-1.3%$117/sqft |
Source: RE/MAX RIVER BEND #4405313 Report a problem | ||
| 6/20/2015 | Price change | $189,900-2.4%$118/sqft |
Source: RE/MAX RIVER BEND #4405313 Report a problem | ||
| 6/9/2015 | Price change | $194,500-1.5%$121/sqft |
Source: RE/MAX RIVER BEND #4405313 Report a problem | ||
| 4/19/2015 | Listed for sale | $197,500-0.8%$123/sqft |
Source: RE/MAX RIVER BEND #4405313 Report a problem | ||
| 5/19/2008 | Sold | $199,000+696%$124/sqft |
Source: Public Record Report a problem | ||
| 2/24/2006 | Sold | $25,000$16/sqft |
Source: Public Record Report a problem | ||
Public tax history
| Year | Property taxes | Tax assessment |
|---|---|---|
| 2024 | $5,752 +5.3% | $91,320 +8.3% |
| 2023 | $5,463 +7.4% | $84,310 +9.4% |
| 2022 | $5,089 +2.8% | $77,100 +6.3% |
| 2021 | $4,952 +2% | $72,510 +2.2% |
| 2020 | $4,854 -2.2% | $70,940 +2.7% |
| 2019 | $4,961 | $69,090 +4.5% |
| 2018 | -- | $66,140 |
| 2017 | $4,657 +14.8% | $66,140 |
| 2016 | $4,057 | $66,140 +3.2% |
| 2015 | $4,057 | $64,060 |
| 2014 | $4,057 | $64,060 |
| 2013 | $4,057 | $64,060 -4.4% |
| 2012 | -- | $67,030 |
| 2011 | -- | $67,030 -9.6% |
| 2010 | -- | $74,160 +2.9% |
| 2009 | -- | $72,050 +8.6% |
| 2007 | -- | $66,360 |
Find assessor info on the county website
Neighborhood: 62002
Nearby homes
- $300,0003 bd3 ba2.8k sqft4625 Wisteria Dr, Alton, IL 62002Sold
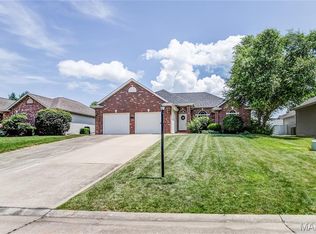
- $304,5003 bd2 ba1.6k sqft4629 Wisteria Dr, Alton, IL 62002Off Market
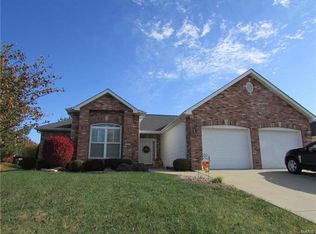
- $367,9003 bd3 ba2.9k sqft4632 Magnolia Pl, Alton, IL 62002Sold
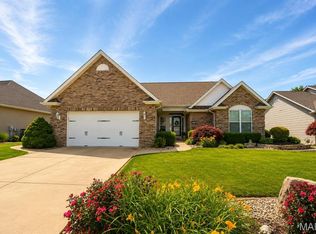
- $372,0003 bd3 ba2.7k sqft4630 Magnolia Pl, Alton, IL 62002Off Market
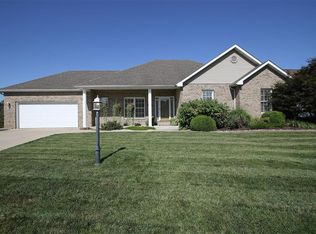
- $355,6006 bd3 ba2k sqft1927 Savannah Trce, Alton, IL 62002Off Market
- $340,5004 bd3 ba2.5k sqft4634 Magnolia Pl, Alton, IL 62002Off Market
- $320,8003 bd2 ba1.7k sqft4621 Wisteria Dr, Alton, IL 62002Off Market
- $380,6004 bd4 ba2.5k sqft4628 Wisteria Dr, Alton, IL 62002Off Market
Nearby schools
GreatSchools rating
- NAEunice Smith Elementary SchoolGrades: K-2Distance: 2.1 mi
- 4/10Alton Middle SchoolGrades: 6-8Distance: 2.4 mi
- 3/10Alton High SchoolGrades: 9-12Distance: 0.5 mi
Schools provided by the listing agent
- Elementary: Alton Dist 11
- Middle: Alton Dist 11
- High: Alton
Source: MARIS. This data may not be complete. We recommend contacting the local school district to confirm school assignments for this home.
Get a cash offer in 3 minutes
Find out how much your home could sell for in as little as 3 minutes with a no-obligation cash offer.
Estimated market value
$289,300
Get a cash offer in 3 minutes
Find out how much your home could sell for in as little as 3 minutes with a no-obligation cash offer.
Estimated market value
$289,300
- Illinois
- Madison County
- Alton
- 62002
- 4627 Wisteria Dr
Nearby cities
Nearby zip codes
Other Alton Topics
