Welcome to this custom-built brick home nestled on over half an acre lot. This home boasts a picturesque setting complete with a meandering creek, serene woods, mature trees, and abundant wildlife, all landscaped to perfection right in your own backyard. Upon entering through the foyer, you are greeted with the elegance and charm that awaits within. The open-concept living area offers sweeping views through large custom windows spanning the entire rear of the house, seamlessly blending indoor and outdoor spaces. The kitchen is a chef's delight, featuring upgraded cabinets with convenient pull-outs, granite countertops, a stylish tile backsplash, a 40/60 stainless steel sink, and brand-new state-of-the-art kitchen appliances. This 4-bedroom home includes a spacious first-floor master suite complete with a walk-in closet and master bath, offering a private retreat from the everyday hustle and bustle. Additionally, the Den/Home Office provides versatility and can easily function as a 5th bedroom or flex space to suit your needs. The full finished basement adds another dimension to this already impressive home, boasting a second kitchen and half bath, ideal for entertaining guests or simply enjoying extra living space. Ample storage throughout ensures that organization is effortless. Step outside to the oversized backyard, where the meticulously landscaped deck and patio create the perfect backdrop for outdoor gatherings. The built-in Broilmaster Gas Grill with direct gas line is sure to delight any outdoor chef. Too many extras to list them all. Don't miss the opportunity to make this your next home.
Sold for $570,000
$570,000
46276 Glen Pointe Dr, Shelby Township, MI 48315
4beds
4,808sqft
Single Family Residence
Built in 1997
0.59 Acres Lot
$622,900 Zestimate®
$119/sqft
$3,361 Estimated rent
Home value
$622,900
$592,000 - $654,000
$3,361/mo
Zestimate® history
Owner options
List your home for rent
$3,361/mo
Rent Zestimate®
Find your next renter with Zillow Rental Manager. Plus, with online applications, you can quickly screen prospective tenants – for free.
$3,361/mo
Rent Zestimate®
Refinance and save
$3,808/mo
Est. payment
Refinancing to a lower rate could help reduce your monthly payments and save thousands over the life of the loan.
$3,808/mo
Est. payment
Explore your selling options
Work with a Zillow partner agent
Leverage their expertise and Zillow's premium Showcase listings to get your home seen by more buyers.
Get startedList with your own agent
Get your home in front of millions of buyers by listing it on Zillow.
Learn how to do itSell it yourself
Take full control of how buyers see your home on Zillow by listing For Sale by Owner (FSBO).
List your homeWhat's special
Home officeFlex spaceOversized backyardMature treesSerene woodsOutdoor spacesHalf an acre lot
Zillow last checked:
Listing updated:
Listed by:
Lisa Whittlesey 586-484-4547,
Sine & Monaghan Realtors LLC St Clair
Bought with:
Adriane Kizy, 6501326425
Golden Key Realty Group LLC
Source: MiRealSource,MLS#: 50134708 Originating MLS: MiRealSource
Originating MLS: MiRealSourceFacts & features
Interior
Bedrooms & bathrooms
- Bedrooms: 4
- Bathrooms: 4
- Full bathrooms: 2
- 1/2 bathrooms: 2
Rooms
- Room types: Den/Study/Lib, Laundry, Master Bedroom, Basement Lavatory
Primary bedroom
- Level: First
Bedroom 1
- Features: Laminate
- Level: Entry
- Area: 391
- Dimensions: 23 x 17
Bedroom 2
- Features: Carpet
- Level: Upper
- Area: 170
- Dimensions: 10 x 17
Bedroom 3
- Features: Carpet
- Level: Upper
- Area: 204
- Dimensions: 12 x 17
Bedroom 4
- Features: Carpet
- Level: Upper
- Area: 100
- Dimensions: 10 x 10
Bathroom 1
- Features: Ceramic
- Level: Entry
- Area: 81
- Dimensions: 9 x 9
Bathroom 2
- Features: Ceramic
- Level: Upper
- Area: 50
- Dimensions: 10 x 5
Dining room
- Features: Wood
- Level: Entry
- Area: 196
- Dimensions: 14 x 14
Kitchen
- Features: Wood
- Level: Entry
- Area: 143
- Dimensions: 13 x 11
Living room
- Features: Carpet
- Level: Entry
- Area: 493
- Dimensions: 17 x 29
Heating
- Forced Air, Natural Gas
Cooling
- Central Air
Appliances
- Included: Dishwasher, Disposal, Dryer, Microwave, Range/Oven, Refrigerator, Washer, Gas Water Heater
- Laundry: First Floor Laundry, Entry
Features
- Cathedral/Vaulted Ceiling, Sump Pump, Walk-In Closet(s), Pantry
- Flooring: Hardwood, Ceramic Tile, Linoleum, Laminate, Carpet, Wood
- Basement: Finished
- Number of fireplaces: 1
- Fireplace features: Gas
Interior area
- Total structure area: 4,979
- Total interior livable area: 4,808 sqft
- Finished area above ground: 2,908
- Finished area below ground: 1,900
Property
Parking
- Total spaces: 3
- Parking features: Attached
- Attached garage spaces: 3
Features
- Levels: One and One Half
- Stories: 1.5
- Patio & porch: Patio
- Exterior features: Built-in Barbecue, Lawn Sprinkler, Sidewalks
- Frontage type: Road
- Frontage length: 75
Lot
- Size: 0.59 Acres
- Dimensions: 75 x 221 x 149 x 232
- Features: Deep Lot - 150+ Ft., Subdivision
Details
- Parcel number: 230736203026
- Zoning description: Residential
- Special conditions: Private
Construction
Type & style
- Home type: SingleFamily
- Architectural style: Colonial
- Property subtype: Single Family Residence
Materials
- Brick
- Foundation: Basement
Condition
- Year built: 1997
Utilities & green energy
- Sewer: Public Sanitary
- Water: Public
- Utilities for property: Cable/Internet Avail.
Community & HOA
Community
- Security: Security System
- Subdivision: Glenpointe Sub
HOA
- Has HOA: Yes
- HOA fee: $90 annually
- HOA phone: 585-219-4481
Location
- Region: Shelby Township
Financial & listing details
- Price per square foot: $119/sqft
- Tax assessed value: $583,400
- Annual tax amount: $5,005
- Date on market: 3/1/2024
- Cumulative days on market: 5 days
- Listing agreement: Exclusive Right To Sell
- Listing terms: Cash,Conventional
- Road surface type: Paved
Price history
| Date | Event | Price |
|---|---|---|
| 4/3/2024 | Sold | $570,000+3.7%$119/sqft |
Source:  MiRealSource #50134708 Report a problem MiRealSource #50134708 Report a problem | ||
| 3/6/2024 | Pending sale | $549,900$114/sqft |
Source: MiRealSource #50134708 Report a problem | ||
| 3/4/2024 | Listed for sale | $549,900$114/sqft |
Source: MiRealSource #50134708 Report a problem | ||
Public tax history
| Year | Property taxes | Tax assessment |
|---|---|---|
| 2025 | $5,535 +5% | $291,700 +5.3% |
| 2024 | $5,269 +5.3% | $277,100 +14.3% |
| 2023 | $5,005 +2.8% | $242,500 +10.4% |
| 2022 | $4,868 +0.7% | $219,600 +7.8% |
| 2021 | $4,834 | $203,700 +3.6% |
| 2020 | $4,834 +8.5% | $196,700 +4.9% |
| 2019 | $4,457 +3.1% | $187,500 +4.3% |
| 2018 | $4,323 +2.2% | $179,700 +6.7% |
| 2017 | $4,231 | $168,450 |
| 2016 | $4,231 | $168,450 +7.6% |
| 2015 | $4,231 | $156,600 |
| 2012 | -- | -- |
| 2009 | -- | -- |
| 2001 | $3,449 +3.5% | $124,440 +3.2% |
| 2000 | $3,332 | $120,590 |
Find assessor info on the county website
Neighborhood: 48315
Nearby homes
- $550,0004 bd3 ba2.6k sqft46288 Glen Pointe Dr, Shelby Township, MI 48315For Sale
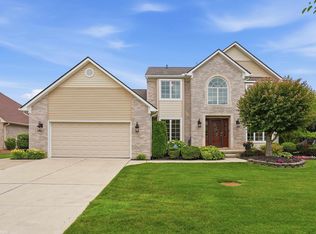
- $534,0004 bd2 ba2.5k sqft46268 Glen Pointe Dr, Shelby Township, MI 48315Off Market
- $557,7004 bd2 ba2.6k sqft46258 Glen Pointe Dr, Shelby Township, MI 48315Off Market
- $515,3004 bd3 ba2.7k sqft46273 Glen Pointe Dr, Shelby Township, MI 48315Off Market
- $526,7003 bd2 ba2.4k sqft46296 Glen Pointe Dr, Shelby Township, MI 48315Off Market
- $--3 bd3 ba2.1k sqft46313 Glenpointe, Utica, MI 48315Off Market
- $448,2003 bd3 ba2k sqft46261 Glen Pointe Dr, Shelby Township, MI 48315Off Market
- $448,9003 bd2 ba1.1k sqft46285 Glen Pointe Dr, Shelby Township, MI 48315Off Market
Nearby schools
GreatSchools rating
- 6/10Flickinger Elementary SchoolGrades: PK-6Distance: 2.1 mi
- 6/10Eppler Junior High SchoolGrades: 7-9Distance: 2.8 mi
- 9/10Utica High SchoolGrades: 9-12Distance: 3 mi
Schools provided by the listing agent
- District: Utica Community Schools
Source: MiRealSource. This data may not be complete. We recommend contacting the local school district to confirm school assignments for this home.
Get a cash offer in 3 minutes
Find out how much your home could sell for in as little as 3 minutes with a no-obligation cash offer.
Estimated market value
$622,900
Get a cash offer in 3 minutes
Find out how much your home could sell for in as little as 3 minutes with a no-obligation cash offer.
Estimated market value
$622,900
- Michigan
- Macomb County
- Shelby Township
- 48315
- 46276 Glen Pointe Dr
Nearby cities
Nearby zip codes
Other Shelby Township Topics
