Welcome to 4628 13th Ave S, a stunning, HIGH & DRY modern block home nestled in St. Petersburg’s vibrant 49th Street Fusion District, near Gulfport. Built in 2021, this thoughtfully designed 3-bedroom, 2-bathroom home boasts a spacious open floor plan and energy-efficient features, including SOLAR PANELS, NEWER appliances, HVAC, roof, and water heater. The beautifully landscaped front yard, oversized covered front porch, and one-car garage with driveway parking set the stage for this exceptional property. Inside, the open-concept living, kitchen, and dining area is perfect for entertaining. The gourmet kitchen features stainless steel appliances, granite countertops, wood cabinetry with matching hardware, a huge pantry, pendant lighting, and a large breakfast bar island, all seamlessly connected to the adjoining dining room / Living Room. The oversized master suite offers a peaceful retreat, complete with a custom tiled shower and walk-in closet. Down the hall, two additional bedrooms share a stylish guest bathroom with a shower and tub. A convenient laundry room with a washer and dryer is just steps away. The fully fenced backyard, accessible via sliding doors from the dining area, provides ample space for outdoor living with room for a patio, pool, or entertaining area. Alley access and a door to the side yard from the garage add convenience. Located just two blocks from Childs Park Recreation Center, offering a pool, fitness center, athletic courts, trails, and a playground, Just 5 Min to Gulfport and I 275, 10 Min to DT ST Pete and the Beaches. Come see everything this amazing home has to offer and make it your very own FOREVER HOME! NOT IN A FLOOD ZONE. BUYER AND BUYERS AGENT TO VERIFY ALL INFO.
Sold for $370,000
$370,000
4628 13TH AVENUE S, ST PETERSBURG, FL 33711
3beds
1,419sqft
Single Family Residence
Built in 2021
5,842 Square Feet Lot
$362,400 Zestimate®
$261/sqft
$2,737 Estimated rent
Home value
$362,400
$333,000 - $395,000
$2,737/mo
Zestimate® history
Owner options
List your home for rent
$2,737/mo
Rent Zestimate®
Find your next renter with Zillow Rental Manager. Plus, with online applications, you can quickly screen prospective tenants – for free.
$2,737/mo
Rent Zestimate®
Refinance and save
$2,597/mo
Est. payment
Refinancing to a lower rate could help reduce your monthly payments and save thousands over the life of the loan.
$2,597/mo
Est. payment
Explore your selling options
Work with a Zillow partner agent
Leverage their expertise and Zillow's premium Showcase listings to get your home seen by more buyers.
Get startedList with your own agent
Get your home in front of millions of buyers by listing it on Zillow.
Learn how to do itSell it yourself
Take full control of how buyers see your home on Zillow by listing For Sale by Owner (FSBO).
List your homeWhat's special
Large breakfast bar islandGranite countertopsOversized master suiteOversized covered front porchGourmet kitchenSpacious open floor planStainless steel appliances
Zillow last checked:
Listing updated:
Listed by:
Patrick Mortimer 727-220-8600,
FOREVER FLORIDA REAL ESTATE 727-440-6444
Bought with:
Heather Borden, 3601596
KENARRI REAL ESTATE DIVISION
Source: Stellar MLS,MLS#: TB8322246 Originating MLS: Suncoast Tampa
Originating MLS: Suncoast Tampa
Facts & features
Interior
Bedrooms & bathrooms
- Bedrooms: 3
- Bathrooms: 2
- Full bathrooms: 2
Primary bedroom
- Features: Ceiling Fan(s), Walk-In Closet(s)
- Level: First
- Area: 228 Square Feet
- Dimensions: 19x12
Bedroom 2
- Features: Ceiling Fan(s), Storage Closet
- Level: First
- Area: 132 Square Feet
- Dimensions: 12x11
Bedroom 3
- Features: Ceiling Fan(s), Storage Closet
- Level: First
- Area: 88 Square Feet
- Dimensions: 11x8
Primary bathroom
- Features: Shower No Tub
- Level: First
- Area: 50 Square Feet
- Dimensions: 10x5
Bathroom 1
- Features: Tub With Shower
- Level: First
- Area: 50 Square Feet
- Dimensions: 10x5
Dining room
- Features: Other
- Level: First
- Area: 143 Square Feet
- Dimensions: 11x13
Kitchen
- Features: Granite Counters
- Level: First
- Area: 143 Square Feet
- Dimensions: 11x13
Laundry
- Features: Other
- Level: First
- Area: 40 Square Feet
- Dimensions: 8x5
Living room
- Features: Ceiling Fan(s)
- Level: First
- Area: 170 Square Feet
- Dimensions: 17x10
Heating
- Central
Cooling
- Central Air
Appliances
- Included: Dishwasher, Disposal, Dryer, Microwave, Range, Refrigerator, Washer
- Laundry: Laundry Room
Features
- Ceiling Fan(s), High Ceilings, L Dining, Living Room/Dining Room Combo, Open Floorplan, Primary Bedroom Main Floor, Solid Surface Counters, Thermostat, Walk-In Closet(s)
- Flooring: Carpet, Ceramic Tile, Laminate
- Doors: Sliding Doors
- Windows: Blinds, Window Treatments
- Has fireplace: No
Interior area
- Total structure area: 1,814
- Total interior livable area: 1,419 sqft
Property
Parking
- Total spaces: 1
- Parking features: Driveway, Garage Door Opener, Guest
- Attached garage spaces: 1
- Has uncovered spaces: Yes
- Details: Garage Dimensions: 15x19
Features
- Levels: One
- Stories: 1
- Patio & porch: Covered, Front Porch
- Exterior features: Sidewalk
- Fencing: Fenced,Wood
- Has view: Yes
- View description: Garden
Lot
- Size: 5,842 Square Feet
- Dimensions: 46 x 127
- Features: City Lot, Landscaped, Near Golf Course, Near Marina, Near Public Transit, Sidewalk
Details
- Parcel number: 283116750060000040
- Special conditions: None
Construction
Type & style
- Home type: SingleFamily
- Architectural style: Contemporary
- Property subtype: Single Family Residence
Materials
- Block, Stucco
- Foundation: Slab
- Roof: Shingle
Condition
- Completed
- New construction: No
- Year built: 2021
Utilities & green energy
- Electric: Photovoltaics Third-Party Owned
- Sewer: Public Sewer
- Water: Public
- Utilities for property: Electricity Available, Sewer Connected, Water Connected
Green energy
- Energy generation: Solar
Community & HOA
Community
- Pet fee: $0 monthly
- Subdivision: RIDGEWAY
HOA
- Has HOA: No
Location
- Region: Saint Petersburg
Financial & listing details
- Price per square foot: $261/sqft
- Tax assessed value: $360,302
- Annual tax amount: $4,778
- Date on market: 11/20/2024
- Cumulative days on market: 2 days
- Listing terms: Cash,Conventional,FHA,VA Loan
- Ownership: Fee Simple
- Total actual rent: 0
- Electric utility on property: Yes
- Road surface type: Asphalt
Price history
| Date | Event | Price |
|---|---|---|
| 12/30/2024 | Sold | $370,000+1.4%$261/sqft |
Source:  Stellar MLS #TB8322246 Report a problem Stellar MLS #TB8322246 Report a problem | ||
| 11/23/2024 | Pending sale | $365,000$257/sqft |
Source: Stellar MLS #TB8322246 Report a problem | ||
| 11/20/2024 | Listed for sale | $365,000+46%$257/sqft |
Source: Stellar MLS #TB8322246 Report a problem | ||
| 4/29/2021 | Sold | $249,950-1.2%$176/sqft |
Source: Stellar MLS #U8116461 Report a problem | ||
| 3/29/2021 | Pending sale | $253,000$178/sqft |
Source: Stellar MLS #U8116461 Report a problem | ||
| 3/16/2021 | Listed for sale | $253,000+976.6%$178/sqft |
Source: Stellar MLS #U8116461 Report a problem | ||
| 10/24/2019 | Sold | $23,500+2.2%$17/sqft |
Source: Public Record Report a problem | ||
| 10/8/2019 | Pending sale | $23,000$16/sqft |
Source: JULIES REALTY, LLC #O5796667 Report a problem | ||
| 7/1/2019 | Price change | $23,000-20.7%$16/sqft |
Source: MAVREALTY #T3169703 Report a problem | ||
| 4/2/2019 | Price change | $29,000-12.1%$20/sqft |
Source: Keller Williams Tampa Properties #T3144768 Report a problem | ||
| 3/20/2019 | Price change | $33,000-8.3%$23/sqft |
Source: Keller Williams Tampa Properties #T3144768 Report a problem | ||
| 3/7/2019 | Price change | $36,000-12.2%$25/sqft |
Source: Keller Williams Tampa Properties #T3144768 Report a problem | ||
| 1/7/2019 | Price change | $41,000-10.9%$29/sqft |
Source: Keller Williams Tampa Properties #T3144768 Report a problem | ||
| 12/2/2018 | Listed for sale | $46,000+441.2%$32/sqft |
Source: KELLER WILLIAMS TAMPA PROP. #T3144768 Report a problem | ||
| 4/1/2016 | Listing removed | $8,500$6/sqft |
Source: TAMPA SUNCOAST REALTY INC. #T2791477 Report a problem | ||
| 3/12/2016 | Price change | $8,500-10.5%$6/sqft |
Source: TAMPA SUNCOAST REALTY INC. #T2791477 Report a problem | ||
| 2/11/2016 | Price change | $9,500-13.6%$7/sqft |
Source: TAMPA SUNCOAST REALTY INC. #T2791477 Report a problem | ||
| 1/5/2016 | Price change | $11,000-10.2%$8/sqft |
Source: Homepath #t2791477 Report a problem | ||
| 12/4/2015 | Listed for sale | $12,250-88.9%$9/sqft |
Source: Homepath #t2791477 Report a problem | ||
| 2/8/2006 | Sold | $110,000+20.9%$78/sqft |
Source: Public Record Report a problem | ||
| 10/19/2005 | Sold | $91,000+13.8%$64/sqft |
Source: Public Record Report a problem | ||
| 7/15/2003 | Sold | $80,000+471.4%$56/sqft |
Source: Public Record Report a problem | ||
| 5/27/1999 | Sold | $14,000+115.4%$10/sqft |
Source: Public Record Report a problem | ||
| 9/29/1993 | Sold | $6,500$5/sqft |
Source: Public Record Report a problem | ||
Public tax history
| Year | Property taxes | Tax assessment |
|---|---|---|
| 2025 | -- | $360,302 +21.1% |
| 2024 | $4,977 +1.7% | $297,573 +3% |
| 2023 | $4,893 -2.6% | $288,906 +15.2% |
| 2022 | $5,023 +26.8% | $250,723 +36.7% |
| 2021 | $3,962 +711.7% | $183,418 +703.6% |
| 2020 | $488 +127.4% | $22,824 +161.9% |
| 2019 | $215 | $8,714 +10% |
| 2018 | $215 +24.8% | $7,922 -7.4% |
| 2017 | $172 +92.3% | $8,554 +5.3% |
| 2016 | $89 +29.5% | $8,124 +51.2% |
| 2015 | $69 -78.7% | $5,374 -70.4% |
| 2014 | $324 +13.2% | $18,136 +21.1% |
| 2013 | $286 +17.6% | $14,971 +30.2% |
| 2012 | $244 | $11,496 +26.3% |
| 2011 | -- | $9,104 -46% |
| 2010 | -- | $16,862 -55.8% |
| 2009 | -- | $38,133 -58.5% |
| 2008 | $1,980 | $91,900 +1.7% |
| 2007 | -- | $90,400 +31.8% |
| 2005 | -- | $68,600 +9.9% |
| 2004 | $1,517 +98.4% | $62,400 +99.4% |
| 2003 | $764 -19.7% | $31,300 -7.4% |
| 2002 | $952 | $33,800 -12.2% |
| 2001 | $952 +24.4% | $38,500 +24.6% |
| 2000 | $766 | $30,900 |
Find assessor info on the county website
Neighborhood: Childs Park
Nearby homes
- $276,9003 bd2 ba988 sqft4636 13th Ave S, Saint Petersburg, FL 33711Off Market

- $257,2002 bd1 ba804 sqft4620 13th Ave S, Saint Petersburg, FL 33711Off Market
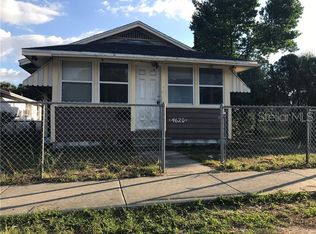
- $199,600-- bd1 ba986 sqft4610 13th Ave S, Saint Petersburg, FL 33711Off Market
- $208,0003 bd1 ba1.1k sqft4646 13th Ave S, Saint Petersburg, FL 33711Off Market
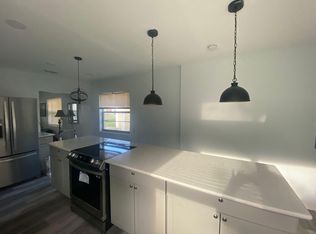
- $398,2003 bd2 ba1.3k sqft4665 13th Ave S, St Petersburg, FL 33711Off Market
- $230,0002 bd1 ba804 sqft4654 13th Ave S, Saint Petersburg, FL 33711For Sale
- $121,000-- bd1 ba840 sqft4631 14th Ave S, Saint Petersburg, FL 33711Off Market
- $142,400-- bd1 ba832 sqft4600 13th Ave S, Saint Petersburg, FL 33711Off Market
Nearby schools
GreatSchools rating
- 4/10Gulfport Montessori Elementary SchoolGrades: PK-5Distance: 0.6 mi
- 3/10Azalea Middle SchoolGrades: 6-8Distance: 4 mi
- 4/10Boca Ciega High SchoolGrades: 9-12Distance: 0.9 mi
Schools provided by the listing agent
- Elementary: Gulfport Elementary-PN
- Middle: Azalea Middle-PN
- High: Boca Ciega High-PN
Source: Stellar MLS. This data may not be complete. We recommend contacting the local school district to confirm school assignments for this home.
Get a cash offer in 3 minutes
Find out how much your home could sell for in as little as 3 minutes with a no-obligation cash offer.
Estimated market value
$362,400
Get a cash offer in 3 minutes
Find out how much your home could sell for in as little as 3 minutes with a no-obligation cash offer.
Estimated market value
$362,400
- Florida
- Pinellas County
- Saint Petersburg
- 33711
- Childs Park
- 4628 13TH AVENUE S
Nearby cities
Nearby neighborhoods
Nearby zip codes
Other Saint Petersburg Topics
- Apartments for Rent in 33711
- Houses for Sale in 33711
- Houses for Rent in 33711
- 33711 Real Estate
- Saint Petersburg Condos
- Houses for Sale in Saint Petersburg
- Newest Listings in Saint Petersburg
- Saint Petersburg Home Values
- Saint Petersburg Real Estate Agents
- Saint Petersburg Refinance
- Saint Petersburg Mortgage Rates
