Light-filled and modern, this free-standing home is part of a condominium association but lives like a true single-family residence w/ both front and back yards. Tucked away in a quiet, off-street setting along a peaceful walking path, it enjoys a serene location while remaining just a short stroll from parks, cafes and restaurants. Outdoor enthusiasts will appreciate exceptional access - N. Boulder Open Space is just minutes away, offering miles of hiking, running, gravel & mountain biking, including the North Sky Trail, Eagle Trail and Foothills Trail + road cyclists enjoy easy access to Boulder's most popular routes. A welcoming front porch opens to a bright foyer, sunny living room and dining area, all enhanced by hardwood floors & high ceilings. Designed for both everyday living & entertaining, the chef's kitchen features a gas range, quartz counters, pantry and breakfast bar. Just beyond, the backyard is an outdoor retreat w/ a deck, grassy yard and access to an oversized one-car garage w/ ample space for bikes & gear. Upstairs, the primary suite offers mountain views, walk-in closet and private bath. Two additional bedrooms, a full bath and laundry complete the 2nd floor. The finished basement adds exceptional flexibility including a rec room w/ built-in wine bar, home theater and an additional bedroom w/ 3/4 bath - perfect for guests or home office. Known for its walkability, family-friendly atmosphere and active lifestyle, w/ children playing outside and neighbors strolling past, the highly desirable Holiday Neighborhood offers parks, cafes, restaurants, NoBo Art District and NoBo Library - a rare combination of community & convenience. Commuters will appreciate quick access to Foothills Pkwy and Broadway w/ convenient connections to downtown Boulder, Denver and DIA. Parking is plentiful w/ a garage and two on-street parking permits. Meticulously maintained, this move-in-ready home offers the perfect combination of comfort, convenience and Boulder living.
For sale
Price cut: $30K (8/17)
$859,000
4628 16th St, Boulder, CO 80304
4beds
2,296sqft
Single Family Residence
Built in 2011
1 Acres Lot
$-- Zestimate®
$374/sqft
$418/mo HOA
What's special
Grassy yardPrivate bathWelcoming front porchHome theaterGas rangeQuartz countersBuilt-in wine bar
- 86 days |
- 2,420 |
- 158 |
Zillow last checked:
Listing updated:
Listed by:
Rich Gribbon 303-931-6979,
RE/MAX of Boulder, Inc
Source: IRES as distributed by MLS GRID,MLS#: 1060165
Facts & features
Interior
Bedrooms & bathrooms
- Bedrooms: 4
- Bathrooms: 4
- Full bathrooms: 2
- 3/4 bathrooms: 1
- 1/2 bathrooms: 1
- Main level bathrooms: 1
Primary bedroom
- Description: Carpet
- Features: Full Primary Bath
- Level: Upper
- Area: 195 Square Feet
- Dimensions: 13 x 15
Bedroom 2
- Description: Carpet
- Level: Upper
- Area: 110 Square Feet
- Dimensions: 10 x 11
Bedroom 3
- Description: Carpet
- Level: Upper
- Area: 110 Square Feet
- Dimensions: 10 x 11
Bedroom 4
- Description: Luxury Vinyl
- Level: Basement
- Area: 70 Square Feet
- Dimensions: 7 x 10
Dining room
- Description: Hardwood
- Level: Main
- Area: 225 Square Feet
- Dimensions: 15 x 15
Family room
- Description: Luxury Vinyl
- Level: Basement
- Area: 168 Square Feet
- Dimensions: 12 x 14
Kitchen
- Description: Tile
- Level: Main
- Area: 121 Square Feet
- Dimensions: 11 x 11
Laundry
- Description: Vinyl
- Level: Upper
- Area: 18 Square Feet
- Dimensions: 3 x 6
Living room
- Description: Hardwood
- Level: Main
- Area: 225 Square Feet
- Dimensions: 15 x 15
Recreation room
- Description: Luxury Vinyl
- Level: Basement
- Area: 224 Square Feet
- Dimensions: 14 x 16
Heating
- Forced Air
Cooling
- Central Air
Appliances
- Included: Gas Range, Dishwasher, Refrigerator, Bar Fridge, Washer, Dryer, Microwave
- Laundry: Washer/Dryer Hookup
Features
- Eat-in Kitchen, Separate Dining Room, Open Floorplan, Pantry, Walk-In Closet(s), High Ceilings
- Flooring: Wood
- Windows: Window Coverings
- Basement: Full,Partially Finished,Daylight
Interior area
- Total structure area: 1,516
- Total interior livable area: 2,296 sqft
- Finished area above ground: 1,516
Video & virtual tour
Property
Parking
- Total spaces: 1
- Parking features: Detached, Oversized
- Garage spaces: 1
- Details: Detached
Features
- Levels: Two
- Stories: 2
- Patio & porch: Deck
- Fencing: Partial,Wood
- Has view: Yes
- View description: Hills
Lot
- Size: 1 Acres
- Features: Level
Details
- Parcel number: R0601091
- Zoning: RMX-2
- Special conditions: Private Owner
Construction
Type & style
- Home type: SingleFamily
- Architectural style: Contemporary
- Property subtype: Single Family Residence
Materials
- Frame
- Roof: Composition
Condition
- New construction: No
- Year built: 2011
Utilities & green energy
- Electric: XCEL
- Gas: XCEL
- Sewer: Public Sewer
- Water: City
- Utilities for property: Natural Gas Available, Electricity Available
Green energy
- Energy efficient items: Southern Exposure, Windows
Community & HOA
Community
- Features: Park
- Security: Fire Sprinkler System
- Subdivision: Yarmouth Way Condos
HOA
- Has HOA: Yes
- Services included: Common Amenities, Management, Utilities
- HOA fee: $418 monthly
- HOA name: Yarmouth Way Condos
- Second HOA name: 16th St Master HOA
Location
- Region: Boulder
Financial & listing details
- Price per square foot: $374/sqft
- Annual tax amount: $6,055
- Date on market: 5/28/2026
- Listing terms: Cash,Conventional
- Exclusions: Seller's Personal Property
- Electric utility on property: Yes
Estimated market value
Not available
Estimated sales range
Not available
Not available
Price history
| Date | Event | Price |
|---|---|---|
| 8/17/2026 | Price change | $859,000-3.4%$374/sqft |
Source:  IRES as distributed by MLS GRID #1060165 Report a problem IRES as distributed by MLS GRID #1060165 Report a problem | ||
| 7/31/2026 | Price change | $889,000-2.3%$387/sqft |
Source: IRES as distributed by MLS GRID #1060165 Report a problem | ||
| 7/9/2026 | Price change | $910,000-3.7%$396/sqft |
Source: IRES as distributed by MLS GRID #1060165 Report a problem | ||
| 6/18/2026 | Price change | $945,000-4.1%$412/sqft |
Source: IRES as distributed by MLS GRID #1060165 Report a problem | ||
| 5/28/2026 | Listed for sale | $985,000+31.3%$429/sqft |
Source: IRES as distributed by MLS GRID #1060165 Report a problem | ||
| 7/14/2017 | Sold | $750,000+11.1%$327/sqft |
Source: IRES as distributed by MLS GRID #823236 Report a problem | ||
| 6/17/2017 | Pending sale | $675,000$294/sqft |
Source: RE/MAX of Boulder Annex #823236 Report a problem | ||
| 6/14/2017 | Listed for sale | $675,000$294/sqft |
Source: RE/MAX of Boulder Annex #823236 Report a problem | ||
Public tax history
Tax history is unavailable.
Monthly payment
Est. payment
Payment breakdown
Explore the cost of this home by adjusting the details. Changes won't be saved.Climate risks
Neighborhood: 80304
Nearby schools
GreatSchools rating
- 9/10Crest View Elementary SchoolGrades: K-5Distance: 0.6 mi
- 6/10Centennial Middle SchoolGrades: 6-8Distance: 1.1 mi
- 9/10Boulder High SchoolGrades: 9-12Distance: 3.2 mi
Schools provided by the listing agent
- Elementary: Crest View
- Middle: Centennial
- High: Boulder
Source: IRES as distributed by MLS GRID. This data may not be complete. We recommend contacting the local school district to confirm school assignments for this home.
- $209,2002 bd1 ba1k sqft4664 16th St, Boulder, CO 80304Off Market
- $252,3003 bd2 ba1.8k sqft4656 16th St, Boulder, CO 80304Off Market
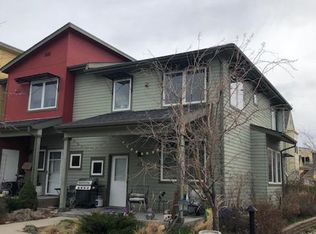
- $183,8002 bd1 ba1k sqft4658 16th St, Boulder, CO 80304Off Market
- $184,3002 bd1 ba1k sqft4660 16th St, Boulder, CO 80304Off Market
- $184,2002 bd1 ba1k sqft4662 16th St, Boulder, CO 80304Off Market
- $1,441,30010 bd5 ba3.6k sqft4650 16th St, Boulder, CO 80304Off Market
- $581,0002 bd3 ba1k sqft4625 17th St #19, Boulder, CO 80304Off Market
- $587,3002 bd2 ba1.6k sqft4617 17th St #18, Boulder, CO 80304Off Market
A local agent can set up tours, give advice and negotiate with sellers.
Similar homes
- $675,0003 bd3 ba1.3k sqft4620 15th St #A, Boulder, CO 80304For Sale
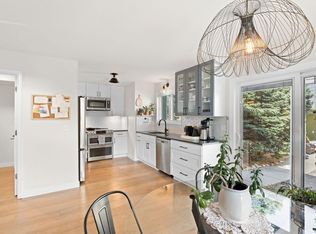
 MLS ID #1065229, Lauren Cotlar, Compass-Denver. IRES as distributed by MLS GRID
 - $890,0004 bd5 ba2.5k sqft620 Laramie Blvd, Boulder, CO 80304For Sale
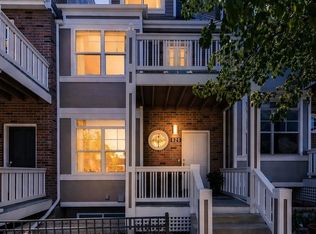 MLS ID #1057322, Dena Schlutz, Estate Professionals. IRES as distributed by MLS GRID
 - $540,0002 bd3 ba1.3k sqft4645 Broadway St #C3, Boulder, CO 80304For Sale
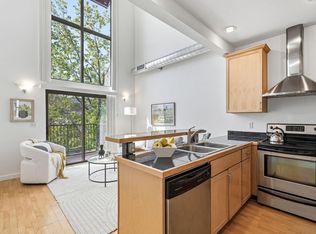 MLS ID #1062623, Maia Tozzi, Compass - Boulder. IRES as distributed by MLS GRID
 - $875,0003 bd2 ba1.6k sqftForest Glen, Boulder, CO 80304For Sale

 MLS ID #4207334, Thaine Swanson, Century 21 Altitude Real Estate, LLC. REcolorado as distributed by MLS GRID
 - $784,0003 bd4 ba1.9k sqft4194 Longview Ln, Boulder, CO 80301For SaleMLS ID #1062031, Jessica Fitzer, 8z Real Estate. IRES as distributed by MLS GRID
- $1,049,0003 bd3 ba1.7k sqft1221 Linden Avenue, Boulder, CO 80304For SaleMLS ID #2255871, Jeptha Sheene, Compass Colorado, LLC - Boulder. REcolorado as distributed by MLS GRID
- $899,0004 bd2 ba1.9k sqft110 Mohawk Dr, Boulder, CO 80303For SaleMLS ID #1062594, Christopher Botsy Phillips, Compass - Boulder. IRES as distributed by MLS GRID
- $885,0003 bd3 ba2.7k sqft3200 Wright Ave, Boulder, CO 80301For SaleMLS ID #1059090, Jon Sisenwein, Compass - Boulder. IRES as distributed by MLS GRID
- $1,050,0004 bd4 ba2.4k sqft4017 Wonderland Hill Ave, Boulder, CO 80304For SaleMLS ID #1057446, Karolyn Merrill, RE/MAX of Boulder, Inc. IRES as distributed by MLS GRID
- $974,5004 bd4 ba3.1k sqft4705 Chatham St, Boulder, CO 80301For SaleMLS ID #1060987, Sally Anderson, Live West Realty. IRES as distributed by MLS GRID
- $795,0003 bd4 ba1.8k sqft4121 Lonetree Ct, Boulder, CO 80301For SaleMLS ID #1063679, Barb Passalacqua, milehimodern - Boulder. IRES as distributed by MLS GRID
- $845,0004 bd4 ba2.7k sqft933 Ninebark Ln, Longmont, CO 80503For SaleMLS ID #1066168, Lindsey Hughes, Compass - Boulder. IRES as distributed by MLS GRID
- $1,060,0003 bd4 ba2.2k sqft5060 Pierre St #E, Boulder, CO 80304For SaleMLS ID #1055639, John Hinkelman, 8z Real Estate. IRES as distributed by MLS GRID
- $650,0003 bd3 ba1.8k sqft4865 Kings Ridge Blvd, Boulder, CO 80301For SaleMLS ID #1066535, Sean McIllwain, MOD Boulder. IRES as distributed by MLS GRID
- $999,0006 bd4 ba3.3k sqft5397 Wild Dunes Ct, Boulder, CO 80301For SaleMLS ID #1061309, CL Realty Group, Berkshire Hathaway HomeServices Rocky Mountain, Realtors-Boulder. IRES as distributed by MLS GRID
- $849,9004 bd4 ba2.3k sqft578 Hoyt Ln, Lafayette, CO 80026For SaleMLS ID #1064797, E and L Team, RE/MAX Elevate. IRES as distributed by MLS GRID
- $725,0003 bd2 ba1.5k sqft2734 Northbrook Pl, Boulder, CO 80304For SaleMLS ID #1059628, Kimberly Baldwin, Resident Realty. IRES as distributed by MLS GRID
- $759,0004 bd4 ba1.9k sqft8099 Meadowdale Sq, Niwot, CO 80503For SaleMLS ID #1067015, Courtney Uyeshiro, Compass - Boulder. IRES as distributed by MLS GRID
- $1,050,0005 bd2 ba2.4k sqft3930 Darley Ave, Boulder, CO 80305For SaleMLS ID #1065333, John Hinkelman, 8z Real Estate. IRES as distributed by MLS GRID
- $630,0002 bd3 ba1.1k sqft801 Chinle Ave #E, Boulder, CO 80304For SaleMLS ID #1063333, Karen Straus, 8z Real Estate. IRES as distributed by MLS GRID
