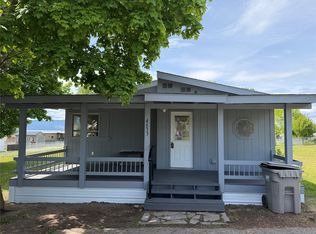
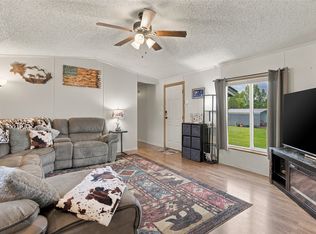
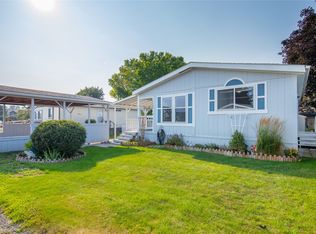
This well-kept 3 bedroom, 2 bathroom home offers comfortable in-town living with the convenience of nearby amenities just minutes away. Situated on a generously sized lot, the property provides space to spread out while still enjoying the ease of a neighborhood setting.
With 1,216 square feet of living space in a thoughtfully designed 16x76 layout, the home features a bright and open kitchen complete with an eat-in dining area, creating a natural gathering place for everyday living. The primary suite is privately positioned on one end of the home, offering a quiet retreat with a spacious bathroom that includes a relaxing garden tub. On the opposite side, two additional bedrooms and a second bathroom provide separation and flexibility for guests, family, or a home office.
A standout feature is the expansive deck, designed with accessibility in mind. The ramp allows for easy entry, while multiple seating areas create an ideal space for entertaining or simply enjoying the outdoors. Built with care and durability, this outdoor space extends the home’s living area in a meaningful way.
The property also includes a detached two-car carport, adding convenience and protection for vehicles. As part of the Westview Park community, the new owner will need to be pre-approved by park management.
This home presents a great opportunity to settle into a comfortable space and make it your own, all while enjoying the benefits of in-town living. PARK APPROVAL TO STAY ON THE LOT
Active
$124,000
4628 Bailey St, Missoula, MT 59808
3beds
1,216sqft
Manufactured Home
Built in 1998
-- sqft lot
$120,400 Zestimate®
$102/sqft
$-- HOA
What's special
Detached two-car carportGenerously sized lotTwo additional bedroomsSecond bathroomBright and open kitchenEat-in dining area
- 22 days
- 682
- 29
Likely to sell faster than
Zillow last checked:
Listing updated:
Listed by:
Kerry Duff 406-207-5687,
Twite Realty Corp
Source: MRMLS,MLS#: 30079013
Facts & features
Interior
Bedrooms & bathrooms
- Bedrooms: 3
- Bathrooms: 2
- Full bathrooms: 2
Cooling
- Central Air
Appliances
- Included: Range, Refrigerator
- Laundry: Washer Hookup
Features
- Basement: None
- Has fireplace: No
Interior area
- Total structure area: 1,216
- Total interior livable area: 1,216 sqft
- Finished area below ground: 0
Property
Parking
- Total spaces: 2
- Parking features: Carport
- Carport spaces: 2
Accessibility
- Accessibility features: Accessible Approach with Ramp
Features
- Levels: One
- Stories: 1
- Patio & porch: Covered, Deck, Patio
Lot
- Features: Level
- Topography: Level
Details
- Parcel number: 04220006101079202
- Special conditions: Standard
Construction
Type & style
- Home type: MobileManufactured
- Architectural style: Other,Ranch
- Property subtype: Manufactured Home
Materials
- Foundation: Block
Condition
- New construction: No
- Year built: 1998
Utilities & green energy
- Sewer: Public Sewer
- Water: Public
- Utilities for property: Electricity Connected
Community & HOA
Community
- Features: Park
HOA
- Has HOA: No
Location
- Region: Missoula
Financial & listing details
- Price per square foot: $102/sqft
- Tax assessed value: $75,200
- Annual tax amount: $409
- Date on market: 9/27/2026
- Listing agreement: Exclusive Agency
- Road surface type: Asphalt
- Body type: Single Wide
Estimated market value
$120,400
$114,000 - $126,000
Not available
Price history
| Date | Event | Price |
|---|---|---|
| 9/27/2026 | Listed for sale | $124,000-3.9%$102/sqft |
Source:  MRMLS #30079013 Report a problem MRMLS #30079013 Report a problem | ||
| 9/16/2026 | Listing removed | $129,000$106/sqft |
Source: MRMLS #30069102 Report a problem | ||
| 5/16/2026 | Price change | $129,000-7.2%$106/sqft |
Source: MRMLS #30069102 Report a problem | ||
| 4/20/2026 | Listed for sale | $139,000$114/sqft |
Source: MRMLS #30069102 Report a problem | ||
Public tax history
| Year | Property taxes | Tax assessment |
|---|---|---|
| 2025 | $404 -16% | $75,200 +48% |
| 2024 | $482 -14.5% | $50,800 |
| 2023 | $563 +659.8% | $50,800 +46.8% |
| 2022 | $74 -4% | $34,600 |
| 2021 | $77 +24% | $34,600 +23.6% |
| 2020 | $62 +1.3% | $28,000 |
| 2019 | $61 +6.6% | $28,000 +5.3% |
| 2018 | $58 -57% | $26,600 +99% |
| 2017 | $134 +5.7% | $13,370 +2% |
| 2016 | $127 -0.6% | $13,110 |
| 2015 | $128 -9.6% | $13,110 +55.9% |
| 2014 | $141 -3.2% | $8,411 -2.8% |
| 2013 | $146 -6.9% | $8,649 -2.7% |
| 2012 | $157 | $8,887 |
| 2011 | -- | -- |
| 2010 | -- | -- |
| 2009 | -- | -- |
| 2008 | -- | $15,960 |
| 2007 | -- | $15,960 -9.1% |
| 2006 | -- | $17,550 -53% |
| 2005 | -- | $37,310 |
| 2004 | -- | $37,310 |
| 2003 | -- | $37,310 +5.5% |
| 2002 | -- | $35,360 +233.9% |
| 2000 | -- | $10,590 |
Find assessor info on the county website
Monthly payment
Climate risks
Neighborhood: 59808


Similar homes
- $140,0003 bd2 ba1.2k sqft4612 Graham St, Missoula, MT 59808Active

 MLS ID #30076273, Amy Morton, Keller Williams Western MT. MRMLS
 - $149,0003 bd2 ba1.2k sqft4725 Richlie St, Missoula, MT 59808Active
 MLS ID #30078362, Bri O'Leary, Engel & Völkers Western Frontier - Stevensville. MRMLS
 - $128,0002 bd2 ba1.1k sqft6000 Pelkey Dr, Missoula, MT 59808Active
 MLS ID #30078921, Kate Pfaff, Missoula Realty. MRMLS
 - $125,0002 bd2 ba1.2k sqft6040 Pelkey Dr, Missoula, MT 59808Active
 MLS ID #30076363, Mike Kaptur, RE/MAX All Stars. MRMLS
 - $110,0003 bd2 ba1.4k sqft6125 Mullan Rd Trailer 35, Missoula, MT 59808Active Under ContractMLS ID #30073488, Kerry Duff, Twite Realty Corp. MRMLS
- $120,0003 bd2 ba924 sqft202 N Travois, Missoula, MT 59808ActiveMLS ID #30074604, Angelina Bruno, Berkshire Hathaway HomeServices - Missoula. MRMLS
- $105,0002 bd2 ba924 sqft1863 Countryside Ct, Missoula, MT 59808Active Under ContractMLS ID #30078310, Kate Pfaff, Missoula Realty. MRMLS
- $99,9002 bd2 ba938 sqft4612 Parent St, Missoula, MT 59808ActiveMLS ID #30075954, Matt Cochran, Keller Williams Western MT. MRMLS
- $147,0002 bd2 ba1k sqft6125 Mullan Rd Trailer 5, Missoula, MT 59808ActiveMLS ID #30078416, John Geesen, Majestic Montana Properties. MRMLS
- $100,0002 bd2 ba1.2k sqft1760 Dukes Ave, Missoula, MT 59808ActiveMLS ID #30054990, Joy Earls, Joy Earls Real Estate. MRMLS
- $169,9003 bd2 ba1.2k sqft1813 S Reserve St Trailer 9, Missoula, MT 59801ActiveMLS ID #30074117, John Brauer, Windermere R E Missoula. MRMLS
- $87,0003 bd2 ba1.1k sqft3360 Big Flat Rd Trailer 53, Missoula, MT 59804ActiveMLS ID #30078728, Jake Hitchcock, Point 6 Real Estate, LLC. MRMLS
- $164,9003 bd2 ba1.2k sqft1813 S Reserve St Trailer 11, Missoula, MT 59801ActiveMLS ID #30076523, Peter Hagestad, eXp Realty LLC - Missoula. MRMLS
- $130,0002 bd1 ba742 sqft1230 Big Pines Ln, Missoula, MT 59802ActiveMLS ID #30069620, Jeri Barta, ERA Lambros Real Estate Missoula. MRMLS
- $169,0002 bd1 ba728 sqft1130 Shakespeare St, Missoula, MT 59802ActiveMLS ID #30076381, Chase Jones, Ink Realty Group. MRMLS
