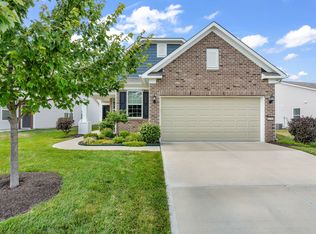
Skip the wait to build - this 2023 home already has the upgrades done and the privacy you want, located in a desirable 55+ community. Situated on a corner lot with a wooded backdrop and no rear neighbors, this 3-bedroom, 2.5-bath home offers a spacious open layout designed for real living. The main areas stand out with custom trim, millwork, and upgraded lighting that give the home a finished, high-end feel. The kitchen delivers with a custom backsplash, floating shelves, and a redesigned pantry with an appliance garage - built for both function and style. The mudroom/drop zone has been upgraded with custom millwork and a pass-through to the owner's closet, making everyday routines easier. The third bedroom adds flexibility with a custom Murphy bed - ideal as a guest space, office, den, or sitting room. Additional upgrades that matter: Added storage in closets and laundry Upgraded mirrors and finishes in all bathrooms Ceiling fans in every room and on the covered patio The garage is fully dialed in with epoxy floors, overhead storage with pull-down access, a heater, and a dedicated circuit - ready for projects or extra workspace.
Pending
Price cut: $5K (5/14)
$434,900
4628 Cleome Dr, Plainfield, IN 46168
3beds
2,027sqft
:
Get pre-qualified$3,036/mo
Residential, Single Family Residence
Built in 2023
8,276 Square Feet Lot
$-- Zestimate®
$215/sqft
$253/mo HOA
What's special
Wooded backdropCustom trimSpacious open layoutUpgraded lightingCorner lotCovered patioCustom backsplash
- 86 days |
- 104 |
- 7 |
Zillow last checked:
Listing updated:
Listed by:
Chuck Bear 317-698-3339,
eXp Realty, LLC
Source: MIBOR as distributed by MLS GRID,MLS#: 22098966
Facts & features
Interior
Bedrooms & bathrooms
- Bedrooms: 3
- Bathrooms: 3
- Full bathrooms: 2
- 1/2 bathrooms: 1
- Main level bathrooms: 3
- Main level bedrooms: 3
Primary bedroom
- Level: Main
- Area: 210 Square Feet
- Dimensions: 15x14
Bedroom 2
- Level: Main
- Area: 144 Square Feet
- Dimensions: 12x12
Bedroom 3
- Level: Main
- Area: 132 Square Feet
- Dimensions: 12x11
Dining room
- Level: Main
- Area: 144 Square Feet
- Dimensions: 12x12
Kitchen
- Level: Main
- Area: 180 Square Feet
- Dimensions: 15x12
Laundry
- Level: Main
- Area: 56 Square Feet
- Dimensions: 8x7
Living room
- Level: Main
- Area: 360 Square Feet
- Dimensions: 24x15
Heating
- Electric, Forced Air
Cooling
- Central Air
Appliances
- Included: Gas Cooktop, Dishwasher, Electric Water Heater, Disposal, Double Oven, Water Heater
- Laundry: In Unit
Features
- Attic Access, Double Vanity, High Ceilings, Tray Ceiling(s), Kitchen Island, Entrance Foyer, Ceiling Fan(s), Pantry, Walk-In Closet(s)
- Has basement: No
- Attic: Access Only
Interior area
- Total structure area: 2,027
- Total interior livable area: 2,027 sqft
Video & virtual tour
Property
Parking
- Total spaces: 2
- Parking features: Attached
- Attached garage spaces: 2
Features
- Levels: One
- Stories: 1
- Patio & porch: Covered, Patio, Porch
Lot
- Size: 8,276 Square Feet
- Features: Corner Lot, Curbs, Sidewalks, Storm Sewer, Street Lights, Mature Trees, Trees-Small (Under 20 Ft)
Details
- Parcel number: 321032273001000029
- Horse amenities: None
Construction
Type & style
- Home type: SingleFamily
- Architectural style: Ranch
- Property subtype: Residential, Single Family Residence
Materials
- Brick, Vinyl Siding
- Foundation: Slab
Condition
- New construction: No
- Year built: 2023
Utilities & green energy
- Water: Public
- Utilities for property: Electricity Connected, Sewer Connected, Water Connected
Community & HOA
Community
- Features: Low Maintenance Lifestyle
- Subdivision: Vandalia
HOA
- Has HOA: Yes
- HOA fee: $253 monthly
- HOA phone: 800-354-0257
Location
- Region: Plainfield
Financial & listing details
- Price per square foot: $215/sqft
- Tax assessed value: $381,800
- Annual tax amount: $3,518
- Date on market: 4/30/2026
- Cumulative days on market: 88 days
- Electric utility on property: Yes
Estimated market value
Not available
Estimated sales range
Not available
Not available
Price history
| Date | Event | Price |
|---|---|---|
| 6/11/2026 | Pending sale | $434,900$215/sqft |
Source:  MIBOR as distributed by MLS GRID #22098966 Report a problem MIBOR as distributed by MLS GRID #22098966 Report a problem | ||
| 5/14/2026 | Price change | $434,900-1.1%$215/sqft |
Source: MIBOR as distributed by MLS GRID #22098966 Report a problem | ||
| 4/30/2026 | Listed for sale | $439,900+37%$217/sqft |
Source: MIBOR as distributed by MLS GRID #22098966 Report a problem | ||
| 6/12/2022 | Listing removed | -- |
Source:  Del Webb Report a problem Del Webb Report a problem | ||
| 5/29/2022 | Price change | $320,990+0.9%$158/sqft |
Source: Del Webb Report a problem | ||
| 4/3/2022 | Price change | $317,990+1.6%$157/sqft |
Source: Del Webb Report a problem | ||
| 3/11/2022 | Price change | $312,990+1.6%$154/sqft |
Source: Del Webb Report a problem | ||
| 3/4/2022 | Price change | $307,990+6.9%$152/sqft |
Source: Del Webb Report a problem | ||
| 2/2/2022 | Price change | $287,990+1.8%$142/sqft |
Source: Del Webb Report a problem | ||
| 1/31/2022 | Price change | $282,990+1.8%$140/sqft |
Source: Del Webb Report a problem | ||
| 1/4/2022 | Price change | $277,990-1.1%$137/sqft |
Source: Del Webb Report a problem | ||
| 12/25/2021 | Price change | $280,990+1.1%$139/sqft |
Source: Del Webb Report a problem | ||
| 10/29/2021 | Price change | $277,990-2.5%$137/sqft |
Source: Del Webb Report a problem | ||
| 10/22/2021 | Listed for sale | $284,990$141/sqft |
Source: Del Webb Report a problem | ||
Public tax history
| Year | Property taxes | Tax assessment |
|---|---|---|
| 2025 | $3,808 +103.3% | $381,800 +0.3% |
| 2024 | $1,873 +22413.7% | $380,800 +82.8% |
| 2023 | $8 | $208,300 +51975% |
| 2022 | -- | $400 |
Find assessor info on the county website
Monthly payment
Est. payment
Payment breakdown
Explore the cost of this home by adjusting the details. Changes won't be saved.Climate risks
Neighborhood: 46168
Nearby schools
GreatSchools rating
- 7/10Mill Creek East ElementaryGrades: K-5Distance: 4.3 mi
- 8/10Cascade Middle SchoolGrades: 6-8Distance: 6.5 mi
- 10/10Cascade Senior High SchoolGrades: 9-12Distance: 6.5 mi
- $379,2007,274 Square Feet4620 Cleome Dr, Plainfield, IN 46168Off Market
- $352,5007,143 Square Feet4612 Cleome Dr, Plainfield, IN 46168Off Market
- $377,8002 bd2 ba1.8k sqft4621 Cleome Dr, Plainfield, IN 46168Off Market

- $311,8007,666 Square Feet4817 Lilac Dr, Plainfield, IN 46168Off Market
- $330,3002 bd2 ba1.5k sqft4811 Lilac Dr, Plainfield, IN 46168Off Market
- $323,7002 bd2 ba1.4k sqft4805 Lilac Dr, Plainfield, IN 46168Off Market
- $368,0007,230 Square Feet4604 Cleome Dr, Plainfield, IN 46168Off Market
- $465,0003 bd4 ba2.8k sqft4629 Cleome Dr, Plainfield, IN 46168Sold
A local agent can set up tours, give advice and negotiate with sellers.
Similar homes
- $399,9002 bd2 ba1.7k sqft4776 Allium Dr, Plainfield, IN 46168Active
 MLS ID #22115609, Doug Anderson, Carpenter, REALTORS®. MIBOR as distributed by MLS GRID
 - $439,9004 bd3 ba3k sqft2494 Burgundy Way, Plainfield, IN 46168Active
 MLS ID #22100269, Sarah Noel, The Stewart Home Group. MIBOR as distributed by MLS GRID
 - $515,0003 bd2 ba2k sqft5201 Anacostia Dr, Plainfield, IN 46168Active
 MLS ID #22113112, Cindy Martin, VIP Real Estate Group, LLC. MIBOR as distributed by MLS GRID
 - $404,9004 bd3 ba2.4k sqft3421 Garnet Dr, Plainfield, IN 46168Active
 MLS ID #22110086, Lisa Kleinke, Pulte Realty of Indiana, LLC. MIBOR as distributed by MLS GRID
 - $419,9004 bd3 ba2.8k sqft3440 Garnet Dr, Plainfield, IN 46168ActiveMLS ID #22091154, Lisa Kleinke, Pulte Realty of Indiana, LLC. MIBOR as distributed by MLS GRID
- from $442,9003 bd2 ba2.1k sqftLakewood Plan, Bomar Estates, Plainfield, IN 46168New ConstructionOlthof Homes
- $328,9003 bd2 ba1.5k sqft4171 Hume Ave, Plainfield, IN 46168ActiveMLS ID #22109990, Kimberly White, F.C. Tucker Company. MIBOR as distributed by MLS GRID
- $475,9004 bd3 ba2.8k sqft6409 Stone Side Dr, Plainfield, IN 46168ActiveMIBOR as distributed by MLS GRID
- $317,0002 bd2 ba1.2k sqft5346 Abbington Ave, Plainfield, IN 46168ActiveMLS ID #22110795, Stephanie Shrake, The Stewart Home Group. MIBOR as distributed by MLS GRID
- from $431,4004 bd3 ba2.4k sqftSedona Plan, Bomar Estates, Plainfield, IN 46168New ConstructionOlthof Homes
- $389,9004 bd3 ba2.6k sqft6400 Avalon Blvd, Avon, IN 46123ActiveMLS ID #22103361, Devan Lunceford, Totalis Real Estate Solutions. MIBOR as distributed by MLS GRID
- $399,9004 bd3 ba2.3k sqft3928 Bamboo Branch Dr, Clayton, IN 46118ActiveMIBOR as distributed by MLS GRID
- from $420,5004 bd3 ba2.3k sqftAspen Plan, Bomar Estates, Plainfield, IN 46168New ConstructionOlthof Homes
- $399,9004 bd3 ba2.4k sqft3838 Kensington Dr, Danville, IN 46122ActiveMLS ID #22110260, Matthew Reffeitt, Keller Williams Indy Metro Partners. MIBOR as distributed by MLS GRID
- $423,0004 bd3 ba2.7k sqft7228 Lockford Walk N, Avon, IN 46123ActiveMLS ID #22096915, Awett Tedla, F.C. Tucker Company. MIBOR as distributed by MLS GRID
- from $448,6004 bd3 ba2.8k sqftRowan Plan, Bomar Estates, Plainfield, IN 46168New ConstructionOlthof Homes
- $404,9005 bd3 ba2.6k sqft5623 Bluewing Creek Ln, Clayton, IN 46118ActiveMIBOR as distributed by MLS GRID
- $399,9004 bd3 ba2.3k sqft3850 Donaldson Creek Dr, Clayton, IN 46118ActiveMIBOR as distributed by MLS GRID
- from $529,9004 bd3 ba2.6k sqftALWICK Plan, Trescott Overlook, Plainfield, IN 46168New ConstructionDrees Homes
- $424,9004 bd3 ba2.4k sqft1431 Hat Band St, Danville, IN 46122ActiveMLS ID #22106346, Jessica Leatherman, Highgarden Real Estate. MIBOR as distributed by MLS GRID
