Skip main navigation
Closed
  • $1,450,000

    4628 E Conway Dr NW, Atlanta, GA 30327

    4beds
    3,341sqft
    Single Family Residence, Residential
    Built in 2013
    0.7 Acres Lot
    $1,536,900 Zestimate®
    $434/sqft
    $6,320 Estimated rent

    Home value

    $1,536,900

    $1.44M - $1.63M

    $6,320/mo

    Zestimate® history
    Loading
    Loading...

    Owner options

    List your home for rent

    $6,320/mo

    Rent Zestimate®

    Find your next renter with Zillow Rental Manager. Plus, with online applications, you can quickly screen prospective tenants – for free.

    Learn more

    $6,320/mo

    Rent Zestimate®

    Refinance and save

    $8,847/mo

    Est. payment

    Refinancing to a lower rate could help reduce your monthly payments and save thousands over the life of the loan.

    See today's rates

    $8,847/mo

    Est. payment

    Explore your selling options

    Work with a Zillow partner agent

    Leverage their expertise and Zillow's premium Showcase listings to get your home seen by more buyers.

    Get started

    List with your own agent

    Get your home in front of millions of buyers by listing it on Zillow.

    Learn how to do it

    Sell it yourself

    Take full control of how buyers see your home on Zillow by listing For Sale by Owner (FSBO).

    List your home

    What's special

    Swimming poolGolf courseWraparound deckBonus spaceSeparate officeExterior water feature
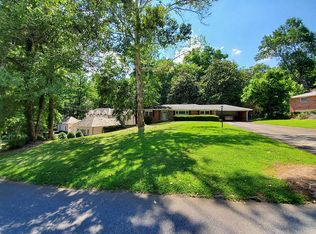
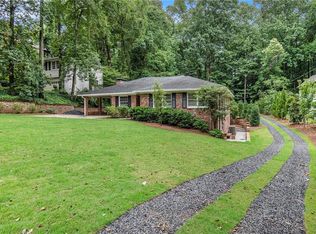
    An extraordinary gem, nestled in the highly sought-after Chastain Park neighborhood, stands out as a contemporary masterpiece. Designed by J Ryan Duffy and realized by Tate Builders just a decade ago, it showcases a stunning modern California contemporary style that is truly one-of-a-kind. From the black mullion windows to the board and batten accented exterior, this home exudes cool. Situated in a picturesque setting surrounded by mature hardwoods, the yard has been transformed into a level oasis – a perfect pool setting. Cozy and charming are the pea gravel driveway, exterior water feature, and artistry of the landscaping. One of the standout features is the wraparound deck, ideal for outdoor entertainment and enjoyment. Whether you're hosting gatherings or just relaxing with a view of the tranquil surroundings or listening to the faint music coming from Chastain Amphitheater, this deck is happiness personified. As you step inside, you'll immediately notice uniqueness. The interior features sleek lines and chic design, with every detail carefully thought out. The mid-century modern elements blend seamlessly with the contemporary aesthetic, making it a cool and stylish home for any discerning buyer. The home offers a cook’s kitchen (don't miss the hidden huge walk in pantry!) that is open to a vaulted ceiling great room with views to the front and back yards. The main level offers a primary bedroom with spa bath, separate office, bar room, laundry, and entrance foyer. Upstairs are three additional bedrooms and a bonus space with large TV. Downstairs is another bonus room with access to the back deck. Don’t forget the detached 2-car tandem garage that is just waiting to be turned into a lady cave, art studio, work out room, or a place to store your fancy cars. Moreover, residing in this house means being within the best public school district in Atlanta, setting the stage for a top-notch education. For those seeking a premium educational experience, the coveted Atlanta Classical Academy is within reach (residing on the edge of City of Atlanta). Also nearby: Westminster, Lovett, Pace, and Holy Innocence – all just a short drive. A true jewel box, offering the opportunity to live in one of the best locations in Atlanta. Chastain Park is renowned for its family-oriented amenities, boasting baseball fields, gymnasium, swimming pool, golf course, playground, and tennis courts, ensuring endless opportunities for recreation and enjoyment.

    Zillow last checked:

    Listing updated:

    Listed by:

    Christy Harris,

    Beacham and Company

    Bought with:

    Marshall Magaro, 357198

    Ansley Real Estate | Christie's International Real Estate

    Source: FMLS GA,MLS#: 7291112MLS Logo

    Facts & features

    Interior

    Bedrooms & bathrooms
    • Bedrooms: 4
    • Bathrooms: 4
    • Full bathrooms: 3
    • 1/2 bathrooms: 1
    • Main level bathrooms: 1
    • Main level bedrooms: 1
    Rooms
    • Room types: Basement, Bonus Room, Media Room
    Primary bedroom
    • Features: Master on Main
    • Level: Master on Main
    Bedroom
    • Features: Master on Main
    Primary bathroom
    • Features: Double Vanity, Separate Tub/Shower
    Dining room
    • Features: Separate Dining Room
    Kitchen
    • Features: Breakfast Bar, Cabinets White, Eat-in Kitchen, Kitchen Island, Stone Counters, View to Family Room
    Heating
    • Central, Forced Air, Natural Gas
    Cooling
    • Ceiling Fan(s), Central Air
    Appliances
    • Included: Dishwasher, Disposal, Dryer, Gas Range, Gas Water Heater, Microwave, Range Hood, Refrigerator, Self Cleaning Oven, Washer
    • Laundry: Laundry Room, Main Level
    Features
    • Cathedral Ceiling(s), Double Vanity, Entrance Foyer, High Ceilings 10 ft Main, High Speed Internet, Smart Home, Sound System, Vaulted Ceiling(s), Walk-In Closet(s), Wet Bar
    • Flooring: Hardwood, Laminate, Stone
    • Windows: Double Pane Windows, Plantation Shutters, Window Treatments
    • Basement: Crawl Space,Daylight,Exterior Entry,Finished,Interior Entry,Partial
    • Attic: Pull Down Stairs
    • Number of fireplaces: 1
    • Fireplace features: Gas Log, Gas Starter, Glass Doors, Great Room, Masonry
    • Common walls with other units/homes: No Common Walls
    Interior area
    • Total structure area: 3,341
    • Total interior livable area: 3,341 sqft
    • Finished area above ground: 3,081
    • Finished area below ground: 260

    Property

    Parking
    • Total spaces: 2
    • Parking features: Detached, Drive Under Main Level, Driveway, Garage, Garage Door Opener, Garage Faces Front
    • Attached garage spaces: 2
    • Has uncovered spaces: Yes
    Accessibility
    • Accessibility features: None
    Features
    • Levels: Two
    • Stories: 2
    • Patio & porch: Covered, Deck, Front Porch, Rear Porch, Side Porch, Wrap Around
    • Exterior features: Lighting, Permeable Paving
    • Pool features: None
    • Spa features: None
    • Fencing: None
    • Has view: Yes
    • View description: Other
    • Waterfront features: None
    • Body of water: None
    Lot
    • Size: 0.7 Acres
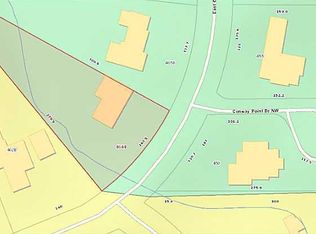
    • Dimensions: 139 x 294 x 52 x 279
    • Features: Back Yard, Front Yard, Landscaped, Sprinklers In Rear, Wooded
    Details
    • Additional structures: None
    • Parcel number: 17 013700030056
    • Other equipment: Dehumidifier, Irrigation Equipment
    • Horse amenities: None

    Construction

    Type & style
    • Home type: SingleFamily
    • Architectural style: Contemporary,Cottage,Farmhouse
    • Property subtype: Single Family Residence, Residential
    Materials
    • Frame, HardiPlank Type, Stucco
    • Foundation: Brick/Mortar
    • Roof: Composition
    Condition
    • Resale
    • New construction: No
    • Year built: 2013

    Utilities & green energy

    • Electric: 110 Volts
    • Sewer: Public Sewer
    • Water: Public
    • Utilities for property: Cable Available, Electricity Available, Natural Gas Available, Phone Available, Sewer Available, Water Available
    Green energy
    • Energy efficient items: None
    • Energy generation: None

    Community & HOA

    Community
    • Features: Park, Playground, Sidewalks, Street Lights, Swim Team
    • Security: Fire Alarm, Security System Owned, Smoke Detector(s)
    • Subdivision: Chastain Park
    HOA
    • Has HOA: No
    Location
    • Region: Atlanta

    Financial & listing details

    • Price per square foot: $434/sqft
    • Tax assessed value: $1,258,800
    • Annual tax amount: $9,973
    • Date on market: 10/19/2023
    • Cumulative days on market: 6 days
    • Electric utility on property: Yes
    • Road surface type: Asphalt

    Price history

    DateEventPrice
    12/8/2023Sold$1,450,000-3.3%$434/sqft
    Source: FMLS GA #7291112 Report a problem
    11/6/2023Pending sale$1,500,000$449/sqft
    Source: FMLS GA #7291112 Report a problem
    10/19/2023Listed for sale$1,500,000+58.7%$449/sqft
    Source: FMLS GA #7291112 Report a problem
    7/16/2013Sold$945,000-0.4%$283/sqft
    Source: FMLS GA #5111166 Report a problem
    6/5/2013Pending sale$949,000$284/sqft
    Source: Harry Norman Realtors #5111166 Report a problem
    2/16/2013Listed for sale$949,000+164.3%$284/sqft
    Source: Harry Norman Realtors #5111166 Report a problem
    7/18/2012Sold$359,000-9.1%$107/sqft
    Source: Public Record Report a problem
    5/23/2012Price change$395,000-5.7%$118/sqft
    Source: Dorsey Alston #4329226 Report a problem
    4/26/2012Price change$419,000-6.7%$125/sqft
    Source: Dorsey Alston #4329226 Report a problem
    2/25/2012Listed for sale$449,000$134/sqft
    Source: Dorsey Alston, Realtors #4329161 Report a problem

    Public tax history

    YearProperty taxesTax assessment
    2024$17,761 +119.8%$503,520 +49.9%
    2023$8,082 -20.9%$336,000 +3.1%
    2022$10,220 +2.1%$326,040 +32%
    2021$10,008 -1%$247,040 +1.2%
    2020$10,107 +22.8%$244,120 +1.8%
    2019$8,230 $239,840 +2.4%
    2018$8,230 $234,200 +50.5%
    2017$8,230 +38.1%$155,640
    2016$5,959 0%$155,640
    2015$5,961 +6.4%$155,640
    2014$5,604 $155,640 +8.4%
    2013-- $143,580 +63.2%
    2012$3,910 $88,000
    2011-- $88,000
    2010$3,887 +319.4%$88,000
    2009$927 $88,000
    2008-- $88,000
    2007$927 $88,000
    Find assessor info on the county website

    Neighborhood: Chastain Park

    Nearby schools

    GreatSchools rating
    Schools provided by the listing agent
    • Elementary: Jackson - Atlanta
    • Middle: Willis A. Sutton
    • High: North Atlanta

    Source: FMLS GA. This data may not be complete. We recommend contacting the local school district to confirm school assignments for this home.

    Get a cash offer in 3 minutes
    Find out how much your home could sell for in as little as 3 minutes with a no-obligation cash offer.
    Estimated market value
    $1,536,900
    Get a cash offer in 3 minutes
    Find out how much your home could sell for in as little as 3 minutes with a no-obligation cash offer.
    Estimated market value
    $1,536,900