Skip main navigation
Sold for $911,800
  • $911,800

    4628 E GELDING Drive, Phoenix, AZ 85032

    4beds
    2baths
    2,461sqft
    Single Family Residence
    Built in 1991
    9,953 Square Feet Lot
    $894,600 Zestimate®
    $370/sqft
    $4,108 Estimated rent

    Home value

    $894,600

    $814,000 - $984,000

    $4,108/mo

    Zestimate® history
    Loading
    Loading...

    Owner options

    List your home for rent

    $4,108/mo

    Rent Zestimate®

    Find your next renter with Zillow Rental Manager. Plus, with online applications, you can quickly screen prospective tenants – for free.

    Learn more

    $4,108/mo

    Rent Zestimate®

    Refinance and save

    $5,178/mo

    Est. payment

    Refinancing to a lower rate could help reduce your monthly payments and save thousands over the life of the loan.

    See today's rates

    $5,178/mo

    Est. payment

    Explore your selling options

    Work with a Zillow partner agent

    Leverage their expertise and Zillow's premium Showcase listings to get your home seen by more buyers.

    Get started

    List with your own agent

    Get your home in front of millions of buyers by listing it on Zillow.

    Learn how to do it

    Sell it yourself

    Take full control of how buyers see your home on Zillow by listing For Sale by Owner (FSBO).

    List your home

    What's special

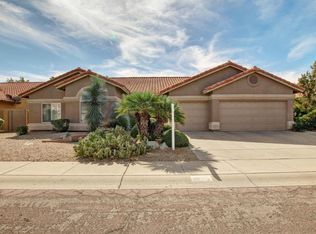
    Gorgeous home, lovely neighborhood, & no HOA! Just under 2,500 sq ft, the home's interior features high-quality finishes, high-end appliances, & luxurious granite kitchen counter tops. With vaulted ceilings in the great room, dedicated dining area, & family rooms; create a welcoming environment for gatherings of any size. The primary suite boasts a spa-like en-suite bath, while the additional bedrooms provide plenty of space for family, overnight guests, or office / game rooms. Outside, enjoy your private oasis with a Pebble tec pool, easy maintenance desert landscaped yards, & the three-car garage offers ample parking featuring built-in storage. This property is perfect for a full-time residence, part-time getaway, or a lucrative VRBO investment. Nestled on the shores of the newly reimagined PV district (abundant dining & shopping options, Costco, Mesquite Library) & walking distance Scottsdale Christian Academy, a highly desired private school. Furthermore, the property is conveniently located near the Kierland Commons, Desert Ridge Marketplace, & the Mayo Clinic; all within a 10-minute drive & easy access to both SR 51 & Loop 101 highways.

    Zillow last checked:

    Listing updated:

    Listed by:

    Deniz Bayramoglu 520-477-6568,

    Berkshire Hathaway HomeServices Arizona Properties

    Bought with:

    Patti Thomas, SA631361000

    RE/MAX Excalibur

    Source: ARMLS,MLS#: 6822631MLS Logo

    Facts & features

    Interior

    Bedrooms & bathrooms
    • Bedrooms: 4
    • Bathrooms: 2
    Primary bedroom
    • Level: First
    • Area: 380
    • Dimensions: 20.00 x 19.00
    Bedroom 2
    • Level: First
    • Area: 121
    • Dimensions: 11.00 x 11.00
    Bedroom 3
    • Level: First
    • Area: 143
    • Dimensions: 13.00 x 11.00
    Bedroom 4
    • Level: First
    • Area: 154
    • Dimensions: 11.00 x 14.00
    Dining room
    • Area: 143
    • Dimensions: 11.00 x 13.00
    Family room
    • Level: First
    • Area: 272
    • Dimensions: 16.00 x 17.00
    Kitchen
    • Level: First
    • Area: 140
    • Dimensions: 14.00 x 10.00
    Living room
    • Level: First
    • Area: 240
    • Dimensions: 15.00 x 16.00
    Heating
    • Electric
    Cooling
    • Central Air, Programmable Thmstat
    Appliances
    • Included: Water Purifier
    Features
    • High Speed Internet, Granite Counters, Double Vanity, Eat-in Kitchen, Breakfast Bar, No Interior Steps, Vaulted Ceiling(s), Kitchen Island, Full Bth Master Bdrm, Separate Shwr & Tub
    • Flooring: Carpet, Tile
    • Windows: Double Pane Windows
    • Has basement: No
    Interior area
    • Total structure area: 2,461
    • Total interior livable area: 2,461 sqft

    Property

    Parking
    • Total spaces: 6
    • Parking features: Direct Access
    • Garage spaces: 3
    • Uncovered spaces: 3
    Features
    • Stories: 1
    • Patio & porch: Covered, Patio
    • Has private pool: Yes
    • Spa features: None
    • Fencing: Block
    Lot
    • Size: 9,953 sqft
    • Features: Desert Back, Desert Front, Cul-De-Sac, Dirt Back, Auto Timer H2O Front, Auto Timer H2O Back
    Details
    • Parcel number: 21569283

    Construction

    Type & style
    • Home type: SingleFamily
    • Architectural style: Ranch
    • Property subtype: Single Family Residence
    Materials
    • Stucco, Wood Frame
    • Roof: Tile
    Condition
    • Year built: 1991
    Details
    • Builder name: Hancock Homes

    Utilities & green energy

    • Sewer: Public Sewer
    • Water: City Water

    Community & neighborhood

    Location
    • Region: Phoenix
    • Subdivision: TAPESTRY LOT 1-80

    Other

    Other facts
    • Listing terms: Cash,Conventional,FHA,VA Loan
    • Ownership: Fee Simple

    Price history

    DateEventPrice
    3/31/2025Sold$911,800-0.3%$370/sqft
    Source: ARMLS #6822631 Report a problem
    2/27/2025Pending sale$914,999$372/sqft
    Source: BHHS broker feed #6822631 Report a problem
    2/27/2025Contingent$914,999$372/sqft
    Source: Berkshire Hathaway HomeServices Arizona Properties #6822631 Report a problem
    2/25/2025Listed for sale$914,999+169.1%$372/sqft
    Source: ARMLS #6822631 Report a problem
    7/30/2012Sold$340,000-2.9%$138/sqft
    Source: ARMLS #4738313 Report a problem
    4/2/2012Listed for sale$350,000-4.1%$142/sqft
    Source: Home Smart Elite Report a problem
    5/11/2004Sold$365,000+56%$148/sqft
    Source: Public Record Report a problem
    12/21/1995Sold$234,000$95/sqft
    Source: Public Record Report a problem

    Public tax history

    YearProperty taxesTax assessment
    2025$4,150 +3%$76,300 -6.2%
    2024$4,028 +2.4%$81,360 +89.6%
    2023$3,934 -0.8%$42,918 -15.4%
    2022$3,965 +3.3%$50,710 +11.6%
    2021$3,837 -0.2%$45,420 +6.5%
    2020$3,843 +3.9%$42,660 +3.7%
    2019$3,697 $41,120 +6.8%
    2018$3,697 +5.1%$38,500 +2.9%
    2017$3,519 +9.9%$37,400 +3.4%
    2016$3,202 +6.3%$36,180 +1.2%
    2015$3,014 $35,750 +25.4%
    2014-- $28,500 +13.3%
    2013-- $25,150 -49.2%
    2012-- $49,500
    2011-- $49,500
    2010-- $49,500 +10%
    2009-- $45,010 -9.1%
    2008-- $49,500 +12.5%
    2007-- $44,000 +80%
    2006-- $24,450
    2005-- $24,450 +0.2%
    2004-- $24,400
    2003-- $24,400 +17.6%
    2002-- $20,750

    Find assessor info on the county website

    Neighborhood: Paradise Valley

    Nearby schools

    GreatSchools rating
    Schools provided by the listing agent
    • Elementary: Copper Canyon Elementary School
    • Middle: Desert Shadows Middle School
    • High: Paradise Valley High School
    • District: Paradise Valley Unified District

    Source: ARMLS. This data may not be complete. We recommend contacting the local school district to confirm school assignments for this home.

    Get a cash offer in 3 minutes
    Find out how much your home could sell for in as little as 3 minutes with a no-obligation cash offer.
    Estimated market value
    $894,600
    Get a cash offer in 3 minutes
    Find out how much your home could sell for in as little as 3 minutes with a no-obligation cash offer.
    Estimated market value
    $894,600