Skip main navigation
Closed
  • $495,000

    4628 Eddibunn Dr SE, Smyrna, GA 30080

    4beds
    2,264sqft
    Townhouse
    Built in 2020
    1,742 Square Feet Lot
    $495,000 Zestimate®
    $219/sqft
    $3,499 Estimated rent

    Home value

    $495,000

    $465,000 - $530,000

    $3,499/mo

    Zestimate® history
    Loading
    Loading...

    Owner options

    List your home for rent

    $3,499/mo

    Rent Zestimate®

    Find your next renter with Zillow Rental Manager. Plus, with online applications, you can quickly screen prospective tenants – for free.

    Learn more

    $3,499/mo

    Rent Zestimate®

    Refinance and save

    $6,283/mo

    Est. payment

    Refinancing to a lower rate could help reduce your monthly payments and save thousands over the life of the loan.

    See today's rates

    $6,283/mo

    Est. payment

    Explore your selling options

    Work with a Zillow partner agent

    Leverage their expertise and Zillow's premium Showcase listings to get your home seen by more buyers.

    Get started

    List with your own agent

    Get your home in front of millions of buyers by listing it on Zillow.

    Learn how to do it

    Sell it yourself

    Take full control of how buyers see your home on Zillow by listing For Sale by Owner (FSBO).

    List your home

    What's special

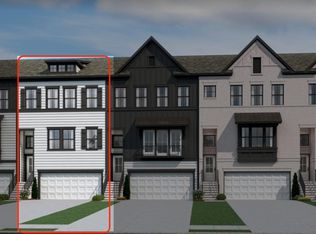
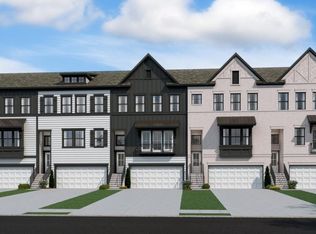
    ******* INCREDIBLE INVESTMENT / PRIMARY RESIDENTIAL OPPORTUNITY ******** Experience refined townhome living in the heart of Smyrna's sought-after West Village community. This meticulously designed 4-bedroom, 3.5-bathroom tri-level townhouse seamlessly blends sophisticated style, thoughtful functionality, and low-maintenance convenience in one of the area's most vibrant and walkable neighborhoods. Upon entry, a welcoming foyer with a custom drop zone leads to the terrace level, featuring a versatile flex space ideal for a guest suite, home office, media room, or fitness area, along with a full bath and direct access to a private walk-out patio. The terrace level also provides entry to the spacious two-car garage and additional driveway parking. The main living level showcases an open-concept design enhanced by wide-plank hardwood floors, abundant natural light, and elegant finishes throughout. The chef-inspired kitchen features quartz countertops, a statement island, custom tile backsplash, and ample cabinetry, flowing effortlessly into the dining area and fireside living room with custom built-ins. Enjoy seamless indoor-outdoor living with both a balcony off the dining area and a private deck just off the living room. Upstairs, the luxurious primary suite serves as a true retreat with a tray ceiling, designer lighting, custom walk-in closet, and spa-inspired bath complete with dual vanities, a rainfall shower, and bidet. Two additional bedrooms, a full bathroom, and a conveniently located laundry area complete the upper level. Perfectly positioned near I-285, Truist Park, Vinings, premier shopping, dining, entertainment, and medical facilities, this exceptional home offers unmatched accessibility. Residents of West Village enjoy a vibrant community atmosphere with restaurants, boutiques, and entertainment just steps from their front door, as well as easy access to the Silver Comet Trail. Offering the ideal balance of luxury, convenience, and location, this exceptional townhome delivers the best of Smyrna living. Don't miss this wonderful opportunity. Schedule your private showing today!!!!

    Zillow last checked:

    Listing updated:

    Listed by:

    Ramesh Vennelakanti 404-800-1987,

    Keller Williams Realty Consultants

    Bought with:

    Jewelle Myers, 380722

    eXp Realty

    Source: GAMLS,MLS#: 10778310MLS Logo

    Facts & features

    Interior

    Bedrooms & bathrooms
    • Bedrooms: 4
    • Bathrooms: 4
    • Full bathrooms: 3
    • 1/2 bathrooms: 1
    Rooms
    • Room types: Foyer, Other
    Dining room
    • Features: L Shaped
    Kitchen
    • Features: Kitchen Island
    Heating
    • Central
    Cooling
    • Ceiling Fan(s), Central Air
    Appliances
    • Included: Dishwasher, Disposal, Dryer, Microwave, Washer
    • Laundry: Upper Level
    Features
    • Flooring: Carpet
    • Windows: Double Pane Windows
    • Basement: None
    • Attic: Pull Down Stairs
    • Number of fireplaces: 1
    • Fireplace features: Family Room
    • Common walls with other units/homes: 2+ Common Walls
    Interior area
    • Total structure area: 2,264
    • Total interior livable area: 2,264 sqft
    • Finished area above ground: 2,264
    • Finished area below ground: 0

    Property

    Parking
    • Total spaces: 2
    • Parking features: Garage
    • Has garage: Yes
    Features
    • Levels: Three Or More
    • Stories: 3
    • Patio & porch: Deck
    • Exterior features: Balcony
    • Waterfront features: No Dock Or Boathouse
    • Body of water: None
    Lot
    • Size: 1,742 Square Feet
    • Features: Private
    Details
    • Parcel number: 17074902100

    Construction

    Type & style
    • Home type: Townhouse
    • Architectural style: Brick Front
    • Property subtype: Townhouse
    • Attached to another structure: Yes
    Materials
    • Concrete
    • Foundation: Slab
    • Roof: Other
    Condition
    • Resale
    • New construction: No
    • Year built: 2020
    Details
    • Warranty included: Yes

    Utilities & green energy

    • Electric: 220 Volts
    • Sewer: Public Sewer
    • Water: Public
    • Utilities for property: Cable Available, Electricity Available, Natural Gas Available, Phone Available, Underground Utilities, Water Available
    Green energy
    • Green verification: ENERGY STAR Certified Homes
    • Energy efficient items: Appliances, Doors

    Community & HOA

    Community
    • Features: None
    • Security: Smoke Detector(s)
    • Subdivision: West Village Ph-2 Blk A
    HOA
    • Has HOA: Yes
    • Services included: Maintenance Structure
    • HOA fee: $3,300 annually
    Location
    • Region: Smyrna

    Financial & listing details

    • Price per square foot: $219/sqft
    • Tax assessed value: $568,980
    • Annual tax amount: $6,857
    • Date on market: 6/4/2026
    • Cumulative days on market: 22 days
    • Listing agreement: Exclusive Right To Sell
    • Electric utility on property: Yes

    Price history

    DateEventPrice
    7/31/2026Sold$495,000-5.7%$219/sqft
    Source: GAMLS #10778310 Report a problem
    6/26/2026Pending sale$525,000$232/sqft
    Source: GAMLS #10778310 Report a problem
    6/4/2026Listed for sale$525,000+18.2%$232/sqft
    Source: FMLS GA #7781931 Report a problem
    3/3/2021Sold$444,000$196/sqft
    Source: Public Record Report a problem

    Public tax history

    YearProperty taxesTax assessment
    2024$6,862 +28.1%$227,592 +28.1%
    2023$5,355 -0.7%$177,600
    2022$5,390 +21.4%$177,600 +21.4%
    2021$4,440 +509.6%$146,300 +509.6%
    2020$728 $24,000
    Find assessor info on the county website

    Neighborhood: 30080

    Nearby schools

    GreatSchools rating
    Schools provided by the listing agent
    • Elementary: Nickajack
    • Middle: Campbell
    • High: Campbell

    Source: GAMLS. This data may not be complete. We recommend contacting the local school district to confirm school assignments for this home.

    Get a cash offer in 3 minutes
    Find out how much your home could sell for in as little as 3 minutes with a no-obligation cash offer.
    Estimated market value
    $495,000
    Get a cash offer in 3 minutes
    Find out how much your home could sell for in as little as 3 minutes with a no-obligation cash offer.
    Estimated market value
    $495,000