Skip main navigation
Sold for $237,745
  • $237,745

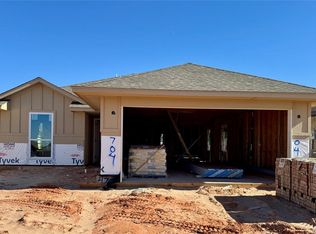
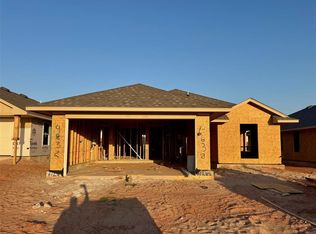
    4628 Emerald Knoll Rd, Oklahoma City, OK 73179

    3beds
    1,249sqft
    Single Family Residence
    Built in 2025
    4,399.56 Square Feet Lot
    $239,800 Zestimate®
    $190/sqft
    $1,569 Estimated rent

    Home value

    $239,800

    Estimated sales range

    Not available

    $1,569/mo

    Zestimate® history
    Loading
    Loading...

    Owner options

    List your home for rent

    $1,569/mo

    Rent Zestimate®

    Find your next renter with Zillow Rental Manager. Plus, with online applications, you can quickly screen prospective tenants – for free.

    Learn more

    $1,569/mo

    Rent Zestimate®

    Refinance and save

    $1,930/mo

    Est. payment

    Refinancing to a lower rate could help reduce your monthly payments and save thousands over the life of the loan.

    See today's rates

    $1,930/mo

    Est. payment

    Explore your selling options

    Work with a Zillow partner agent

    Leverage their expertise and Zillow's premium Showcase listings to get your home seen by more buyers.

    Get started

    List with your own agent

    Get your home in front of millions of buyers by listing it on Zillow.

    Learn how to do it

    Sell it yourself

    Take full control of how buyers see your home on Zillow by listing For Sale by Owner (FSBO).

    List your home

    What's special

    Beautifully designed bathroomLuxurious quartz countertopsBuilt-in microwaveWood tileExpansive primary bedroomQuartz countertopsGourmet kitchen
    This stunning home is a true masterpiece, showcasing exquisite attention to detail at every turn. Elegant wood tile seamlessly flows through the main living areas, creating a warm and inviting atmosphere. The gourmet kitchen is a chef’s dream, featuring custom cabinets, luxurious quartz countertops, and top-of-the-line stainless steel Samsung appliances, including a 5-burner gas stove, built-in microwave, and dishwasher. The expansive primary bedroom, tucked away at the back of the home, offers a peaceful sanctuary, complete with a spacious walk-in closet to accommodate all your storage needs. It’s the perfect haven for relaxation and comfort! The beautifully designed bathroom adds a touch of sophistication, featuring stunning quartz countertops and an elegant tiled shower that transforms your daily routine into a spa-like experience. Discover the delightful perks of living in Crystal Hills, where luxury living becomes a vibrant reality! Unleash your adventurous spirit at our whimsical Pirate-themed playground, take a refreshing dip in the sparkling community pool, or stay energized and fit at the fully-equipped on-site fitness center. Here, every day is filled with excitement and relaxation! Your new home comes with peace of mind, featuring a comprehensive 1-year builder warranty and a robust 10-year structural warranty. Don’t wait—call today to schedule your showing and take the first step toward your dream home!

    Zillow last checked:

    Listing updated:

    Listed by:

    John Burris 405-229-7504,

    Central Oklahoma Real Estate

    Bought with:

    Adrianne Dean, 201798

    McGraw REALTORS (BO)

    Source: MLSOK/OKCMAR as distributed by MLS GRID,MLS#: 1158629MLS Logo

    Facts & features

    Interior

    Bedrooms & bathrooms
    • Bedrooms: 3
    • Bathrooms: 2
    • Full bathrooms: 2
    Appliances
    • Included: Dishwasher, Disposal, Microwave, Free-Standing Gas Oven, Free-Standing Gas Range
    Features
    • Combo Woodwork
    • Flooring: Carpet, Tile
    • Has fireplace: No
    • Fireplace features: None
    Interior area
    • Total structure area: 1,249
    • Total interior livable area: 1,249 sqft

    Property

    Parking
    • Total spaces: 2
    • Parking features: Garage
    • Garage spaces: 2
    Features
    • Levels: One
    • Stories: 1
    • Patio & porch: Patio
    Lot
    • Size: 4,399 sqft
    • Features: Interior Lot
    Details
    • Parcel number: 4628NONEEmeraldKnoll73179
    • Special conditions: Owner Associate

    Construction

    Type & style
    • Home type: SingleFamily
    • Architectural style: Traditional
    • Property subtype: Single Family Residence
    Materials
    • Brick & Frame
    • Foundation: Slab
    • Roof: Composition
    Condition
    • Year built: 2025
    Details
    • Builder name: Home Creations
    • Warranty included: Yes

    Utilities & green energy

    • Utilities for property: Public

    Community & neighborhood

    Location
    • Region: Oklahoma City

    HOA & financial

    HOA
    • Has HOA: Yes
    • HOA fee: $375 annually
    • Services included: Greenbelt, Pool, Recreation Facility

    Price history

    DateEventPrice
    4/21/2025Sold$237,745$190/sqft
    Source: MLSOK/OKCMAR as distributed by MLS GRID #1158629 Report a problem
    3/24/2025Pending sale$237,745$190/sqft
    Source: MLSOK/OKCMAR as distributed by MLS GRID #1158629 Report a problem
    3/8/2025Listed for sale$237,745$190/sqft
    Source: MLSOK/OKCMAR as distributed by MLS GRID #1158629 Report a problem

    Public tax history

    YearProperty taxesTax assessment
    2025$50 +2%$428
    2024$49 +2.1%$428
    2023$48 -2%$428
    2022$49 $428
    2021$49 $428

    Find assessor info on the county website

    Neighborhood: 73179

    Nearby schools

    GreatSchools rating
    Schools provided by the listing agent
    • Elementary: Prairie View ES
    • Middle: Mustang MS
    • High: Mustang HS

    Source: MLSOK/OKCMAR as distributed by MLS GRID. This data may not be complete. We recommend contacting the local school district to confirm school assignments for this home.

    Get a cash offer in 3 minutes
    Find out how much your home could sell for in as little as 3 minutes with a no-obligation cash offer.
    Estimated market value
    $239,800
    Get a cash offer in 3 minutes
    Find out how much your home could sell for in as little as 3 minutes with a no-obligation cash offer.
    Estimated market value
    $239,800