Large walk-in closetFinished garageConvenient laundryCrown molding throughoutStainless steel appliancesConvenient half bathOff street parking
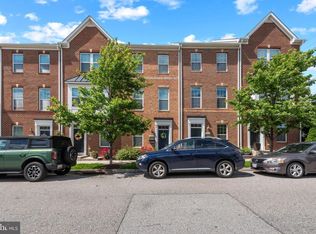
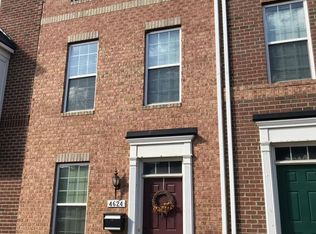
Rare opportunity to own a large end-unit townhouse in the desirable Greektown/O’Donnell Square community with off street parking! This beautifully updated home offers 4 finished levels, incredible flexibility, and designer touches throughout. The entry level features an over-sized mudroom with custom built-in cubbies/wall storage, convenient half bath, and access to the finished garage. The main living level showcases gleaming hickory floors with an updated kitchen complete with stainless steel appliances, granite countertops, center island, tile backsplash, pantry, and breakfast bar overlooking the spacious family room. Just off the kitchen, enjoy outdoor entertaining on the private trex deck featuring a custom pergola. The third level offers two bedrooms, two full baths, and convenient laundry. The spacious primary suite includes dual closets, custom built-ins with desk space, and a stunning ensuite bath with dual vanity and spa-like shower with rain head. The top floor provides endless possibilities with an additional private primary suite featuring a large walk-in closet and updated ensuite bath. Additional highlights in the home include two built-in safes, crown molding throughout, 1 car garage plus 1-car driveway parking, and abundant street parking. Easy access to 95 and all dining & shopping Baltimore has to offer! The O'Donnell Square community hosts wonderful neighborhood events throughout the year, including monthly Third Thursday gatherings featuring food trucks, as well as community get-togethers, block parties, and neighborhood yard sales.
47 days
|
405
|
19
|
Likely to sell faster than
Zillow last checked:
Listing updated:
Listed by:
Michelle Fegan908-391-1489,
RE/MAX Executive(443) 292-9250
Source: Bright MLS,MLS#: MDBA2216656
Loading...
Facts & features
Interior
Bedrooms & bathrooms
Bedrooms: 3
Bathrooms: 4
Full bathrooms: 3
1/2 bathrooms: 1
Main level bathrooms: 1
Basement
Area: 0
Heating
Heat Pump, Zoned, Electric
Cooling
Central Air, Ceiling Fan(s), Zoned, Electric
Appliances
Included: Microwave, Dishwasher, Disposal, Washer/Dryer Stacked, Water Heater, Stainless Steel Appliance(s), Refrigerator, Oven/Range - Electric, Electric Water Heater
Laundry: Upper Level
Features
Built-in Features, Ceiling Fan(s), Dining Area, Family Room Off Kitchen, Kitchen Island, Kitchen - Table Space, Primary Bath(s), Recessed Lighting
Explore the cost of this home by adjusting the details. Changes won't be saved.
Principal & interest
$1,547
Mortgage insurance
$0
Property taxes
$170
Home insurance
$105
HOA fees
$0
Utilities
Not included
All calculations are estimates and provided by Zillow, Inc. for informational purposes only. Actual amounts may vary.
HOA fees may include property taxes on listings classified as Co-Ops. Contact the listing agent and/or owner for fee details.
Mortgage interest rates are dependent on a number of factors, including credit score, down payment, and repayment length. Interest rate data provided by Zillow Group Marketplace, Inc. as of 1/1/1970 from various mortgage lenders with which we have lead or other similar arrangements; the Estimated Payment is an average of those rates.
See how much you could borrow to make a competitive offer.