Skip main navigation
Sold for $225,000
  • $225,000

    4628 Forest View Ave, Rockford, IL 61108

    4beds
    2,255sqft
    Single Family Residence
    Built in 1942
    0.57 Acres Lot
    $258,500 Zestimate®
    $100/sqft
    $2,432 Estimated rent

    Home value

    $258,500

    $243,000 - $274,000

    $2,432/mo

    Zestimate® history
    Loading
    Loading...

    Owner options

    List your home for rent

    $2,432/mo

    Rent Zestimate®

    Find your next renter with Zillow Rental Manager. Plus, with online applications, you can quickly screen prospective tenants – for free.

    Learn more

    $2,432/mo

    Rent Zestimate®

    Refinance and save

    $1,727/mo

    Est. payment

    Refinancing to a lower rate could help reduce your monthly payments and save thousands over the life of the loan.

    See today's rates

    $1,727/mo

    Est. payment

    Explore your selling options

    Work with a Zillow partner agent

    Leverage their expertise and Zillow's premium Showcase listings to get your home seen by more buyers.

    Get started

    List with your own agent

    Get your home in front of millions of buyers by listing it on Zillow.

    Learn how to do it

    Sell it yourself

    Take full control of how buyers see your home on Zillow by listing For Sale by Owner (FSBO).

    List your home

    What's special

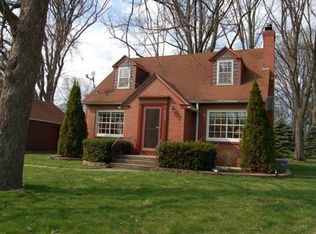
    Classic example of quality WW2 era construction. 4BR and 2BA ranch with a 3-car garage and WALKOUT BASEMENT! Built in 1942, this former General Electric model home was made to last and the owners of the last 45 years have done a flawless job of taking care of it. IMMACULATE! Formal foyer with tiled entry, oak hardwoods under all newer carpeting, finished basement, nicely sized kitchen, breakfast nook, formal living room with fireplace. One-of-a-kind layout you just have to come see. Cozy kitchen with beautifully refinished Carr cabinets, electric cooktop, wall oven, dishwasher and microwave. Lots of countertop space! The moment you walk down the stairs to the lower level, the rec room has a crazy cool wow factor. Impeccably finished with stone-wrapped electric fireplace, partially exposed windows - all done super well with plenty of natural light. Full concrete basement staircase to ground level. Sizable utility room and space for laundry, storage and utilities. Tons and tons of updates and new/newer equipment. Some updates were about 10+/- years ago which included new furnace, central air, roofing and new drain tile with Dry Otter. All windows were re-sashed within the last 5 years. This home is served by a private well, with a new pressure tank, pump and sand filter installed in 2021. New concrete sidewalk all the way to the front door in 2022. Outside, is as perfect as can be. Over half acre corner lot originally platted as 3 combined lots in the COUNTY ZONE with super low tax rate. The garage is a DREAM! 2-car detached garage with newer concrete driveway and a connected 1-car shop partitioned area with interior overhead door. It's country living in the city, complete with a vegetable garden, tree canopy with partial shade and newer concrete patio(s). It's storybook wonderful!

    Zillow last checked:

    Listing updated:

    Listed by:

    Ryan Petry 815-262-1372,

    Keller Williams Realty Signature

    Bought with:

    Ken Hirano, 475.200359

    Dickerson & Nieman

    Source: NorthWest Illinois Alliance of REALTORS®,MLS#: 202403522MLS Logo

    Facts & features

    Interior

    Bedrooms & bathrooms
    • Bedrooms: 4
    • Bathrooms: 2
    • Full bathrooms: 2
    • Main level bathrooms: 1
    • Main level bedrooms: 2
    Primary bedroom
    • Level: Main
    • Area: 196
    • Dimensions: 14 x 14
    Bedroom 2
    • Level: Main
    • Area: 158.2
    • Dimensions: 14 x 11.3
    Bedroom 3
    • Level: Basement
    • Area: 113.1
    • Dimensions: 13 x 8.7
    Bedroom 4
    • Level: Walk Out
    • Area: 100
    • Dimensions: 10 x 10
    Dining room
    • Level: Main
    • Area: 154.29
    • Dimensions: 13.9 x 11.1
    Family room
    • Level: Basement
    • Area: 259.93
    • Dimensions: 18.7 x 13.9
    Kitchen
    • Level: Main
    • Area: 92.22
    • Dimensions: 10.6 x 8.7
    Living room
    • Level: Main
    • Area: 336.74
    • Dimensions: 22.6 x 14.9
    Heating
    • Forced Air
    Cooling
    • Central Air
    Appliances
    • Included: Dishwasher, Microwave, Refrigerator, Stove/Cooktop, Wall Oven, Water Softener, Gas Water Heater
    • Laundry: In Basement
    Features
    • L.L. Finished Space
    • Windows: Window Treatments
    • Basement: Basement Entrance,Full,Sump Pump,Finished,Full Exposure
    • Number of fireplaces: 2
    • Fireplace features: Wood Burning
    Interior area
    • Total structure area: 2,255
    • Total interior livable area: 2,255 sqft
    • Finished area above ground: 1,455
    • Finished area below ground: 800

    Property

    Parking
    • Total spaces: 3
    • Parking features: Detached, Tandem
    • Garage spaces: 3
    Features
    • Patio & porch: Patio
    Lot
    • Size: 0.57 Acres
    • Features: County Taxes, Full Exposure, City/Town, Subdivided
    Details
    • Parcel number: 1232232006

    Construction

    Type & style
    • Home type: SingleFamily
    • Architectural style: Ranch
    • Property subtype: Single Family Residence
    Materials
    • Brick/Stone, Vinyl
    • Roof: Shingle
    Condition
    • Year built: 1942

    Utilities & green energy

    • Electric: Circuit Breakers
    • Sewer: City/Community
    • Water: Well

    Community & neighborhood

    Location
    • Region: Rockford
    • Subdivision: IL

    Other

    Other facts
    • Ownership: Fee Simple
    • Road surface type: Hard Surface Road

    Price history

    DateEventPrice
    8/9/2024Sold$225,000+12.6%$100/sqft
    Source: NorthWest Illinois Alliance of REALTORS® #202403522 Report a problem
    7/10/2024Pending sale$199,900$89/sqft
    Source: NorthWest Illinois Alliance of REALTORS® #202403522 Report a problem
    7/8/2024Listed for sale$199,900$89/sqft
    Source: NorthWest Illinois Alliance of REALTORS® #202403522 Report a problem

    Public tax history

    YearProperty taxesTax assessment
    2024$3,006 +8.8%$48,369 +13.4%
    2023$2,762 +6.8%$42,650 +11.9%
    2022$2,587 $38,121 +9.1%
    2021-- $34,954 +5.8%
    2020$2,349 +4.2%$33,044 +4.9%
    2019$2,254 +3.3%$31,494 +6.1%
    2018$2,182 +60.9%$29,680 +4.5%
    2017$1,356 $28,405 +11.5%
    2016$1,356 +13.4%$25,471
    2015$1,196 -1.1%$25,471 -9.5%
    2014$1,209 -60.3%$28,142 -28.2%
    2009$3,045 $39,206 +2.2%
    2007-- $38,377 +1%
    2006-- $37,990 +13%
    2005-- $33,621 +5.5%
    2004-- $31,862 +0.1%
    2003-- $31,820 +3.3%
    2001-- $30,792 +3.3%
    2000-- $29,818
    1999-- $29,818

    Find assessor info on the county website

    Neighborhood: 61108

    Nearby schools

    GreatSchools rating
    Schools provided by the listing agent
    • Elementary: Cherry Valley Elementary
    • Middle: Bernard W Flinn Middle
    • High: Rockford East High
    • District: Rockford 205

    Source: NorthWest Illinois Alliance of REALTORS®. This data may not be complete. We recommend contacting the local school district to confirm school assignments for this home.

    Get a cash offer in 3 minutes
    Find out how much your home could sell for in as little as 3 minutes with a no-obligation cash offer.
    Estimated market value
    $258,500
    Get a cash offer in 3 minutes
    Find out how much your home could sell for in as little as 3 minutes with a no-obligation cash offer.
    Estimated market value
    $258,500