Skip main navigation
Sold
  • Price Unknown

    4628 Genessee St, Kansas City, MO 64112

    3beds
    2,040sqft
    Single Family Residence
    Built in 2005
    3,282 Square Feet Lot
    $455,600 Zestimate®
    $--/sqft
    $3,127 Estimated rent

    Home value

    $455,600

    $433,000 - $478,000

    $3,127/mo

    Zestimate® history
    Loading
    Loading...

    Owner options

    List your home for rent

    $3,127/mo

    Rent Zestimate®

    Find your next renter with Zillow Rental Manager. Plus, with online applications, you can quickly screen prospective tenants – for free.

    Learn more

    $3,127/mo

    Rent Zestimate®

    Refinance and save

    Refinancing to a lower rate could help reduce your monthly payments and save thousands over the life of the loan.

    See today's rates

    Explore your selling options

    Work with a Zillow partner agent

    Leverage their expertise and Zillow's premium Showcase listings to get your home seen by more buyers.

    Get started

    List with your own agent

    Get your home in front of millions of buyers by listing it on Zillow.

    Learn how to do it

    Sell it yourself

    Take full control of how buyers see your home on Zillow by listing For Sale by Owner (FSBO).

    List your home

    What's special

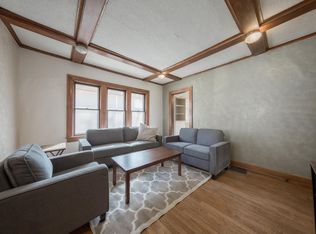
    Charming custom West Plaza home built in 2005! This 3 bed 2 bath home has a unique floor plan that is generous yet cozy! Enter into the lower level with family room, bedroom, full bath, and a large laundry room! (Maytag washer and dryer stays)! The second level is super cute with hardwoods, a gas fireplace, open kitchen/living/dining combo, and stainless appliances (Whirlpool refrigerator stays)! Roomy master, walk-in closet, full bath and a 2nd bedroom or office rounds out the top floor! Sit out on the front balcony and enjoy a glass of wine! (balcony furniture stays), or enjoy the privacy of the backyard patio! The exterior was recently painted, and new carpet was just installed throughout! Conveniently located just steps to Westwood Park, and so close to the Plaza, Woodside, and KU med! This home is truly move-in ready!

    Zillow last checked:

    Listing updated:

    Listing Provided by:

    Alison Fournier 913-777-1500,

    Compass Realty Group,

    Brock Simpson 913-787-4024,

    Compass Realty Group

    Bought with:

    Susan Palmer, SP00051839

    ReeceNichols - Country Club Plaza

    Source: Heartland MLS as distributed by MLS GRID,MLS#: 2484089MLS Logo

    Facts & features

    Interior

    Bedrooms & bathrooms
    • Bedrooms: 3
    • Bathrooms: 2
    • Full bathrooms: 2
    Primary bedroom
    • Features: Carpet, Walk-In Closet(s)
    • Level: Second
    • Area: 169 Square Feet
    • Dimensions: 13 x 13
    Bedroom 2
    • Features: Carpet, Part Drapes/Curtains
    • Level: Second
    • Area: 143 Square Feet
    • Dimensions: 11 x 13
    Bedroom 3
    • Features: Carpet, Part Drapes/Curtains
    • Level: First
    • Area: 132 Square Feet
    • Dimensions: 11 x 12
    Primary bathroom
    • Features: Ceramic Tiles, Shower Only
    • Level: Second
    Bathroom 1
    • Features: Ceramic Tiles, Shower Over Tub
    • Level: First
    Dining room
    • Level: Second
    • Area: 156 Square Feet
    • Dimensions: 12 x 13
    Family room
    • Features: Carpet
    • Level: First
    • Area: 242 Square Feet
    • Dimensions: 11 x 22
    Kitchen
    • Features: Built-in Features, Kitchen Island
    • Level: Second
    • Area: 169 Square Feet
    • Dimensions: 13 x 13
    Laundry
    • Features: Ceramic Tiles
    • Level: First
    • Area: 60 Square Feet
    • Dimensions: 5 x 12
    Living room
    • Features: Fireplace, Part Drapes/Curtains
    • Level: Second
    • Area: 165 Square Feet
    • Dimensions: 11 x 15
    Heating
    • Heatpump/Gas
    Cooling
    • Heat Pump
    Appliances
    • Laundry: Lower Level, Sink
    Features
    • Walk-In Closet(s)
    • Flooring: Carpet, Wood
    • Doors: Storm Door(s)
    • Windows: Thermal Windows
    • Basement: Daylight,Finished,Full
    • Number of fireplaces: 1
    • Fireplace features: Living Room, Zero Clearance
    Interior area
    • Total structure area: 2,040
    • Total interior livable area: 2,040 sqft
    • Finished area above ground: 2,040

    Property

    Parking
    • Total spaces: 1
    • Parking features: Attached, Garage Faces Front
    • Attached garage spaces: 1
    Features
    • Patio & porch: Covered
    • Fencing: Wood
    Lot
    • Size: 3,282 sqft
    • Features: City Lot, Level, Zero Lot Line
    Details
    • Parcel number: 30420241802000000

    Construction

    Type & style
    • Home type: SingleFamily
    • Architectural style: Traditional
    • Property subtype: Single Family Residence
    Materials
    • Frame
    • Roof: Composition
    Condition
    • Year built: 2005

    Utilities & green energy

    • Sewer: Public Sewer
    • Water: Public

    Community & neighborhood

    Security
    • Security features: Security System
    Location
    • Region: Kansas City
    • Subdivision: Vogle Heights

    Other

    Other facts
    • Ownership: Private

    Price history

    DateEventPrice
    7/12/2024Sold--
    Source: Heartland MLS as distributed by MLS GRID #2484089 Report a problem
    5/27/2024Pending sale$445,000$218/sqft
    Source: Heartland MLS as distributed by MLS GRID #2484089 Report a problem
    5/9/2024Listed for sale$445,000$218/sqft
    Source: Heartland MLS as distributed by MLS GRID #2484089 Report a problem
    4/6/2024Listing removed--
    Source: Owner Report a problem
    4/2/2024Listed for sale$445,000+39.1%$218/sqft
    Source: Owner Report a problem
    8/3/2016Listing removed$2,450-5.8%$1/sqft
    Source: Owner Report a problem
    7/17/2016Listing removed$320,000$157/sqft
    Source: ReeceNichols Leawood #1999688 Report a problem
    6/30/2016Listed for sale$320,000+14.7%$157/sqft
    Source: ReeceNichols Leawood #1999688 Report a problem
    6/30/2016Listing removed$2,600-7.1%$1/sqft
    Source: Owner Report a problem
    7/31/2015Listing removed$2,800$1/sqft
    Source: Owner Report a problem
    7/23/2015Price change$2,800+3.7%$1/sqft
    Source: Owner Report a problem
    6/12/2015Listed for rent$2,700+8%$1/sqft
    Source: Owner Report a problem
    4/7/2015Listing removed$2,500$1/sqft
    Source: Owner Report a problem
    3/28/2015Listed for rent$2,500+0.2%$1/sqft
    Source: Owner Report a problem
    4/8/2014Listing removed$2,495$1/sqft
    Source: Owner Report a problem
    3/12/2014Sold--
    Source: Heartland MLS as distributed by MLS GRID #45001_1867483 Report a problem
    3/11/2014Listed for rent$2,495$1/sqft
    Source: Owner Report a problem
    2/15/2014Listed for sale$279,000$137/sqft
    Source: Owner #1867483 Report a problem
    11/1/2007Sold--
    Source: Agent Provided Report a problem

    Public tax history

    YearProperty taxesTax assessment
    2025$5,406 +22.2%$64,452 +15%
    2024$4,423 +1%$56,046
    2023$4,382 +0.5%$56,046 +5.7%
    2022$4,360 +0.3%$53,010
    2021$4,346 -1.3%$53,010 -0.1%
    2020$4,405 +2.1%$53,059
    2019$4,313 $53,059 +38.7%
    2018$4,313 +35.9%$38,252
    2017$3,173 +19.4%$38,252 +15%
    2016$2,657 +1.4%$33,262 +2%
    2014$2,621 -1%$32,611
    2013$2,648 +0.5%$32,611 -0.7%
    2012$2,636 +0.1%$32,832
    2011$2,633 +0.9%$32,832
    2010$2,610 -3.5%$32,832
    2009$2,706 +0.5%$32,832 -4%
    2008$2,693 -0.9%$34,200
    2007$2,718 $34,200 +1900%
    2006-- $1,710

    Find assessor info on the county website

    Neighborhood: West Plaza

    Nearby schools

    GreatSchools rating
    Get a cash offer in 3 minutes
    Find out how much your home could sell for in as little as 3 minutes with a no-obligation cash offer.
    Estimated market value
    $455,600
    Get a cash offer in 3 minutes
    Find out how much your home could sell for in as little as 3 minutes with a no-obligation cash offer.
    Estimated market value
    $455,600