Skip main navigation
Closed
  • $751,000

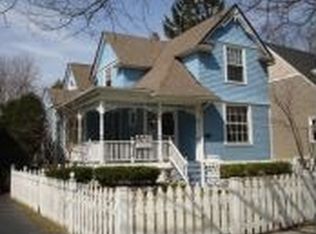
    4628 Grand Ave, Western Springs, IL 60558

    3beds
    1,428sqft
    Single Family Residence
    Built in 1908
    -- sqft lot
    $833,700 Zestimate®
    $526/sqft
    $3,353 Estimated rent

    Home value

    $833,700

    $767,000 - $909,000

    $3,353/mo

    Zestimate® history
    Loading
    Loading...

    Owner options

    List your home for rent

    $3,353/mo

    Rent Zestimate®

    Find your next renter with Zillow Rental Manager. Plus, with online applications, you can quickly screen prospective tenants – for free.

    Learn more

    $3,353/mo

    Rent Zestimate®

    Refinance and save

    $4,420/mo

    Est. payment

    Refinancing to a lower rate could help reduce your monthly payments and save thousands over the life of the loan.

    See today's rates

    $4,420/mo

    Est. payment

    Explore your selling options

    Work with a Zillow partner agent

    Leverage their expertise and Zillow's premium Showcase listings to get your home seen by more buyers.

    Get started

    List with your own agent

    Get your home in front of millions of buyers by listing it on Zillow.

    Learn how to do it

    Sell it yourself

    Take full control of how buyers see your home on Zillow by listing For Sale by Owner (FSBO).

    List your home

    What's special

    Finished basementSpacious bedroomsCozy family roomCrown moldingBeautifully landscaped backyardGleaming hardwood floorsNatural light
    Charming 3-bedroom, 2-bath vintage gem nestled in the heart of Old Town South-just steps from town, train, and Spring Rock Park. Located in the highly sought-after Laidlaw Elementary School District, this home blends timeless character with modern updates. Step inside through the inviting enclosed front porch-perfect for morning coffee or a good book-which leads to a warm and welcoming foyer framed by original wood trim and built-in cabinetry that adds both charm and function. The main level is bathed in natural light and features neutral tones, crown molding, and gleaming hardwood floors throughout. The kitchen is a delightful blend of classic and contemporary, boasting 42" cabinetry, stainless steel appliances, granite countertops, and a breakfast bar ideal for casual dining. The adjacent dining room is a showstopper, centered around a stunning statement chandelier and flanked by French doors that open to the beautifully landscaped backyard. Enjoy outdoor living on the maintenance-free deck, which leads to a paver patio with a built-in sitting wall-perfect for entertaining. Upstairs, three spacious bedrooms share a well-appointed full bath with a dual vanity and timeless white subway tile. The finished basement provides valuable additional living space with a cozy family room, full bathroom, office, and laundry area-making it the perfect place to relax or work from home. A rare opportunity to own a lovingly maintained home in one of Western Springs' most desirable neighborhoods-don't miss it!

    Zillow last checked:

    Listing updated:

    Listed by:

    Kara O'Connell, ABR,CSC,PSA,RENE 708-207-5311,

    @properties Christie's International Real Estate

    Bought with:

    Ann-Marie Hickey

    Coldwell Banker Real Estate Group

    Source: MRED as distributed by MLS GRID,MLS#: 12394950MLS Logo

    Facts & features

    Interior

    Bedrooms & bathrooms
    • Bedrooms: 3
    • Bathrooms: 2
    • Full bathrooms: 2
    Rooms
    • Room types: Den, Office
    Primary bedroom
    • Features: Flooring (Hardwood)
    • Level: Second
    • Area: 165 Square Feet
    • Dimensions: 15X11
    Bedroom 2
    • Features: Flooring (Hardwood)
    • Level: Second
    • Area: 108 Square Feet
    • Dimensions: 12X9
    Bedroom 3
    • Features: Flooring (Hardwood)
    • Level: Second
    • Area: 120 Square Feet
    • Dimensions: 12X10
    Den
    • Features: Flooring (Carpet)
    • Level: Main
    • Area: 168 Square Feet
    • Dimensions: 24X7
    Dining room
    • Features: Flooring (Hardwood)
    • Level: Main
    • Area: 169 Square Feet
    • Dimensions: 13X13
    Family room
    • Features: Flooring (Vinyl)
    • Level: Basement
    • Area: 360 Square Feet
    • Dimensions: 24X15
    Kitchen
    • Features: Kitchen (Eating Area-Breakfast Bar), Flooring (Hardwood)
    • Level: Main
    • Area: 192 Square Feet
    • Dimensions: 16X12
    Laundry
    • Level: Basement
    • Area: 30 Square Feet
    • Dimensions: 6X5
    Living room
    • Features: Flooring (Hardwood)
    • Level: Main
    • Area: 312 Square Feet
    • Dimensions: 24X13
    Office
    • Features: Flooring (Porcelain Tile)
    • Level: Basement
    • Area: 63 Square Feet
    • Dimensions: 9X7
    Heating
    • Natural Gas, Forced Air
    Cooling
    • Central Air
    Appliances
    • Included: Microwave, Dishwasher, Refrigerator, Washer, Dryer, Disposal, Stainless Steel Appliance(s)
    Features
    • Flooring: Hardwood
    • Windows: Screens, Skylight(s)
    • Basement: Finished,Full
    Interior area
    • Total structure area: 0
    • Total interior livable area: 1,428 sqft

    Property

    Parking
    • Total spaces: 2
    • Parking features: Concrete, Garage Door Opener, On Site, Garage Owned, Detached, Garage
    • Garage spaces: 2
    • Has uncovered spaces: Yes
    Accessibility
    • Accessibility features: No Disability Access
    Features
    • Stories: 1.5
    • Patio & porch: Deck, Patio
    Lot
    • Dimensions: 49.9X140.3X50X140.4
    Details
    • Parcel number: 18064210250000
    • Special conditions: None
    • Other equipment: Ceiling Fan(s), Sump Pump, Backup Sump Pump;, Radon Mitigation System

    Construction

    Type & style
    • Home type: SingleFamily
    • Architectural style: Queen Anne
    • Property subtype: Single Family Residence
    Materials
    • Stucco
    • Roof: Asphalt
    Condition
    • New construction: No
    • Year built: 1908

    Utilities & green energy

    • Electric: Circuit Breakers
    • Sewer: Public Sewer
    • Water: Public

    Community & HOA

    Community
    • Features: Park, Pool, Tennis Court(s), Curbs, Sidewalks, Street Lights, Street Paved
    HOA
    • Services included: None
    Location
    • Region: Western Springs

    Financial & listing details

    • Price per square foot: $526/sqft
    • Tax assessed value: $350,000
    • Annual tax amount: $7,780
    • Date on market: 6/19/2025
    • Listing terms: Conventional
    • Ownership: Fee Simple

    Price history

    DateEventPrice
    7/18/2025Sold$751,000+4.3%$526/sqft
    Source: MRED as distributed by MLS GRID #12394950 Report a problem
    6/22/2025Contingent$719,900$504/sqft
    Source: MRED as distributed by MLS GRID #12394950 Report a problem
    6/19/2025Listed for sale$719,900+10.8%$504/sqft
    Source: MRED as distributed by MLS GRID #12394950 Report a problem
    7/15/2021Sold$650,000$455/sqft
    Source: MRED as distributed by MLS GRID #11080629 Report a problem
    6/4/2021Contingent$650,000$455/sqft
    Source: MRED as distributed by MLS GRID #11080629 Report a problem
    5/19/2021Price change$650,000-1.5%$455/sqft
    Source: MRED as distributed by MLS GRID #11080629 Report a problem
    5/7/2021Listed for sale$659,900+24.5%$462/sqft
    Source: MRED as distributed by MLS GRID #11080629 Report a problem
    1/30/2017Sold$530,000-3.6%$371/sqft
    Source: Baird & Warnerc #09378343_60558 Report a problem
    12/23/2016Pending sale$549,900$385/sqft
    Source: Realty Executives Grove #09378343 Report a problem
    10/31/2016Price change$549,900-3.5%$385/sqft
    Source: Realty Executives Grove #09378343 Report a problem
    9/14/2016Price change$569,900-1.7%$399/sqft
    Source: Realty Executives Premiere #09353862 Report a problem
    7/14/2016Price change$579,900-1.5%$406/sqft
    Source: Realty Executives Premiere #09353862 Report a problem
    5/27/2016Listed for sale$589,000$412/sqft
    Source: Realty Executives Premiere #09353862 Report a problem
    5/19/2016Pending sale$589,000$412/sqft
    Source: Realty Executives Premiere #09353862 Report a problem
    4/30/2016Price change$589,000-1.8%$412/sqft
    Source: Realty Executives Premiere #09353862 Report a problem
    4/6/2016Listed for sale$599,900+24.5%$420/sqft
    Source: Realty Executives Premiere #09353862 Report a problem
    5/29/2013Sold$482,000+0.4%$338/sqft
    Source: Public Record Report a problem
    3/31/2013Pending sale$479,900$336/sqft
    Source: REALTY SERVICE LLC #08301042 Report a problem
    3/28/2013Listed for sale$479,900$336/sqft
    Source: REALTY SERVICE LLC #08301042 Report a problem

    Public tax history

    YearProperty taxesTax assessment
    2024-- $35,000
    2023$7,780 -33.6%$35,000 -23.7%
    2022$11,712 +15%$45,864
    2021$10,183 +1.8%$45,864
    2020$10,007 +0.7%$45,864 -1.5%
    2019$9,942 +2.5%$46,585
    2018$9,695 +2.9%$46,585
    2017$9,419 -10.5%$46,585 +0.3%
    2016$10,522 +2%$46,436
    2015$10,312 +1.4%$46,436
    2014$10,168 +74.9%$46,436 +65.9%
    2013$5,813 +2.9%$27,983
    2012$5,651 +8.1%$27,983
    2011$5,227 -0.9%$27,983 -16.8%
    2010$5,275 +31.5%$33,635
    2009$4,012 -0.2%$33,635 -7%
    2008$4,019 +3.8%$36,167 +21.2%
    2007$3,872 +4.6%$29,847
    2006$3,701 +2.7%$29,847
    2005$3,605 -7.9%$29,847 +30.7%
    2004$3,915 +3%$22,832
    2003$3,801 +3.3%$22,832
    2002$3,680 +18.6%$22,832 +22.6%
    2001$3,103 +2.4%$18,621
    2000$3,030 +0%$18,621
    1999$3,030 $18,621
    Find assessor info on the county website

    Neighborhood: 60558

    Nearby schools

    GreatSchools rating
    Schools provided by the listing agent
    • Elementary: John Laidlaw Elementary School
    • Middle: Mcclure Junior High School
    • High: Lyons Twp High School
    • District: 101

    Source: MRED as distributed by MLS GRID. This data may not be complete. We recommend contacting the local school district to confirm school assignments for this home.

    Get a cash offer in 3 minutes
    Find out how much your home could sell for in as little as 3 minutes with a no-obligation cash offer.
    Estimated market value
    $833,700
    Get a cash offer in 3 minutes
    Find out how much your home could sell for in as little as 3 minutes with a no-obligation cash offer.
    Estimated market value
    $833,700