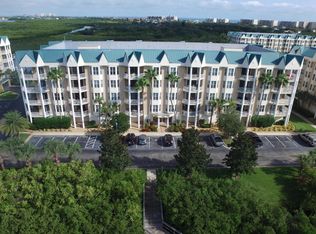
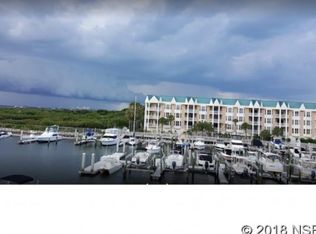
BOATER'S DREAM MINUTES TO THE OPEN OCEAN IN PONCE INLET!! EXQUISITE RIVERFRONT 3BR/3BA BEAUTIFULLY UPDATED CORNER CONDO WITH GORGEOUS RIVER VIEWS FROM EVERY ROOM!! Recent upgrades include NEW IMPACT WINDOWS & DOORS, NEW KITCEN & BATHS, NEW FLOORING, CROWN MOLDING & AMAZING DECORATIVE TOUCHES!! This beautiful showplace boasts high ceilings, two balconies, 2207 sq. ft. of living area and defines the WOW FACTOR!! A myriad of community amenities include a golf course & private marina! Enter the inviting foyer and you'll be greeting with an abundance of natural light and MILLION DOLLAR RIVER VIEWS!! The NEWLY REMODELED FULLY-EQUIPPED KITCHEN has gorgeous CAMBRIA QUARTZ countertops, NEWER STAINLESS STEEL APPLIANCES, under cabinet lighting & beveled subway tile backsplash. Two spacious en-suite primary bedrooms each have relaxing spa style bathrooms. The main suite has double walk-in closets and balcony access, and the second suite has dual closets and stunning views of the river and stunning views of the river and preserve. The sizable third bedroom also has access to one of the balconies. All THREE BATHROOMS HAVE BEEN BEAUTIFULLY UPDATED and all closets are equipped with CALIFORNIA CUSTOM CLOSET DESIGNS! Additional features include luxury Porcelain tile and vinyl plank flooring throughout, 10' ceilings, custom lighting, fans & fixtures throughout, 7 1/2' interior doors, crown molding, exclusive DAVID WALLER DECORATOR WINDOW TREATMENTS throughout, many custom built-ins plus EQUIPPED FOR A GAS FIREPLACE!! There's an additional private storage space in the parking garage. Enjoy the epitome of resort-style living in Harbour Village Yacht and Golf Club!! Community amenities feature a gated entryway, secured parking garage, private Beach Club, 142 boat slip marina with Harbour Master, private restaurant/lounge, several heated pools, club rooms, fitness center, spa, steam room and saunas, nine-hole par 3 golf with pro shop & tennis courts! The elevated nature walks lead to the fishing dock at the Intracoastal Waterway. Pet friendly community. Walk or bike to the historic Ponce Inlet lighthouse and Jetty Park, Marine Science Center, waterfront restaurants, parks, charter fishing and a myriad of water sporting activities!! Enjoy Florida coastal living at its finest!!
Closed
$805,000
4628 Harbour Village Blvd Unit 2401, Ponce Inlet, FL 32127
3beds
2,207sqft
Condominium, Residential
Built in 2001
-- sqft lot
$848,500 Zestimate®
$365/sqft
$3,949 Estimated rent
Home value
$848,500
$772,000 - $942,000
$3,949/mo
Zestimate® history
Owner options
List your home for rent
$3,949/mo
Rent Zestimate®
Find your next renter with Zillow Rental Manager. Plus, with online applications, you can quickly screen prospective tenants – for free.
$3,949/mo
Rent Zestimate®
Refinance and save
$8,375/mo
Est. payment
Refinancing to a lower rate could help reduce your monthly payments and save thousands over the life of the loan.
$8,375/mo
Est. payment
Explore your selling options
Work with a Zillow partner agent
Leverage their expertise and Zillow's premium Showcase listings to get your home seen by more buyers.
Get startedList with your own agent
Get your home in front of millions of buyers by listing it on Zillow.
Learn how to do itSell it yourself
Take full control of how buyers see your home on Zillow by listing For Sale by Owner (FSBO).
List your homeWhat's special
Zillow last checked:
Listing updated:
Listed by:
Diane Caron 386-846-2339,
Team Caron Realty Inc,
Paul Caron 386-846-3336
Bought with:
Diane Caron, 0335607
Team Caron Realty Inc
Source: DBAMLS,MLS#: 1201184
Facts & features
Interior
Bedrooms & bathrooms
- Bedrooms: 3
- Bathrooms: 3
- Full bathrooms: 3
Bedroom 1
- Level: Main
- Area: 289 Square Feet
- Dimensions: 17.00 x 17.00
Bedroom 2
- Level: Main
- Area: 204 Square Feet
- Dimensions: 12.00 x 17.00
Bedroom 3
- Level: Main
- Area: 165 Square Feet
- Dimensions: 11.00 x 15.00
Dining room
- Level: Main
- Area: 130 Square Feet
- Dimensions: 13.00 x 10.00
Kitchen
- Level: Main
- Area: 280 Square Feet
- Dimensions: 20.00 x 14.00
Living room
- Level: Main
- Area: 336 Square Feet
- Dimensions: 14.00 x 24.00
Other
- Description: Breakfast Nook
- Level: Main
- Length: 13 Feet
Other
- Description: Porch/Balcony
- Level: Main
- Area: 420 Square Feet
- Dimensions: 20.00 x 21.00
Other
- Description: Porch/Balcony
- Level: Main
- Area: 192 Square Feet
- Dimensions: 12.00 x 16.00
Utility room
- Level: Main
- Area: 54 Square Feet
- Dimensions: 6.00 x 9.00
Heating
- Central, Electric
Cooling
- Central Air
Appliances
- Included: Refrigerator, Microwave, Gas Cooktop, Electric Range, Electric Cooktop, Disposal, Dishwasher
- Laundry: In Unit
Features
- Breakfast Nook, Ceiling Fan(s), Elevator, Split Bedrooms
- Flooring: Tile, Vinyl
Interior area
- Total structure area: 2,588
- Total interior livable area: 2,207 sqft
Property
Parking
- Total spaces: 1
- Parking features: Assigned
- Garage spaces: 1
Features
- Levels: Three Or More
- Stories: 1
- Patio & porch: Deck, Porch
- Exterior features: Balcony, Dock, Tennis Court(s)
- Pool features: In Ground, Heated
- Spa features: Community, Heated, In Ground
- Has view: Yes
- View description: Intracoastal, Marina, Ocean, Protected Preserve, River, Water
- Has water view: Yes
- Water view: Intracoastal,Marina,Ocean,River,Water
- Waterfront features: Deeded Beach Access, Intracoastal, Navigable Water, Ocean Access, River Access, River Front, Seawall
Details
- Parcel number: 641935002401
Construction
Type & style
- Home type: Condo
- Property subtype: Condominium, Residential
Condition
- New construction: No
- Year built: 2001
Utilities & green energy
- Sewer: Public Sewer
- Water: Public
- Utilities for property: Propane, Cable Connected, Electricity Connected, Sewer Connected
Community & HOA
Community
- Security: Fire Sprinkler System
- Subdivision: Harbour Village Condo
HOA
- Has HOA: Yes
- Amenities included: Barbecue, Beach Access, Clubhouse, Fitness Center, Gated, Golf Course, Jogging Path, Maintenance Grounds, Marina, Pool, Sauna, Security, Spa/Hot Tub, Storage, Tennis Court(s), Trash, Water, Management - On Site
- Services included: Cable TV, Insurance, Internet, Maintenance Grounds, Maintenance Structure, Pest Control, Security, Sewer, Water, Other
- HOA fee: $2,919 quarterly
- HOA name: Harbour Village
- HOA phone: 386-760-3434
Location
- Region: Ponce Inlet
Financial & listing details
- Price per square foot: $365/sqft
- Tax assessed value: $646,600
- Annual tax amount: $5,946
- Date on market: 7/19/2024
- Listing terms: Cash,Conventional,FHA,Owner May Carry,VA Loan
- Electric utility on property: Yes
- Road surface type: Paved
Price history
| Date | Event | Price |
|---|---|---|
| 8/14/2024 | Sold | $805,000-5.3%$365/sqft |
Source:  DBAMLS #1201184 Report a problem DBAMLS #1201184 Report a problem | ||
| 7/19/2024 | Pending sale | $849,900$385/sqft |
Source:  Stellar MLS #NS1081455 Report a problem Stellar MLS #NS1081455 Report a problem | ||
| 7/19/2024 | Contingent | $849,900$385/sqft |
Source: DBAMLS #1201184 Report a problem | ||
| 7/5/2024 | Price change | $849,900-2.9%$385/sqft |
Source: DBAMLS #1123284 Report a problem | ||
| 6/28/2024 | Price change | $874,900-2.8%$396/sqft |
Source: DBAMLS #1123284 Report a problem | ||
| 6/19/2024 | Price change | $899,900-2.7%$408/sqft |
Source: DBAMLS #1123284 Report a problem | ||
| 6/4/2024 | Price change | $924,900-2.6%$419/sqft |
Source: DBAMLS #1123284 Report a problem | ||
| 5/15/2024 | Price change | $949,900-4.5%$430/sqft |
Source: DBAMLS #1123284 Report a problem | ||
| 5/7/2024 | Listed for sale | $995,000+68.6%$451/sqft |
Source: DBAMLS #1123284 Report a problem | ||
| 4/30/2018 | Sold | $590,000-3.1%$267/sqft |
Source: DBAMLS #1036580 Report a problem | ||
| 1/22/2018 | Price change | $609,000-3.2%$276/sqft |
Source: Oceans Luxury Realty Full Service LLC #1036580 Report a problem | ||
| 12/1/2017 | Listed for sale | $629,000+123.1%$285/sqft |
Source: Oceans Luxury Realty Full Service LLC #1036580 Report a problem | ||
| 11/7/2001 | Sold | $281,900$128/sqft |
Source: Public Record Report a problem | ||
Public tax history
| Year | Property taxes | Tax assessment |
|---|---|---|
| 2025 | $11,788 +92.8% | $646,600 +73.2% |
| 2024 | $6,113 +2.8% | $373,258 +3% |
| 2023 | $5,946 +7.7% | $362,387 +3% |
| 2022 | $5,522 | $351,832 +3% |
| 2021 | -- | $341,584 +1.4% |
| 2020 | $5,734 | $336,868 -16.4% |
| 2019 | $5,734 -26.7% | $402,800 +27.3% |
| 2018 | $7,827 +44.5% | $316,298 +2.1% |
| 2017 | $5,417 +0.2% | $309,792 +2.1% |
| 2016 | $5,407 -1.8% | $303,420 +0.7% |
| 2015 | $5,505 -4.4% | $301,311 +0.8% |
| 2014 | $5,757 | $298,920 +1.4% |
| 2013 | -- | $294,674 -7.6% |
| 2012 | -- | $319,060 +3.1% |
| 2011 | -- | $309,566 |
| 2010 | -- | $309,566 -3.1% |
| 2009 | -- | $319,552 -36% |
| 2007 | -- | $499,300 +1% |
| 2006 | -- | $494,200 +24.8% |
| 2005 | -- | $396,100 +7.6% |
| 2004 | -- | $368,101 +11.7% |
| 2003 | -- | $329,500 +4.3% |
| 2002 | -- | $316,000 |
Find assessor info on the county website
Neighborhood: 32127
Nearby homes
- $750,0003 bd3 ba2.2k sqft4625 Riversedge Village Ln #5301, Ponce Inlet, FL 32127Sold

- $676,400-- bd-- ba2.2k sqft4628 Harbour Village Blvd UNIT 2201, Ponce Inlet, FL 32127Off Market
- $613,5003 bd3 ba2.3k sqft4628 Harbour Village Blvd UNIT 2202, Ponce Inlet, FL 32127Off Market
- $618,3003 bd3 ba2.1k sqft4628 Harbour Village Blvd UNIT 2203, Ponce Inlet, FL 32127Off Market
- $348,000-- bd-- ba1.3k sqft4628 Harbour Village Blvd UNIT 2204, Ponce Inlet, FL 32127Off Market
- $328,0001 bd1 ba1.1k sqft4628 Harbour Village Blvd UNIT 2205, Ponce Inlet, FL 32127Off Market
- $675,0003 bd3 ba2.5k sqft4628 Harbour Village Blvd UNIT 2207, Ponce Inlet, FL 32127Sold
- $460,0003 bd3 ba1.9k sqft4628 Harbour Village Blvd UNIT 2208, Ponce Inlet, FL 32127Sold
Nearby schools
GreatSchools rating
- 5/10R. J. Longstreet Elementary SchoolGrades: PK-5Distance: 5.7 mi
- 4/10Silver Sands Middle SchoolGrades: 6-8Distance: 4.7 mi
- 6/10Spruce Creek High SchoolGrades: 9-12Distance: 4.2 mi
Schools provided by the listing agent
- Middle: Silver Sands
- High: Spruce Creek
Source: DBAMLS. This data may not be complete. We recommend contacting the local school district to confirm school assignments for this home.
Get a cash offer in 3 minutes
Find out how much your home could sell for in as little as 3 minutes with a no-obligation cash offer.
Estimated market value
$848,500
Get a cash offer in 3 minutes
Find out how much your home could sell for in as little as 3 minutes with a no-obligation cash offer.
Estimated market value
$848,500
- Florida
- Volusia County
- Ponce Inlet
- 32127
- 4628 Harbour Village Blvd Unit 2401
Nearby cities
Nearby zip codes
Other Ponce Inlet Topics
