Tranquil setting with mature trees shading this lovely 4 bedroom home in the sought after neighborhood of Meadow Creek. Updates abound including roof 2023, incapsulated crawl, flooring replaced throughout as well as lighting, fans and a stunning tongue and groove wood ceiling highlighting the vaulted ceiling in the primary suite. A few more additions include recently installed Leaf Guard gutters, fencing, a garage opener with a camera for security and don't miss the full compliment of stainless steel appliances including a gas range. The primary suite offers warm and welcoming colors, an oversized walk thru closet with a closet system for maximum storage and 2 doors. The ensuite bath will allow you to relax in the soaking tub or step in the oversized shower for a quick clean up.
Three additional generous bedrooms with tons of closet space and a guest bath round out the upper level. The owners have put meticulous work into this home to make it a comfortable space to live and entertain. From the black iron spindles and handrail to the brick wood burning fireplace, you will love to call this home!
Sold for $374,900
$374,900
4628 Hickory Creek Dr, Lexington, KY 40515
4beds
2,188sqft
Single Family Residence
Built in 1989
7,840 Square Feet Lot
$393,500 Zestimate®
$171/sqft
$2,428 Estimated rent
Home value
$393,500
$374,000 - $413,000
$2,428/mo
Zestimate® history
Owner options
List your home for rent
$2,428/mo
Rent Zestimate®
Find your next renter with Zillow Rental Manager. Plus, with online applications, you can quickly screen prospective tenants – for free.
$2,428/mo
Rent Zestimate®
Refinance and save
$2,366/mo
Est. payment
Refinancing to a lower rate could help reduce your monthly payments and save thousands over the life of the loan.
$2,366/mo
Est. payment
Explore your selling options
Work with a Zillow partner agent
Leverage their expertise and Zillow's premium Showcase listings to get your home seen by more buyers.
Get startedList with your own agent
Get your home in front of millions of buyers by listing it on Zillow.
Learn how to do itSell it yourself
Take full control of how buyers see your home on Zillow by listing For Sale by Owner (FSBO).
List your homeWhat's special
Zillow last checked:
Listing updated:
Listed by:
Holly A Nutter 859-312-6974,
Bluegrass Properties Group
Bought with:
Celli Mowery, 273946
Building The Bluegrass Realty
Source: Imagine MLS,MLS#: 24016391
Facts & features
Interior
Bedrooms & bathrooms
- Bedrooms: 4
- Bathrooms: 3
- Full bathrooms: 2
- 1/2 bathrooms: 1
Primary bedroom
- Level: Second
Bedroom 1
- Level: Second
Bedroom 2
- Level: Second
Bedroom 3
- Level: Second
Bathroom 1
- Description: Full Bath
- Level: Second
Bathroom 2
- Description: Full Bath
- Level: Second
Bathroom 3
- Description: Half Bath
- Level: First
Dining room
- Level: First
Dining room
- Level: First
Family room
- Level: First
Family room
- Level: First
Kitchen
- Level: First
Living room
- Level: First
Living room
- Level: First
Utility room
- Level: First
Heating
- Forced Air, Natural Gas
Cooling
- Electric
Appliances
- Included: Dishwasher, Gas Range, Microwave, Refrigerator
- Laundry: Electric Dryer Hookup, Washer Hookup
Features
- Entrance Foyer, Walk-In Closet(s), Ceiling Fan(s)
- Flooring: Carpet, Laminate, Vinyl
- Windows: Insulated Windows, Blinds
- Basement: Crawl Space
- Has fireplace: Yes
- Fireplace features: Family Room, Wood Burning
Interior area
- Total structure area: 2,188
- Total interior livable area: 2,188 sqft
- Finished area above ground: 2,188
- Finished area below ground: 0
Property
Parking
- Total spaces: 2
- Parking features: Attached Garage, Driveway, Garage Faces Front
- Garage spaces: 2
- Has uncovered spaces: Yes
Features
- Levels: Two
- Patio & porch: Deck
- Fencing: Privacy,Wood
- Has view: Yes
- View description: Neighborhood
Lot
- Size: 7,840 Square Feet
Details
- Parcel number: 20075200
Construction
Type & style
- Home type: SingleFamily
- Architectural style: Colonial
- Property subtype: Single Family Residence
Materials
- Vinyl Siding
- Foundation: Block
- Roof: Dimensional Style
Condition
- New construction: No
- Year built: 1989
Utilities & green energy
- Sewer: Public Sewer
- Water: Public
Community & HOA
Community
- Subdivision: Meadow Creek
HOA
- Services included: Maintenance Grounds
- HOA fee: $60 annually
Location
- Region: Lexington
Financial & listing details
- Price per square foot: $171/sqft
- Tax assessed value: $228,000
- Annual tax amount: $2,819
- Date on market: 8/6/2024
Price history
| Date | Event | Price |
|---|---|---|
| 9/10/2024 | Sold | $374,900$171/sqft |
Source:  Imagine MLS #24016391 Report a problem Imagine MLS #24016391 Report a problem | ||
| 8/6/2024 | Listed for sale | $374,900+70.4%$171/sqft |
Source: Imagine MLS #24016391 Report a problem | ||
| 5/19/2017 | Sold | $220,000+2.4%$101/sqft |
Source: Imagine MLS #1707749 Report a problem | ||
| 4/13/2017 | Pending sale | $214,900$98/sqft |
Source: Coldwell Banker Foster Real Estate #26207 Report a problem | ||
| 4/10/2017 | Listed for sale | $214,900+12.8%$98/sqft |
Source: Coldwell Banker Foster Real Estate #26207 Report a problem | ||
| 10/17/2014 | Sold | $190,500-3.3%$87/sqft |
Source: Public Record Report a problem | ||
| 9/9/2014 | Listed for sale | $197,000+9.4%$90/sqft |
Source: RE/MAX Creative Realty #1417607 Report a problem | ||
| 4/16/2013 | Sold | $180,000-2.7%$82/sqft |
Source: Public Record Report a problem | ||
| 2/9/2013 | Pending sale | $184,900$85/sqft |
Source: CENTURY 21 Pacesetters Real Estate #1220870 Report a problem | ||
| 11/9/2012 | Listed for sale | $184,900$85/sqft |
Source: CENTURY 21 Pacesetters Real Estate #1220870 Report a problem | ||
Public tax history
| Year | Property taxes | Tax assessment |
|---|---|---|
| 2024 | $2,819 | $228,000 |
| 2023 | $2,819 -3.2% | $228,000 |
| 2022 | $2,912 | $228,000 |
| 2021 | $2,912 | $228,000 |
| 2020 | $2,912 | $228,000 |
| 2019 | $2,912 +3.6% | $228,000 +3.6% |
| 2018 | $2,810 +21.2% | $220,000 +15.5% |
| 2017 | $2,319 +18.1% | $190,500 |
| 2015 | $1,963 | $190,500 +5.8% |
| 2014 | $1,963 | $180,000 +2.6% |
| 2012 | $1,963 | $175,400 |
| 2011 | -- | -- |
| 2010 | -- | -- |
| 2009 | -- | -- |
| 2008 | -- | $175,400 |
| 2006 | -- | -- |
| 2005 | -- | -- |
| 2004 | -- | -- |
Find assessor info on the county website
Neighborhood: 40515
Nearby homes
- $332,100-- bd2 ba1.8k sqft4632 Hickory Creek Dr, Lexington, KY 40515Off Market
- $389,0004 bd3 ba2.3k sqft4624 Hickory Creek Dr, Lexington, KY 40515Off Market
- $313,0003 bd2 ba1.3k sqft4641 Fieldmoor Dr, Lexington, KY 40515Off Market
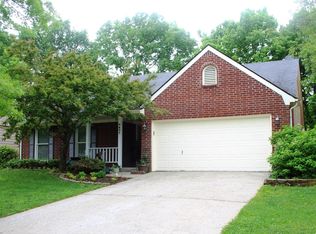
- $300,0004 bd3 ba2.3k sqft4636 Hickory Creek Dr, Lexington, KY 40515Pending

- $312,9003 bd2 ba1.4k sqft4645 Fieldmoor Dr, Lexington, KY 40515Off Market
- $350,0003 bd3 ba1.9k sqft4637 Fieldmoor Dr, Lexington, KY 40515Sold
- $347,500-- bd2 ba2k sqft4620 Hickory Creek Dr, Lexington, KY 40515Off Market
- $344,6003 bd3 ba1.8k sqft4649 Fieldmoor Dr, Lexington, KY 40515Off Market
Nearby schools
GreatSchools rating
- 4/10Millcreek Elementary SchoolGrades: PK-5Distance: 1 mi
- 4/10Tates Creek Middle SchoolGrades: 6-8Distance: 1.7 mi
- 3/10Tates Creek High SchoolGrades: 9-12Distance: 1.7 mi
Schools provided by the listing agent
- Elementary: Millcreek
- Middle: Tates Creek
- High: Tates Creek
Source: Imagine MLS. This data may not be complete. We recommend contacting the local school district to confirm school assignments for this home.


Get pre-qualified for a loan
At Zillow Home Loans, we can pre-qualify you in as little as 5 minutes with no impact to your credit score.An equal housing lender. NMLS #10287.
Sell for more on Zillow
Get a Zillow Showcase℠ listing at no additional cost and you could sell for .
$393,500
2% more
+$7,870
With Zillow Showcase(estimated)
$401,370
- Kentucky
- Fayette County
- Lexington
- 40515
- 4628 Hickory Creek Dr
Nearby cities
Nearby neighborhoods
- Blueberry Hill-Brigadoon-Stoneybrook-Baralto Real estate
- Cardinal Hill-Pine Meadow Real estate
- Central Downtown Real estate
- Chevy Chase-Ashland Park Real estate
- Duncan Park Real estate
- Gardenside-Colony Real estate
- Indian Hills-Stonewall Estates-Monticello Real estate
- Kenawood-Rockwood-Hi-Acres-Deep Spring Real estate
- Reservoir Real estate
- Southland-Deerfield-Open Gates Real estate
Nearby zip codes
Other Lexington Topics
