Nestled on a private, beautifully wooded 1.08-acre level lot in established North Raleigh, this meticulously maintained custom home offers an exceptional blend of elegance, comfort, and effortless indoor-outdoor living. From the striking curb appeal and covered front porch to the thoughtfully designed interior, quality craftsmanship and high-end finishes are evident throughout. The welcoming foyer opens to gracious living and dining spaces accented by hardwood flooring, crown molding, wainscoting, soaring ceilings, arched hallways, and illuminated glass display shelving. The spacious family room features tall windows, a stone-surround gas fireplace, custom woodwork, and an open connection to the breakfast nook, gourmet kitchen, and sunroom. The fully renovated kitchen is a true centerpiece, showcasing custom cabinetry, Cambria quartz countertops, glass tile backsplash, large island, induction cooktop, stainless vent hood, built-in double convection ovens, wine storage, and abundant thoughtful details. A bright sunroom provides tranquil wooded views and features a custom cherry buffet with zebra wood countertop, antique mirror backsplash, bar sink, wine cooler, glass display cabinetry, and integrated lighting. French doors open to the inviting 3-season room and expansive rear deck. The luxurious primary suite is a private retreat with French doors leading to a custom retreat/office, while the spa-inspired renovated bath offers dual vanities, freestanding tub, oversized walk-in tile shower, private water closet, and an exceptional custom walk-in closet. Three additional bedrooms, a study/flex room, and a versatile third-floor bonus room provide abundant space for family, guests, work, hobbies, or recreation. A second-floor laundry room adds everyday convenience, while unfinished walk-in attic areas provide exceptional storage. Outside, enjoy a professionally landscaped backyard oasis surrounded by mature trees and enhanced by a black aluminum fence with gates, spacious wooden deck with built-in seating, and gazebo. Additional highlights include an oversized side-entry 3-car garage with 220V car charging outlet, tankless gas water heater, water softener, regularly serviced whole-house generator, and 11 zone irrigation system. Roof approximately 2020. Conveniently located near parks, shopping, restaurants, groceries, YMCA, entertainment, and everyday amenities, yet peacefully tucked away from the bustle. Outside city limits with no city taxes. A rare opportunity to enjoy refined custom-home living, abundant privacy, and exceptional convenience in one of North Raleigh's most desirable settings with full neighborhood amenities. Be sure to click on video tour!
Pending
$1,150,000
4628 Hidden Harbor Ln, Raleigh, NC 27615
4beds
4,272sqft
Single Family Residence
Built in 1996
1.08 Acres Lot
$1,153,400 Zestimate®
$269/sqft
$130/mo HOA
What's special
Stone-surround gas fireplaceFully renovated kitchenSoaring ceilingsCustom woodworkCovered front porchQuality craftsmanshipHigh-end finishes
- 10 days
- 2,275
- 249
Likely to sell faster than
Zillow last checked:
Listing updated:
Listed by:
Dave Harney 919-723-8370,
Coldwell Banker Advantage
Source: Doorify MLS,MLS#: 10192197
Facts & features
Interior
Bedrooms & bathrooms
- Bedrooms: 4
- Bathrooms: 4
- Full bathrooms: 3
- 1/2 bathrooms: 1
Primary bedroom
- Level: Second
- Area: 310.3 Square Feet
- Dimensions: 21.4 x 14.5
Bedroom 2
- Level: Second
- Area: 179.69 Square Feet
- Dimensions: 15.1 x 11.9
Bedroom 3
- Level: Second
- Area: 167.79 Square Feet
- Dimensions: 14.1 x 11.9
Bedroom 4
- Level: Second
- Area: 153.6 Square Feet
- Dimensions: 12.8 x 12.0
Primary bathroom
- Level: Second
- Area: 231.03 Square Feet
- Dimensions: 15.3 x 15.1
Bonus room
- Level: Third
- Area: 498.96 Square Feet
- Dimensions: 23.1 x 21.6
Breakfast room
- Level: Main
- Area: 100.88 Square Feet
- Dimensions: 10.4 x 9.7
Dining room
- Level: Main
- Area: 180 Square Feet
- Dimensions: 15.0 x 12.0
Other
- Level: Main
- Area: 161.6 Square Feet
- Dimensions: 16.0 x 10.1
Family room
- Level: Main
- Area: 338.96 Square Feet
- Dimensions: 22.3 x 15.2
Kitchen
- Level: Main
- Area: 223.3 Square Feet
- Dimensions: 15.4 x 14.5
Laundry
- Level: Second
- Area: 44.66 Square Feet
- Dimensions: 7.7 x 5.8
Living room
- Level: Main
- Area: 156.94 Square Feet
- Dimensions: 13.3 x 11.8
Office
- Level: Second
- Area: 119.6 Square Feet
- Dimensions: 11.5 x 10.4
Other
- Description: Primary Retreat
- Level: Second
- Area: 126.14 Square Feet
- Dimensions: 11.9 x 10.6
Other
- Description: Primary Closet
- Level: Second
- Area: 163.24 Square Feet
- Dimensions: 15.4 x 10.6
Other
- Description: Enclosed Porch
- Level: Main
- Area: 280.8 Square Feet
- Dimensions: 18.0 x 15.6
Sunroom
- Level: Main
- Area: 248.16 Square Feet
- Dimensions: 17.6 x 14.1
Heating
- Forced Air, Natural Gas, Zoned
Cooling
- Central Air, Electric, Gas, Multi Units, Zoned
Appliances
- Included: Convection Oven, Dryer, Disposal, Double Oven, Dishwasher, Exhaust Fan, Gas Water Heater, Induction Cooktop, Ice Maker, Microwave, Plumbed For Ice Maker, Refrigerator, Range Hood, Trash Compactor, Tankless Water Heater, Washer, Wine Cooler, Water Softener, Wall Oven
- Laundry: Laundry Room, Upper Level
Features
- Bar, Built-in Features, Bookcases, Ceiling Fan(s), Chandelier, Crown Molding, Double Vanity, Entrance Foyer, High Ceilings, Kitchen Island, Natural Woodwork, Pantry, Recessed Lighting, Soaking Tub, Storage, Tray Ceiling(s), Wet Bar, Walk-In Closet(s), Keeping Room, Butler's Pantry, Separate Shower, Bathtub/Shower Combination, Walk-In Shower, Water Closet, Quartz Counters, Room Over Garage
- Flooring: Carpet, Hardwood, Tile
- Number of fireplaces: 1
- Fireplace features: Family Room, Gas, Gas Log, Raised Hearth
Interior area
- Total structure area: 4,272
- Total interior livable area: 4,272 sqft
- Finished area above ground: 4,272
- Finished area below ground: 0
Video & virtual tour
Property
Parking
- Total spaces: 8
- Parking features: Attached, Garage Faces Side, Garage, Garage Door Opener
- Garage spaces: 3
- Uncovered spaces: 5
Features
- Levels: Tri-Level
- Stories: 3
- Patio & porch: Covered, Deck, Enclosed, Front Porch, Porch, Rear Porch, Screened, Side Porch
- Exterior features: Private Yard, Rain Gutters, Fenced Yard
- Fencing: See Remarks
Lot
- Size: 1.08 Acres
- Features: Landscaped, Level, Private, Sprinklers In Front, Sprinklers In Rear, Wooded, Hardwood Trees
Details
- Additional structures: Gazebo
- Parcel number: 170802789202000 0210862
- Zoning: R-40W
- Special conditions: Standard
- Other equipment: Generator
Construction
Type & style
- Home type: SingleFamily
- Architectural style: Traditional
- Property subtype: Single Family Residence
Materials
- Fiber Cement, Stone, Stucco
- Foundation: Crawlspace
- Roof: Shingle
Condition
- New construction: No
- Year built: 1996
Utilities & green energy
- Sewer: Septic Tank
- Water: Community Water
Community & HOA
Community
- Features: Clubhouse, Lake, Playground, Pool, Street Lights, Tennis Court(s)
- Subdivision: Cross Gate
HOA
- Has HOA: Yes
- Amenities included: Clubhouse, Game Court Exterior, Playground, Pool, Pond Year Round, Recreation Facilities, Tennis Court(s)
- Services included: Maintenance Grounds
- HOA fee: $130 monthly
- HOA name: Cross Gate HOA--PPM
Location
- Region: Raleigh
Financial & listing details
- Price per square foot: $269/sqft
- Tax assessed value: $961,428
- Annual tax amount: $6,169
- Date on market: 9/11/2026
- Listing agreement: Exclusive Right To Sell
- Listing terms: Cash,Conventional,VA Loan
- Road surface type: Asphalt
Estimated market value
$1,153,400
$1.10M - $1.21M
$4,985/mo
Price history
| Date | Event | Price |
|---|---|---|
| 9/15/2026 | Pending sale | $1,150,000$269/sqft |
Source:  Doorify MLS #10192197 Report a problem Doorify MLS #10192197 Report a problem | ||
| 9/11/2026 | Listed for sale | $1,150,000-0.9%$269/sqft |
Source: Doorify MLS #10192197 Report a problem | ||
| 9/12/2024 | Sold | $1,160,000$272/sqft |
Source: Doorify MLS #10046889 Report a problem | ||
| 8/17/2024 | Pending sale | $1,160,000$272/sqft |
Source: Doorify MLS #10046889 Report a problem | ||
| 8/15/2024 | Listed for sale | $1,160,000$272/sqft |
Source: Doorify MLS #10046889 Report a problem | ||
Public tax history
| Year | Property taxes | Tax assessment |
|---|---|---|
| 2025 | $6,169 +3% | $961,428 |
| 2024 | $5,990 +16.3% | $961,428 +46.2% |
| 2023 | $5,149 +7.9% | $657,818 |
| 2022 | $4,771 +2.8% | $657,818 |
| 2021 | $4,642 +1.7% | $657,818 |
| 2020 | $4,566 -13.9% | $657,818 +1.7% |
| 2019 | $5,305 | $647,133 |
| 2018 | $5,305 | $647,133 |
| 2017 | -- | $647,133 |
| 2016 | $4,527 -2.4% | $647,133 -2.7% |
| 2015 | $4,637 +5.5% | $664,830 |
| 2014 | $4,395 | $664,830 |
| 2013 | -- | $664,830 |
| 2012 | -- | $664,830 |
| 2011 | -- | $664,830 |
| 2010 | -- | $664,830 |
| 2009 | -- | $664,830 |
| 2008 | -- | -- |
| 2007 | -- | -- |
| 2006 | -- | -- |
| 2005 | -- | -- |
| 2004 | -- | -- |
| 2003 | -- | -- |
| 2002 | -- | -- |
| 2001 | -- | -- |
Find assessor info on the county website
Monthly payment
Est. payment
Payment breakdown
Explore the cost of this home by adjusting the details. Changes won't be saved.Climate risks
Neighborhood: 27615
Nearby schools
Schools provided by the listing agent
- Elementary: Wake - Brassfield Road Elementary
- Middle: Wake - West Millbrook Middle
- High: Wake - Millbrook High
Source: Doorify MLS. This data may not be complete. We recommend contacting the local school district to confirm school assignments for this home.
- $966,2005 bd4 ba3.3k sqft4624 Hidden Harbor Ln, Raleigh, NC 27615Off Market
- $1,172,7004 bd4 ba3.8k sqft4632 Hidden Harbor Ln, Raleigh, NC 27615Off Market
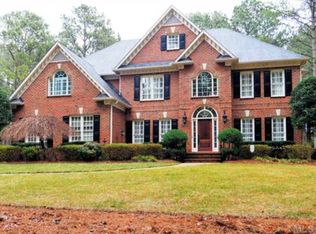
- $1,121,8004 bd4 ba3.2k sqft4620 Hidden Harbor Ln, Raleigh, NC 27615Off Market
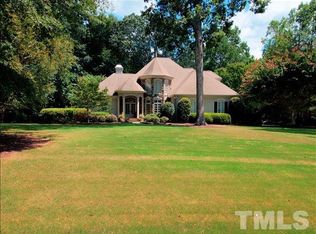
- $1,196,1004 bd5 ba4.7k sqft4636 Hidden Harbor Ln, Raleigh, NC 27615Off Market
Similar homes
- $1,075,0004 bd4 ba4.1k sqft1008 Old Meetinghouse Way, Raleigh, NC 27615For Sale
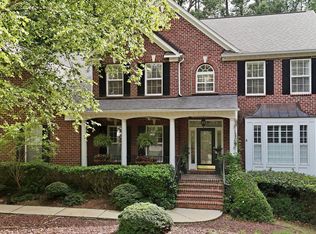
 MLS ID #10171239, Marti Hampton. Doorify MLS
 - $1,099,0004 bd3 ba4k sqft1017 Old Meetinghouse Way, Raleigh, NC 27615For Sale
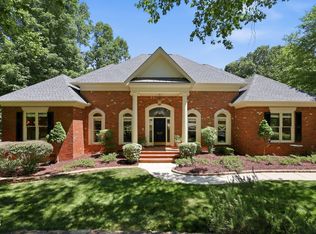 MLS ID #10168088, Sallie Wall. Doorify MLS
 - $1,050,0005 bd5 ba5k sqft429 Grosvenor Dr, Raleigh, NC 27615For Sale
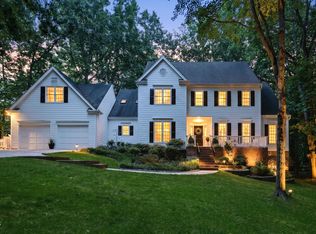 MLS ID #10168072, Melissa Schambs. Doorify MLS
 - $946,0004 bd4 ba3.4k sqft9004 Hometown Dr, Raleigh, NC 27615For Sale
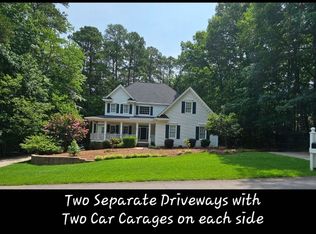 MLS ID #10184891, Jennifer Wolborsky. Doorify MLS
 - $1,175,0004 bd4 ba4.2k sqft5016 Elkwood Court, Raleigh, NC 27613For Sale
 MLS ID #100565254, Sally A Demidovich, More Options Realty, LLC. Hive MLS
 - $1,250,0004 bd5 ba5k sqft1308 Ballyclare Ct, Raleigh, NC 27614For SaleMLS ID #10175445, Gaye Orr. Doorify MLS
- $1,045,0005 bd5 ba4.5k sqft3821 Falls River Ave, Raleigh, NC 27614For SaleMLS ID #10190599, Howard Jacobson. Doorify MLS
- $1,050,0004 bd4 ba4.5k sqft9714 Welbury Ct, Raleigh, NC 27617For SaleMLS ID #10190297, Bill Berning. Doorify MLS
- $875,0004 bd3 ba3k sqft10609 Old Pine Ct, Raleigh, NC 27613For SaleMLS ID #10189564, Cristine Allison. Doorify MLS
- $739,0005 bd3 ba3k sqft4708 Bartwood Dr, Raleigh, NC 27613For SaleMLS ID #10193706, James David Ayscue. Doorify MLS
- $940,0005 bd4 ba4.3k sqft5809 Stone Spring Rd, Raleigh, NC 27613For SaleMLS ID #10185387, Benjamin Passwaters. Doorify MLS
- $1,070,0004 bd5 ba4.5k sqft1108 Harrison Ridge Rd, Wake Forest, NC 27587For SaleMLS ID #10190962, Sherrie Smith. Doorify MLS
- $1,050,0006 bd4 ba5.6k sqft5505 Killarney Hope Dr, Raleigh, NC 27613For SaleMLS ID #10189218, Charles Michael Willis. Doorify MLS
- $1,399,9004 bd6 ba5.7k sqft6121 Carlyle Dr, Raleigh, NC 27614For SaleMLS ID #10157011, David Wilson. Doorify MLS
- $970,0005 bd5 ba4.1k sqft5801 Sand Pebble Pl, Raleigh, NC 27613For SaleMLS ID #10176529, Mikaela Rojas. Doorify MLS
- $1,075,0005 bd6 ba4.9k sqft3320 Bryant Falls Ct, Raleigh, NC 27613For SaleMLS ID #10170298, Tina Caul. Doorify MLS
- $625,0004 bd3 ba2.3k sqft4220 Glen Erin Way, Raleigh, NC 27613For SaleMLS ID #10191717, Emily Mitchell. Doorify MLS
- $1,650,0004 bd4 ba5k sqft116 Crestview Rd, Raleigh, NC 27609For SaleMLS ID #10192908, Sheri Hagerty. Doorify MLS
- $629,0004 bd3 ba2.8k sqft8705 Chatterleigh Cir, Raleigh, NC 27615For SaleMLS ID #10181318, Angie Cole. Doorify MLS
- $1,185,0005 bd4 ba3.1k sqft607 Walcott Way, Cary, NC 27519For SaleMLS ID #10192150, Karen Coe. Doorify MLS
