Skip main navigation
Sold for $385,000
  • $385,000

    4628 LATHLOA LOOP, LAKELAND, FL 33811

    3beds
    1,843sqft
    Single Family Residence
    Built in 2008
    6,334 Square Feet Lot
    $-- Zestimate®
    $209/sqft
    $2,211 Estimated rent

    Home value

    Not available

    Estimated sales range

    Not available

    $2,211/mo

    Zestimate® history
    Loading
    Loading...

    Owner options

    List your home for rent

    $2,211/mo

    Rent Zestimate®

    Find your next renter with Zillow Rental Manager. Plus, with online applications, you can quickly screen prospective tenants – for free.

    Learn more

    $2,211/mo

    Rent Zestimate®

    Refinance and save

    $2,885/mo

    Est. payment

    Refinancing to a lower rate could help reduce your monthly payments and save thousands over the life of the loan.

    See today's rates

    $2,885/mo

    Est. payment

    Explore your selling options

    Work with a Zillow partner agent

    Leverage their expertise and Zillow's premium Showcase listings to get your home seen by more buyers.

    Get started

    List with your own agent

    Get your home in front of millions of buyers by listing it on Zillow.

    Learn how to do it

    Sell it yourself

    Take full control of how buyers see your home on Zillow by listing For Sale by Owner (FSBO).

    List your home

    What's special

    Waterfront eleganceOversized island with seatingPrivate lanaiGenerously sized secondary bedroomsResort-style settingUpdated shared bathCustom built-ins
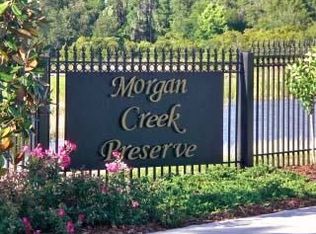
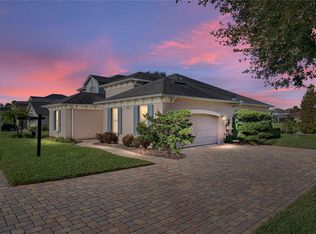
    Virtually Staged. PARADE OF HOMES WINNER | WATERFRONT ELEGANCE | MORGAN CREEK | Seller Motivated!!!!! Experience refined living in this stunning custom-built Parade of Homes winner, perfectly positioned within the gated community of Morgan Creek. Offering tranquil water views, timeless design, and high-end finishes throughout, this residence delivers a seamless blend of luxury and everyday comfort. A grand 8-foot entry door welcomes you into an impressive interior defined by soaring tray ceilings, rich hardwood flooring, and detailed crown molding. Every inch of this home reflects thoughtful craftsmanship—from the custom built-ins to the expansive, light-filled living spaces designed for both entertaining and relaxation. At the heart of the home, the chef-inspired kitchen showcases: Custom solid wood cabinetry Premium solid surface countertops Stainless steel appliances Oversized island with seating Abundant storage and workspace The open-concept design flows effortlessly into the dining and living areas, where wall-to-wall sliding glass doors frame picturesque views of the pond and fountain. Step outside to your private lanai and enjoy a peaceful, resort-style setting—perfect for morning coffee or evening gatherings. The primary suite is a private sanctuary, featuring: Spacious walk-in closet Dual vanities Luxurious garden tub Walk-in shower Private water closet A thoughtfully designed split floor plan provides privacy for guests and family, with generously sized secondary bedrooms and an updated shared bath. Distinctive Features Include: ? Roof approximately 6 years old 8-foot interior doors throughout Designer tray ceilings & crown molding Custom built-in entertainment features Expansive indoor-outdoor living Paver driveway and patio Residents of Morgan Creek enjoy access to a private community pool and clubhouse, all within a serene, well-maintained gated setting.

    Zillow last checked:

    Listing updated:

    Listed by:

    Ryan Grady 863-521-4663,

    HOMETRUST REAL ESTATE & PTY MGT 863-450-0602,

    Kristi Grady 863-450-0602,

    HOMETRUST REAL ESTATE & PTY MGT

    Bought with:

    Jaycee Marino, 3634770

    REALTY ONE GROUP ADVANTAGE

    Source: Stellar MLS,MLS#: L4961249MLS LogoOriginating MLS: Lakeland

    Facts & features

    Interior

    Bedrooms & bathrooms
    • Bedrooms: 3
    • Bathrooms: 2
    • Full bathrooms: 2
    Primary bedroom
    • Features: Walk-In Closet(s)
    • Level: First
    • Area: 210 Square Feet
    • Dimensions: 14x15
    Primary bathroom
    • Level: First
    • Area: 120 Square Feet
    • Dimensions: 12x10
    Bathroom 2
    • Level: First
    • Area: 121 Square Feet
    • Dimensions: 11x11
    Bathroom 3
    • Level: First
    • Area: 156 Square Feet
    • Dimensions: 12x13
    Dining room
    • Level: First
    • Area: 169 Square Feet
    • Dimensions: 13x13
    Kitchen
    • Level: First
    • Area: 182 Square Feet
    • Dimensions: 14x13
    Living room
    • Level: First
    • Area: 414 Square Feet
    • Dimensions: 18x23
    Heating
    • Central
    Cooling
    • Central Air
    Appliances
    • Included: Dishwasher, Disposal, Electric Water Heater, Microwave, Range, Refrigerator
    • Laundry: Inside, Laundry Room
    Features
    • Ceiling Fan(s), Crown Molding, High Ceilings, Open Floorplan, Solid Surface Counters, Solid Wood Cabinets, Split Bedroom, Thermostat, Walk-In Closet(s)
    • Flooring: Carpet, Ceramic Tile, Hardwood
    • Has fireplace: No
    Interior area
    • Total structure area: 2,482
    • Total interior livable area: 1,843 sqft

    Property

    Parking
    • Total spaces: 2
    • Parking features: Garage - Attached
    • Attached garage spaces: 2
    Features
    • Levels: One
    • Stories: 1
    • Patio & porch: Covered, Patio, Rear Porch, Screened
    • Exterior features: Irrigation System, Sidewalk
    • Has view: Yes
    • View description: Water, Pond
    • Has water view: Yes
    • Water view: Water,Pond
    Lot
    • Size: 6,334 Square Feet
    • Features: Sidewalk
    Details
    • Parcel number: 232908139620000240
    • Special conditions: None

    Construction

    Type & style
    • Home type: SingleFamily
    • Property subtype: Single Family Residence
    Materials
    • Block
    • Foundation: Block
    • Roof: Shingle
    Condition
    • New construction: No
    • Year built: 2008

    Utilities & green energy

    • Sewer: Public Sewer
    • Water: Public
    • Utilities for property: Cable Available

    Community & HOA

    Community
    • Features: Deed Restrictions, Gated Community - No Guard, Golf Carts OK, Pool, Sidewalks, Tennis Court(s)
    • Pet fee: $0 monthly
    • Subdivision: MORGAN CREEK PRESERVE PH 01
    HOA
    • Has HOA: Yes
    • Amenities included: Gated, Pickleball Court(s), Pool, Tennis Court(s)
    • Services included: Common Area Taxes, Community Pool
    • HOA fee: $310 monthly
    • HOA name: Morgan Creek Preserve Residence Assoc
    Location
    • Region: Lakeland

    Financial & listing details

    • Price per square foot: $209/sqft
    • Tax assessed value: $314,508
    • Annual tax amount: $3,559
    • Date on market: 4/20/2026
    • Cumulative days on market: 47 days
    • Listing terms: Cash,Conventional,FHA,VA Loan
    • Ownership: Fee Simple
    • Total actual rent: 0
    • Road surface type: Asphalt, Paved

    Price history

    DateEventPrice
    7/18/2026Sold$385,000+2.7%$209/sqft
    Source: Stellar MLS #L4961249 Report a problem
    7/8/2026Contingent$375,000$203/sqft
    Source: Stellar MLS #L4961249 Report a problem
    6/6/2026Pending sale$375,000$203/sqft
    Source: Stellar MLS #L4961249 Report a problem
    5/27/2026Price change$375,000-2.6%$203/sqft
    Source: Stellar MLS #L4961249 Report a problem
    4/21/2026Listed for sale$385,000+40.5%$209/sqft
    Source: Stellar MLS #L4961249 Report a problem
    11/24/2020Sold$274,000-0.3%$149/sqft
    Source: Stellar MLS #L4918576 Report a problem
    10/12/2020Pending sale$274,900$149/sqft
    Source: COLDWELL BANKER REALTY #L4918576 Report a problem
    10/9/2020Listed for sale$274,900+15.6%$149/sqft
    Source: COLDWELL BANKER REALTY #L4918576 Report a problem
    11/15/2017Sold$237,900-0.8%$129/sqft
    Source: Public Record Report a problem
    10/17/2017Pending sale$239,900$130/sqft
    Source: BHHS FLORIDA PROPERTIES GRP #L4723544 Report a problem
    10/17/2017Listed for sale$239,900+2.1%$130/sqft
    Source: BHHS FLORIDA PROPERTIES GRP #L4723544 Report a problem
    11/26/2008Sold$235,000$128/sqft
    Source: Public Record Report a problem

    Public tax history

    YearProperty taxesTax assessment
    2025$3,559 +3.2%$240,480 +2.9%
    2024$3,449 +2.6%$233,703 +3%
    2023$3,360 +2.9%$226,896 +3%
    2022$3,266 +0.6%$220,287 +3%
    2021$3,245 +15%$213,871 +12.4%
    2020$2,821 +0.7%$190,194 +2.3%
    2019$2,801 $185,918 +1.9%
    2018$2,801 +1.4%$182,451 +40.5%
    2017$2,761 +61.3%$129,885 +2.1%
    2016$1,712 -1.1%$127,214 +0.7%
    2015$1,732 +8.9%$126,330 +0.8%
    2014$1,591 -3.9%$125,327 +1.5%
    2013$1,655 +1.7%$123,475 +1.7%
    2012$1,627 -12.6%$121,411 -10.2%
    2011$1,862 0%$135,244 +1.5%
    2010$1,862 +2.9%$133,245 +2.7%
    2009$1,809 +111.5%$129,742 +188.3%
    2008$855 $45,000
    2007-- --
    2006$241 --
    Find assessor info on the county website

    Neighborhood: 33811

    Nearby schools

    GreatSchools rating
    Get pre-qualified for a loan
    At Zillow Home Loans, we can pre-qualify you in as little as 5 minutes with no impact to your credit score.

    An equal housing lender. NMLS #10287.