Skip main navigation
Sold
  • Price Unknown

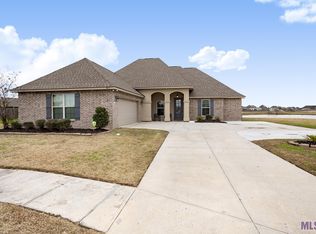
    4628 Longwood Dr, Addis, LA 70710

    4beds
    2,349sqft
    Single Family Residence, Residential
    Built in 2019
    0.32 Acres Lot
    $369,100 Zestimate®
    $--/sqft
    $2,856 Estimated rent

    Home value

    $369,100

    Estimated sales range

    Not available

    $2,856/mo

    Zestimate® history
    Loading
    Loading...

    Owner options

    List your home for rent

    $2,856/mo

    Rent Zestimate®

    Find your next renter with Zillow Rental Manager. Plus, with online applications, you can quickly screen prospective tenants – for free.

    Learn more

    $2,856/mo

    Rent Zestimate®

    Refinance and save

    $250/mo

    Est. payment

    Refinancing to a lower rate could help reduce your monthly payments and save thousands over the life of the loan.

    See today's rates

    $250/mo

    Est. payment

    Explore your selling options

    Work with a Zillow partner agent

    Leverage their expertise and Zillow's premium Showcase listings to get your home seen by more buyers.

    Get started

    List with your own agent

    Get your home in front of millions of buyers by listing it on Zillow.

    Learn how to do it

    Sell it yourself

    Take full control of how buyers see your home on Zillow by listing For Sale by Owner (FSBO).

    List your home

    What's special

    Wraparound walk-in closetSeparate shower with seatingCustom painted beachwood cabinetsBeautiful granite countertopsGarden soaking tubLuxurious en suite bathPrivate water closet
    Gorgeous 4-Bedroom, 3-Bath Home with Every Builder Upgrade! This stunning home features a spacious triple split, open floor plan and is packed with every amenity the builder offered. The kitchen is a chef’s dream with beautiful granite countertops, a large island with under-counter storage, and a premium stainless steel gas appliance package, including a 5-burner gas stove, microwave, and dishwasher. Enjoy custom painted Beachwood cabinets, undermounted sink, upgraded faucets, pendant lighting, and a walk-in pantry with solid shelving. The breakfast nook overlooks the backyard and patio, offering a cozy spot to enjoy morning sunlight. Interior highlights include wood flooring in the living room and primary bedroom, ceramic tile in wet areas, and plush carpet in the additional bedrooms. The living room boasts a ventless gas fireplace with a granite surround and elegant mantle, along with ceiling fans and upgraded lighting throughout. Two of the bedrooms are connected by a convenient Jack and Jill bathroom with granite countertops, perfect for a growing household or guests. The primary suite features a wall of windows for abundant natural light, a tray ceiling with ceiling fan, and a luxurious en suite bath. The bath includes a private water closet, garden soaking tub, separate shower with seating, granite-topped vanities with undermount sinks, framed mirrors, and a wraparound walk-in closet—simply beautiful. Additional amenities included Extended driveway for ample off-street parking. Oversized attached 2-car garage with built-in storage nook. Fully fenced backyard with privacy wood fencing. Insulated storage shed on a gravel bed. Covered patio with two ceiling fans and extended concrete area for outdoor enjoyment. Radiant barrier decking in the attic for energy efficiency plus decking for storage. Tankless water heater with temperature controls in the primary closet. The home is impeccably landscaped for exceptional curb appeal. Don't miss seeing this home.

    Zillow last checked:

    Listing updated:

    Listed by:

    Kim Blanchard,

    Compass - Perkins

    Bought with:

    Madeline Landry, 995706655

    Exit Realty Group

    Source: ROAM MLS,MLS#: 2025012126MLS Logo

    Facts & features

    Interior

    Bedrooms & bathrooms
    • Bedrooms: 4
    • Bathrooms: 3
    • Full bathrooms: 3
    Primary bedroom
    • Features: En Suite Bath, Ceiling 9ft Plus, Ceiling Fan(s), Tray Ceiling(s), Split
    • Level: First
    • Area: 226.1
    • Dimensions: 17 x 13.3
    Bedroom 1
    • Level: First
    • Area: 170.24
    • Width: 12.8
    Bedroom 2
    • Level: First
    • Area: 138
    • Dimensions: 12 x 11.5
    Bedroom 3
    • Level: First
    • Area: 105
    • Dimensions: 10 x 10.5
    Primary bathroom
    • Features: Double Vanity, Walk-In Closet(s), Separate Shower, Soaking Tub, Water Closet
    Kitchen
    • Features: Granite Counters, Kitchen Island, Pantry, Cabinets Custom Built
    • Level: First
    • Area: 167.9
    Living room
    • Level: First
    Heating
    • Central
    Cooling
    • Central Air, Ceiling Fan(s)
    Appliances
    • Included: Gas Cooktop, Dishwasher, Disposal, Microwave, Range/Oven, Refrigerator, Gas Water Heater, Stainless Steel Appliance(s), Tankless Water Heater
    • Laundry: Electric Dryer Hookup, Washer Hookup, Inside, Washer/Dryer Hookups
    Features
    • Breakfast Bar, Eat-in Kitchen, Ceiling 9'+, Tray Ceiling(s), Ceiling Varied Heights, Crown Molding
    • Flooring: Carpet, Ceramic Tile, Wood
    • Windows: Screens, Window Treatments
    • Attic: Attic Access,Storage,Walk-up
    • Number of fireplaces: 1
    • Fireplace features: Gas Log, Ventless
    Interior area
    • Total structure area: 3,241
    • Total interior livable area: 2,349 sqft

    Property

    Parking
    • Total spaces: 2
    • Parking features: 2 Cars Park, Attached, Garage, Off Street, Garage Door Opener
    • Has attached garage: Yes
    Features
    • Stories: 1
    • Patio & porch: Covered, Patio
    • Exterior features: Lighting, Rain Gutters
    • Fencing: Full,Privacy,Wood
    • Waterfront features: Walk To Water
    Lot
    • Size: 0.32 Acres
    • Dimensions: 106 x 189 x 114 x 122
    • Features: Cul-De-Sac, Landscaped
    Details
    • Additional structures: Storage
    • Parcel number: 014700111100
    • Special conditions: Standard

    Construction

    Type & style
    • Home type: SingleFamily
    • Architectural style: Traditional
    • Property subtype: Single Family Residence, Residential
    Materials
    • Brick Siding, Stucco Siding, Vinyl Siding, Brick
    • Foundation: Slab
    • Roof: Shingle
    Condition
    • New construction: No
    • Year built: 2019
    Details
    • Builder name: Dsld, LLC

    Utilities & green energy

    • Gas: City/Parish
    • Sewer: Public Sewer
    • Water: Public
    • Utilities for property: Cable Connected

    Community & neighborhood

    Security
    • Security features: Smoke Detector(s)
    Community
    • Community features: Playground
    Location
    • Region: Addis
    • Subdivision: Sugar Mill Plantation

    HOA & financial

    HOA
    • Has HOA: Yes
    • HOA fee: $250 annually
    • Services included: Common Areas

    Other

    Other facts
    • Listing terms: Cash,Conventional,FHA,FMHA/Rural Dev,VA Loan

    Price history

    DateEventPrice
    8/29/2025Sold--
    Source: ROAM MLS #2025012126 Report a problem
    7/27/2025Contingent$365,500$156/sqft
    Source: ROAM MLS #2025012126 Report a problem
    6/28/2025Listed for sale$365,500+1.6%$156/sqft
    Source: ROAM MLS #2025012126 Report a problem
    9/24/2021Sold--
    Source: ROAM MLS #2021013174 Report a problem
    8/18/2021Pending sale$359,900$153/sqft
    Source: Latter and Blum #2021013174 Report a problem
    8/14/2021Listed for sale$359,900$153/sqft
    Source: ROAM MLS #2021013174 Report a problem
    9/17/2019Sold--
    Source: Public Record Report a problem

    Public tax history

    YearProperty taxesTax assessment
    2024$2,140 +19%$29,590 +19.3%
    2023$1,797 -1%$24,810
    2022$1,815 -2.2%$24,810
    2021$1,856 +15.6%$24,810 +11.1%
    2020$1,606 +286.9%$22,330 +506.8%
    2019$415 $3,680

    Find assessor info on the county website

    Neighborhood: 70710

    Nearby schools

    GreatSchools rating
    Schools provided by the listing agent
    • District: West BR Parish

    Source: ROAM MLS. This data may not be complete. We recommend contacting the local school district to confirm school assignments for this home.

    Get a cash offer in 3 minutes
    Find out how much your home could sell for in as little as 3 minutes with a no-obligation cash offer.
    Estimated market value
    $369,100
    Get a cash offer in 3 minutes
    Find out how much your home could sell for in as little as 3 minutes with a no-obligation cash offer.
    Estimated market value
    $369,100