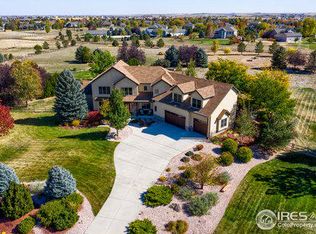
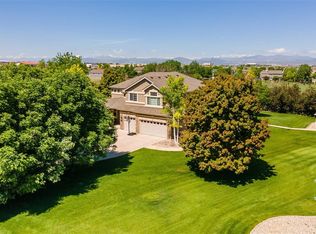
Located in Windsor's highly coveted Steeplechase community, this stunning home on an expansive 2.4-acre lot offers a rare blend of sophistication, modern convenience, and complete tranquility. With five spacious bedrooms upstairs and meticulously designed indoor and outdoor spaces, this property delivers luxury at every turn. The gourmet kitchen is the heart of the home, featuring cherry wood cabinetry, a walk-in pantry, and high-end appliances, including a double oven and a five-burner gas stove with hood. Hardwood floors flow seamlessly throughout the main living areas, adding warmth and elegance. Enjoy the ultimate retreat in your secluded backyard oasis, surrounded by nature and offering privacy from neighbors. This serene space includes a relaxing enclosed hot tub spa, garden beds, and ample room for a kids' playground or outbuildings. Designed for entertaining, the backyard is equipped with a gas line for BBQ and fire pit, and built-in outdoor speakers. An irrigation system spans the front and backyard, ensuring lush landscaping year-round. Inside, modern comforts abound. Every bedroom, office, and family room is wired with Cat 5 and RG6 satellite connections. Two solar-powered attic fans keep the upstairs cool, while a high-efficiency furnace and tankless water heater ensure comfort and energy efficiency. The three-car garage, with epoxy floors, a finished interior, and a Level 2 EV charger, adds convenience and style. The primary bathroom suite serves as a tranquil retreat, complete with a jet tub and 2 walk in closets. Additional highlights include newer carpet, upgraded lighting throughout, a cozy gas fireplace, and Milgard windows that bathe the interior in natural light. The unfinished, pre-plumbed basement provides endless potential for customization. Nestled in a prime location near shopping and dining, this home is a truly unique opportunity in Windsor’s premier neighborhood. Experience privacy, luxury, and timeless elegance at its finest.
Sold for $1,299,999
$1,299,999
4628 Meadowlark Drive, Windsor, CO 80550
5beds
5,531sqft
Single Family Residence
Built in 2005
2.4 Acres Lot
$1,284,700 Zestimate®
$235/sqft
$5,352 Estimated rent
Home value
$1,284,700
$1.22M - $1.36M
$5,352/mo
Zestimate® history
Owner options
List your home for rent
$5,352/mo
Rent Zestimate®
Find your next renter with Zillow Rental Manager. Plus, with online applications, you can quickly screen prospective tenants – for free.
$5,352/mo
Rent Zestimate®
Refinance and save
$8,242/mo
Est. payment
Refinancing to a lower rate could help reduce your monthly payments and save thousands over the life of the loan.
$8,242/mo
Est. payment
Explore your selling options
Work with a Zillow partner agent
Leverage their expertise and Zillow's premium Showcase listings to get your home seen by more buyers.
Get startedList with your own agent
Get your home in front of millions of buyers by listing it on Zillow.
Learn how to do itSell it yourself
Take full control of how buyers see your home on Zillow by listing For Sale by Owner (FSBO).
List your homeWhat's special
Zillow last checked:
Listing updated:
Listed by:
Christopher Darling 303-522-0262 cdarling@kw.com,
Keller Williams DTC
Bought with:
Alexander Alvarez, 100049906
C3 Real Estate Solutions, LLC
Source: REcolorado as distributed by MLS GRID,MLS#: 4932695
Facts & features
Interior
Bedrooms & bathrooms
- Bedrooms: 5
- Bathrooms: 4
- Full bathrooms: 3
- 1/2 bathrooms: 1
- Main level bathrooms: 1
Primary bedroom
- Description: Vaulted Ceilings, Two Walk In Closets
- Level: Upper
Bedroom
- Description: Large Bedroom / Media Room
- Level: Upper
Bedroom
- Description: Paris Themed Bedroom Linked To Jack And Jill Bathroom
- Level: Upper
Bedroom
- Description: Sailing Themed Bedroom Linked To Jack And Jill Bathroom
- Level: Upper
Bedroom
- Description: Bedroom With Attached Full Bathroom
- Level: Upper
Primary bathroom
- Description: Spacious Primary Bathroom With Shower And Jet Tub
- Level: Upper
Bathroom
- Level: Main
Bathroom
- Description: Full Bathroom Attached To Bedroom
- Level: Upper
Bathroom
- Description: Jack And Jill Bathroom
- Level: Upper
Bonus room
- Description: Unfinished Basement Ready To Make Your Own
- Level: Basement
Dining room
- Description: Spacious Formal Dining Room
- Level: Main
Family room
- Description: In-Wall Speakers And Built-In Media Space
- Level: Main
Kitchen
- Description: Large Gourmet Kitchen With Countertop Bar And Breakfast Nook
- Level: Main
Laundry
- Description: Mud Room / Laundry With Cabinet Storage
- Level: Main
Living room
- Description: Entry And Front Living Space
- Level: Main
Office
- Description: Private Workspace And High Speed Internet Hookups
- Level: Main
Heating
- Forced Air, Natural Gas
Cooling
- Central Air
Appliances
- Included: Cooktop, Dishwasher, Disposal, Double Oven, Dryer, Humidifier, Microwave, Range Hood, Refrigerator, Self Cleaning Oven, Tankless Water Heater, Washer
Features
- Built-in Features, Ceiling Fan(s), Eat-in Kitchen, Entrance Foyer, Five Piece Bath, Granite Counters, High Ceilings, High Speed Internet, Jack & Jill Bathroom, Kitchen Island, Pantry, Primary Suite, Smart Thermostat, Smoke Free, Sound System, Vaulted Ceiling(s), Walk-In Closet(s), Wired for Data
- Flooring: Carpet, Wood
- Windows: Double Pane Windows, Window Coverings
- Basement: Full,Sump Pump,Unfinished
- Number of fireplaces: 1
- Fireplace features: Gas
Interior area
- Total structure area: 5,531
- Total interior livable area: 5,531 sqft
- Finished area above ground: 3,738
- Finished area below ground: 0
Property
Parking
- Total spaces: 3
- Parking features: Concrete, Electric Vehicle Charging Station(s), Floor Coating
- Attached garage spaces: 3
Features
- Levels: Two
- Stories: 2
- Patio & porch: Patio
- Exterior features: Garden, Private Yard
- Has spa: Yes
- Spa features: Spa/Hot Tub, Heated
- Fencing: Full
Lot
- Size: 2.4 Acres
- Features: Landscaped, Secluded, Sprinklers In Front, Sprinklers In Rear
Details
- Parcel number: R1594607
- Special conditions: Standard
- Other equipment: Satellite Dish
Construction
Type & style
- Home type: SingleFamily
- Architectural style: Traditional
- Property subtype: Single Family Residence
Materials
- Frame, Stone, Stucco
- Foundation: Slab
- Roof: Composition
Condition
- Updated/Remodeled
- Year built: 2005
Utilities & green energy
- Electric: 110V, 220 Volts
- Water: Public
- Utilities for property: Cable Available, Electricity Connected, Internet Access (Wired), Natural Gas Connected, Phone Available
Green energy
- Energy efficient items: HVAC, Thermostat, Water Heater
Community & HOA
Community
- Security: Carbon Monoxide Detector(s), Smart Cameras, Smoke Detector(s), Video Doorbell
- Subdivision: Steeplechase
HOA
- Has HOA: Yes
- Amenities included: Trail(s)
- Services included: Reserve Fund, Recycling, Trash
- HOA fee: $650 annually
- HOA name: Steeplechase Community Association
- HOA phone: 303-420-4433
Location
- Region: Windsor
Financial & listing details
- Price per square foot: $235/sqft
- Tax assessed value: $1,146,700
- Annual tax amount: $6,168
- Date on market: 4/11/2025
- Listing terms: Cash,Conventional,FHA,Jumbo,VA Loan
- Exclusions: Seller's Personal Property, Washer Dryer All-In-One Unit, Dog House, Tv In Family Room, And Staging Items
- Ownership: Individual
- Electric utility on property: Yes
Price history
| Date | Event | Price |
|---|---|---|
| 5/30/2025 | Sold | $1,299,999$235/sqft |
Source:  REcolorado as distributed by MLS GRID #4932695 Report a problem REcolorado as distributed by MLS GRID #4932695 Report a problem | ||
| 4/12/2025 | Pending sale | $1,299,999$235/sqft |
Source: REcolorado as distributed by MLS GRID #4932695 Report a problem | ||
| 4/11/2025 | Listed for sale | $1,299,999+168.4%$235/sqft |
Source: REcolorado as distributed by MLS GRID #4932695 Report a problem | ||
| 7/19/2005 | Sold | $484,344$88/sqft |
Source: Public Record Report a problem | ||
Public tax history
| Year | Property taxes | Tax assessment |
|---|---|---|
| 2025 | $7,014 +13.7% | $71,669 +1.2% |
| 2024 | $6,168 +37.2% | $70,812 -1% |
| 2023 | $4,497 -2.4% | $71,500 +45.9% |
| 2022 | $4,608 +0.3% | $48,991 -2.8% |
| 2021 | $4,596 +1.5% | $50,401 +0.4% |
| 2020 | $4,528 +11.7% | $50,207 -0.7% |
| 2019 | $4,053 | $50,558 +17% |
| 2018 | $4,053 | $43,200 |
| 2017 | $4,053 +13.7% | $43,200 +8.5% |
| 2016 | $3,566 +6.7% | $39,800 -8.8% |
| 2015 | $3,341 +7% | $43,650 +21.6% |
| 2014 | $3,123 | $35,890 |
| 2013 | -- | $35,890 +0.6% |
| 2012 | -- | $35,680 |
| 2011 | -- | $35,680 -3.7% |
| 2010 | -- | $37,070 |
| 2009 | -- | $37,070 -12.1% |
| 2008 | -- | $42,170 |
| 2007 | -- | $42,170 +15.4% |
| 2006 | -- | $36,530 +66.4% |
| 2005 | -- | $21,950 |
| 2004 | -- | $21,950 +477.6% |
| 2002 | -- | $3,800 +4.7% |
| 2001 | -- | $3,630 |
Find assessor info on the county website
Neighborhood: 80550
Nearby homes
- $1,362,5005 bd5 ba6.7k sqft4590 Meadowlark Dr, Windsor, CO 80550Off Market
- $1,246,2004 bd4 ba5.5k sqft4636 Meadowlark Dr, Windsor, CO 80550Off Market
- $1,372,5004 bd3 ba5.9k sqft4662 Meadowlark Dr, Windsor, CO 80550Off Market
- $1,042,0003 bd2 ba3.8k sqft4587 Meadowlark Dr, Windsor, CO 80550Off Market

- $1,260,4004 bd2 ba4.8k sqft4757 Meadowlark Dr, Windsor, CO 80550Off Market
- $1,114,2003 bd2 ba3.5k sqft4572 Meadowlark Dr, Windsor, CO 80550Off Market
- $1,151,4004 bd2 ba3.6k sqft4680 Meadowlark Dr, Windsor, CO 80550Off Market
- $1,230,2004 bd4 ba5.6k sqft4573 Meadowlark Dr, Windsor, CO 80550Off Market
Nearby schools
GreatSchools rating
- 5/10Riverview PK-8Grades: PK-8Distance: 3.9 mi
- 7/10Mountain View High SchoolGrades: 9-12Distance: 4.4 mi
Schools provided by the listing agent
- Elementary: High Plains
- Middle: Conrad Ball
- High: Mountain View
- District: Thompson R2-J
Source: REcolorado as distributed by MLS GRID. This data may not be complete. We recommend contacting the local school district to confirm school assignments for this home.
Get a cash offer in 3 minutes
Find out how much your home could sell for in as little as 3 minutes with a no-obligation cash offer.
Estimated market value
$1,284,700
Get a cash offer in 3 minutes
Find out how much your home could sell for in as little as 3 minutes with a no-obligation cash offer.
Estimated market value
$1,284,700
- Colorado
- Larimer County
- Windsor
- 80550
- 4628 Meadowlark Drive
Nearby cities
Nearby zip codes
Other Windsor Topics
