Skip main navigation
Active
  • $390,000

    4628 Meshack Ave, Charlotte, NC 28213

    3beds
    2,153sqft
    : 
    Loading
    Get pre-qualified
    Single Family Residence
    Built in 2017
    0.14 Acres Lot
    $385,800 Zestimate®
    $181/sqft
    $52/mo HOA

    What's special

    Fenced yardClean contemporary paletteAbundant lightThoughtful modern finishesThree spacious bedroomsGranite countersCovered patio
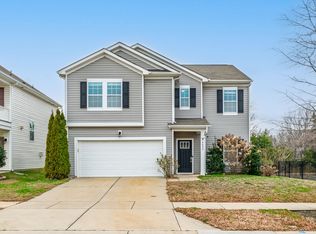
    Nestled in Caldwell Farms, this Charlotte two-story delivers 2,153 square feet of clean, move-in ready comfort. An open design welcomes everyday living and effortless entertaining, with a stylish kitchen featuring an island, granite counters, a tile backsplash, and stainless-steel appliances that gleam beneath abundant light. The adjoining dining and living areas ease out to a covered patio and a fenced yard, offering a private outdoor retreat with low-maintenance grounds. Upstairs, three spacious bedrooms include a primary suite crowned by a tray ceiling, a generous closet with built-in shelving, and a sleek primary bath with a separate shower and soaking tub. Secondary baths are equally refined, and every room benefits from thoughtful, modern finishes. Completing the package are practical conveniences—ample storage, a clean, contemporary palette, and proximity to University City Area, Harrisburg, Concord Mills Mall, with easy access to 485 and 85 for seamless commuting.
    2 days
    |
    110
    |
    14
    |

    Zillow last checked:

    Listing updated:

    Listed by:

    Scott Reed sreed@highgarden.com,

    Highgarden Real Estate

    Source: Canopy MLS as distributed by MLS GRID,MLS#: 4404460MLS Logo

    Loading...

      Facts & features

      Interior

      Bedrooms & bathrooms
      • Bedrooms: 3
      • Bathrooms: 3
      • Full bathrooms: 2
      • 1/2 bathrooms: 1
      Primary bedroom
      • Level: Upper
      Bedroom s
      • Level: Upper
      Bedroom s
      • Level: Upper
      Bathroom full
      • Level: Upper
      Bathroom full
      • Level: Upper
      Den
      • Level: Main
      Dining area
      • Level: Main
      Kitchen
      • Level: Main
      Laundry
      • Level: Upper
      Loft
      • Level: Upper
      Heating
      • Forced Air
      Cooling
      • Central Air
      Appliances
      • Included: Dishwasher, Disposal, Electric Range, Ice Maker, Microwave, Washer/Dryer
      • Laundry: Laundry Room, Upper Level
      Features
      • Soaking Tub, Kitchen Island, Pantry
      • Flooring: Carpet, Vinyl
      • Has basement: No
      • Attic: Pull Down Stairs
      • Fireplace features: Den
      Interior area
      • Total structure area: 2,153
      • Total interior livable area: 2,153 sqft
      • Finished area above ground: 2,153
      • Finished area below ground: 0

      Property

      Parking
      • Total spaces: 4
      • Parking features: Driveway, Garage on Main Level
      • Garage spaces: 2
      • Uncovered spaces: 2
      Features
      • Levels: Two
      • Stories: 2
      • Patio & porch: Covered, Patio, Porch
      • Fencing: Back Yard
      Lot
      • Size: 0.14 Acres
      Details
      • Parcel number: 05151168
      • Zoning: N1-A
      • Special conditions: Standard

      Construction

      Type & style
      • Home type: SingleFamily
      • Property subtype: Single Family Residence
      Materials
      • Vinyl
      • Foundation: Slab
      Condition
      • New construction: No
      • Year built: 2017

      Utilities & green energy

      • Sewer: Public Sewer
      • Water: City

      Community & HOA

      Community
      • Subdivision: Caldwell Farms
      HOA
      • Has HOA: Yes
      • HOA fee: $624 annually
      • HOA name: AMS
      • HOA phone: 704-940-6100
      Location
      • Region: Charlotte

      Financial & listing details

      • Price per square foot: $181/sqft
      • Tax assessed value: $384,100
      • Annual tax amount: $3,120
      • Date on market: 7/17/2026
      • Listing terms: Cash,Conventional,FHA,VA Loan
      • Road surface type: Concrete, Paved

        Estimated market value

        $385,800

        $367,000 - $405,000

        $2,127/mo

        Price history

        DateEventPrice
        7/17/2026Listed for sale$390,000+2.6%$181/sqft
        Source: Canopy MLS as distributed by MLS GRID #4404460 Report a problem
        3/13/2023Sold$380,000-2.5%$176/sqft
        Source: Canopy MLS as distributed by MLS GRID #3917810 Report a problem
        2/10/2023Pending sale$389,900$181/sqft
        Source: Canopy MLS as distributed by MLS GRID #CAR3917810 Report a problem
        2/3/2023Price change$389,900-1.3%$181/sqft
        Source: Canopy MLS as distributed by MLS GRID #3917810 Report a problem
        1/7/2023Price change$394,900-1.3%$183/sqft
        Source: Canopy MLS as distributed by MLS GRID #3917810 Report a problem
        12/9/2022Price change$399,900-2.4%$186/sqft
        Source: Canopy MLS as distributed by MLS GRID #3917810 Report a problem
        10/25/2022Listed for sale$409,900+9.5%$190/sqft
        Source: Canopy MLS as distributed by MLS GRID #3917810 Report a problem
        10/7/2022Sold$374,500+72.6%$174/sqft
        Source: Public Record Report a problem
        6/21/2017Sold$217,000$101/sqft
        Source: Public Record Report a problem

        Public tax history

        YearProperty taxesTax assessment
        2025$3,120 +1.9%$384,100
        2024$3,062 +3.6%$384,100
        2023$2,957 +21.8%$384,100 +61%
        2022$2,428 +0.5%$238,600
        2021$2,417 +0.3%$238,600
        2020$2,410 +0.7%$238,600
        2019$2,394 +4.6%$238,600
        2018$2,288 --
        2017-- --
        Find assessor info on the county website

        Monthly payment

        Est. payment

        Payment breakdown

        Explore the cost of this home by adjusting the details. Changes won't be saved.
        All calculations are estimates and provided by Zillow, Inc. for informational purposes only. Actual amounts may vary.
        HOA fees may include property taxes on listings classified as Co-Ops. Contact the listing agent and/or owner for fee details.
        Mortgage interest rates are dependent on a number of factors, including credit score, down payment, and repayment length. Interest rate data provided by Zillow Group Marketplace, Inc. as of 1/1/1970 from various mortgage lenders with which we have lead or other similar arrangements; the Estimated Payment is an average of those rates.
        See how much you could borrow to make a competitive offer.

        Climate risks

        Neighborhood: Back Creek Church Road

        Getting around

        14 / 100
        Car-Dependent
        0 / 100
        No Nearby Transit
        27 / 100
        Somewhat Bikeable

        Nearby schools

        GreatSchools rating

        A local agent can set up tours, give advice and negotiate with sellers.

        Browse local experts

        Similar homes