
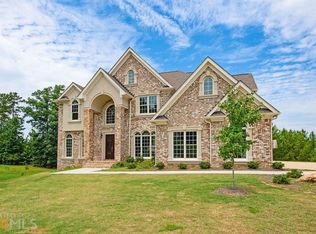
Soaring high ceilingsDesirable corner lotAmple space to unwindExpansive windowsNatural lightStainless steel appliancesOpen and inviting atmosphere
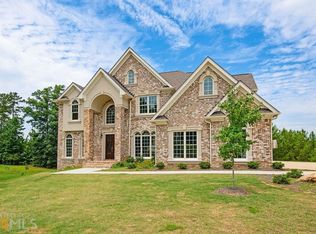
Experience elevated living at 4628 Mossey Drive, where timeless elegance meets everyday functionality in this impressive 5-bedroom, 4-bath residence. Nestled on a desirable corner lot within an exclusive gated community, this stunning four-sided brick home offers exceptional curb appeal and a spacious 3-car garage. Inside, soaring high ceilings and expansive windows fill the home with natural light, creating an open and inviting atmosphere. The well-appointed kitchen features stainless steel appliances and seamlessly connects to the home's generous living and entertaining spaces. Retreat to the oversized owner's suite, a true sanctuary complete with a spa-inspired bathroom featuring a tiled shower, freestanding soaking tub, and ample space to unwind after a long day. Designed with both comfort and sophistication in mind, this home provides the perfect setting for growing households, entertaining guests, or simply enjoying the luxury of extra space. Don't miss the opportunity to own this exceptional property in one of DeKalb County's sought-after gated communities—schedule your private showing today.
29 days
|
1,060
|
78
|
Zillow last checked:
Listing updated:
Listed by:
The Williams Team,
Keller Williams Realty Atl Partners404-341-7337,
Rod Williams,
Keller Williams Realty Atl Partners
Source: FMLS GA,MLS#: 7788480
Loading...
Facts & features
Interior
Bedrooms & bathrooms
Bedrooms: 5
Bathrooms: 4
Full bathrooms: 4
Main level bathrooms: 1
Main level bedrooms: 1
Rooms
Room types: Great Room
Primary bedroom
Features: Oversized Master
Level: Oversized Master
Bedroom
Features: Oversized Master
Primary bathroom
Features: Double Vanity, Separate His/Hers, Separate Tub/Shower
Dining room
Features: Open Concept
Kitchen
Features: Eat-in Kitchen, Kitchen Island, Pantry, Stone Counters, View to Family Room
Heating
Central
Cooling
Ceiling Fan(s), Central Air
Appliances
Included: Dishwasher, Double Oven, Gas Cooktop
Laundry: In Hall, Upper Level
Features
High Ceilings 10 ft Main, His and Hers Closets, Recessed Lighting, Smart Home
Flooring: Carpet, Hardwood, Luxury Vinyl
Windows: Insulated Windows
Basement: None
Number of fireplaces: 1
Fireplace features: Living Room
Common walls with other units/homes: No Common Walls
Explore the cost of this home by adjusting the details. Changes won't be saved.
Principal & interest
$1,547
Mortgage insurance
$0
Property taxes
$170
Home insurance
$105
HOA fees
$0
Utilities
Not included
All calculations are estimates and provided by Zillow, Inc. for informational purposes only. Actual amounts may vary.
HOA fees may include property taxes on listings classified as Co-Ops. Contact the listing agent and/or owner for fee details.
Mortgage interest rates are dependent on a number of factors, including credit score, down payment, and repayment length. Interest rate data provided by Zillow Group Marketplace, Inc. as of 1/1/1970 from various mortgage lenders with which we have lead or other similar arrangements; the Estimated Payment is an average of those rates.
See how much you could borrow to make a competitive offer.