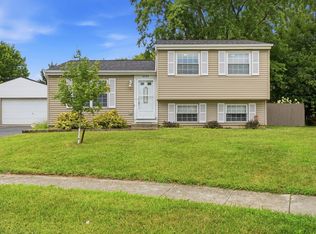
Welcome to Home Ownership! Covered Front Porch Greets You to Easy Care Living! Large living room leads to an open concept room including Kitchen and Dining Room. Newer Stainless Steel Samsung Kitchen appliances stay Plus Island and White cabinet. Large cabinet in Garage stays too. Newer garage door opener, Furnace 2023, HWT 2023, Newer Shower Faucet in Primary bedroom plus double closets. Luxury vinyl flooring throughout. Large Fenced Yard for all your outdoor activities!
Batelle Darby Creek nearby! Columbus taxes, Southwestern Schools! This one needs to go on The List!
Contingent
Price cut: $2K (7/6)
$283,000
4628 Parkwick Dr, Columbus, OH 43228
3beds
1,420sqft
:
Get pre-qualified$2,067/mo
Single Family Residence
Built in 1998
8,276 Square Feet Lot
$282,200 Zestimate®
$199/sqft
$-- HOA
What's special
Newer garage door openerCovered front porchLuxury vinyl flooring throughout
- 48 days |
- 805 |
- 46 |
Likely to sell faster than
Zillow last checked:
Listing updated:
Listed by:
Patricia A Betts 614-580-5632,
e-Merge Real Estate
Source: Columbus and Central Ohio Regional MLS ,MLS#: 226021579
Facts & features
Interior
Bedrooms & bathrooms
- Bedrooms: 3
- Bathrooms: 2
- Full bathrooms: 2
- Main level bedrooms: 3
Heating
- Forced Air
Cooling
- Central Air
Appliances
- Included: Dishwasher, Electric Range, Microwave, Refrigerator
Features
- Flooring: Vinyl
- Windows: Insulated Windows
- Basement: Crawl Space
- Common walls with other units/homes: No Common Walls
Interior area
- Total structure area: 1,420
- Total interior livable area: 1,420 sqft
Property
Parking
- Total spaces: 2
- Parking features: Garage Door Opener, Attached, On Street
- Garage spaces: 2
- Has uncovered spaces: Yes
Features
- Levels: One
- Patio & porch: Porch
- Fencing: Fenced
Lot
- Size: 8,276 Square Feet
Details
- Parcel number: 570239885
- Special conditions: Standard
Construction
Type & style
- Home type: SingleFamily
- Architectural style: Ranch
- Property subtype: Single Family Residence
Materials
- Foundation: Block
Condition
- New construction: No
- Year built: 1998
Utilities & green energy
- Sewer: Public Sewer
- Water: Public
Community & HOA
Community
- Subdivision: Parkview
HOA
- Has HOA: No
- Amenities included: Park
Location
- Region: Columbus
Financial & listing details
- Price per square foot: $199/sqft
- Tax assessed value: $216,200
- Annual tax amount: $2,756
- Date on market: 6/17/2026
- Listing terms: VA Loan,FHA,Conventional
Estimated market value
$282,200
$268,000 - $296,000
$2,093/mo
Price history
| Date | Event | Price |
|---|---|---|
| 7/20/2026 | Contingent | $283,000$199/sqft |
Source:  Columbus and Central Ohio Regional MLS #226021579 Report a problem Columbus and Central Ohio Regional MLS #226021579 Report a problem | ||
| 7/6/2026 | Price change | $283,000-0.7%$199/sqft |
Source: Columbus and Central Ohio Regional MLS #226021579 Report a problem | ||
| 6/25/2026 | Price change | $285,000-0.7%$201/sqft |
Source: Columbus and Central Ohio Regional MLS #226021579 Report a problem | ||
| 6/17/2026 | Listed for sale | $287,000+17.1%$202/sqft |
Source: Columbus and Central Ohio Regional MLS #226021579 Report a problem | ||
| 2/28/2023 | Sold | $245,000+3.4%$173/sqft |
Source: Columbus and Central Ohio Regional MLS #223001610 Report a problem | ||
| 2/6/2023 | Contingent | $237,000$167/sqft |
Source: Columbus and Central Ohio Regional MLS #223001610 Report a problem | ||
| 2/2/2023 | Listed for sale | $237,000$167/sqft |
Source: Columbus and Central Ohio Regional MLS #223001610 Report a problem | ||
| 1/24/2023 | Contingent | $237,000$167/sqft |
Source: Columbus and Central Ohio Regional MLS #223001610 Report a problem | ||
| 1/20/2023 | Listed for sale | $237,000+58%$167/sqft |
Source: Columbus and Central Ohio Regional MLS #223001610 Report a problem | ||
| 12/2/2022 | Sold | $150,000+30.8%$106/sqft |
Source: Public Record Report a problem | ||
| 8/4/1998 | Sold | $114,700$81/sqft |
Source: Public Record Report a problem | ||
Public tax history
| Year | Property taxes | Tax assessment |
|---|---|---|
| 2024 | $2,759 -0.8% | $75,670 |
| 2023 | $2,781 +11.4% | $75,670 +47.9% |
| 2022 | $2,497 +18.3% | $51,170 |
| 2021 | $2,112 +0.6% | $51,170 |
| 2020 | $2,100 +9.7% | $51,170 +19.3% |
| 2019 | $1,915 +0.5% | $42,880 |
| 2018 | $1,906 | $42,880 |
| 2017 | $1,906 +27.8% | $42,880 +28.4% |
| 2016 | $1,491 +0% | $33,390 |
| 2015 | $1,491 | $33,390 |
| 2014 | $1,491 +75.1% | $33,390 -10% |
| 2013 | $851 -49.3% | $37,100 |
| 2011 | $1,681 -26.6% | $37,100 -26% |
| 2010 | $2,291 +19.1% | $50,120 |
| 2008 | $1,923 +4% | $50,120 |
| 2007 | $1,849 -19.5% | -- |
| 2006 | $2,297 +1.4% | -- |
| 2005 | $2,264 +33.3% | -- |
| 2004 | $1,698 -0.5% | -- |
| 2003 | $1,707 -0.5% | -- |
| 2002 | $1,715 -3.3% | -- |
| 2001 | $1,774 -1.2% | -- |
| 2000 | $1,795 | -- |
Find assessor info on the county website
Monthly payment
Est. payment
Payment breakdown
Explore the cost of this home by adjusting the details. Changes won't be saved.Climate risks
Neighborhood: Riverbend
Nearby schools
GreatSchools rating
- 7/10West Franklin Elementary SchoolGrades: K-4Distance: 1.3 mi
- 7/10Finland Middle SchoolGrades: 7-8Distance: 3.7 mi
- 3/10Franklin Heights High SchoolGrades: 9-12Distance: 1.4 mi
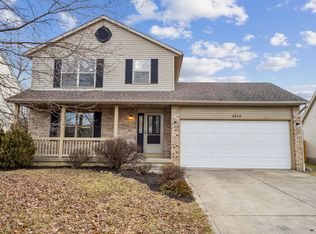
- $325,0003 bd3 ba1.5k sqft4634 Parkwick Dr, Columbus, OH 43228Sold
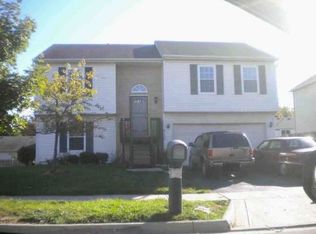
- $304,7003 bd2 ba1.5k sqft4622 Parkwick Dr, Columbus, OH 43228Off Market
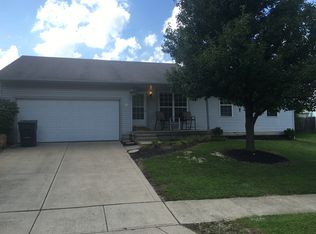
- $316,7005 bd3 ba1.4k sqft1521 Covina Dr, Columbus, OH 43228Off Market
- $258,2003 bd2 ba988 sqft1527 Covina Dr, Columbus, OH 43228Off Market
- $290,0003 bd1 ba1k sqft1515 Covina Dr, Columbus, OH 43228Off Market
- $264,7003 bd2 ba1.5k sqft4640 Parkwick Dr, Columbus, OH 43228Off Market
- $288,5003 bd2 ba1.5k sqft4616 Parkwick Dr, Columbus, OH 43228Off Market
- $329,8004 bd2 ba2.2k sqft1533 Covina Dr, Columbus, OH 43228Off Market
A local agent can set up tours, give advice and negotiate with sellers.
A local lender can help you make sure your offer is ready when you are.
Similar homes
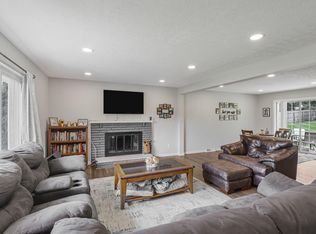
- $299,9003 bd2 ba1.6k sqft3250 Darracq Cir, Columbus, OH 43223For Sale
 MLS ID #226020598, Nikki M Wicks, Key Realty. Columbus and Central Ohio Regional MLS
 - $280,0003 bd2 ba1.2k sqft4034 Deer Lake Way, Columbus, OH 43204For Sale
 MLS ID #226026731, Anne Halter Gonzales, Coldwell Banker Realty. Columbus and Central Ohio Regional MLS
 - $309,0003 bd2 ba1.5k sqft5912 Buechler Bnd, Columbus, OH 43228For Sale
 MLS ID #226027584, Jeremy L Fink, Coldwell Banker Realty. Columbus and Central Ohio Regional MLS
 - $305,0003 bd2 ba1.3k sqft811 Wallinger Dr, Galloway, OH 43119For Sale
 MLS ID #226024504, Brandon Collins, Red 1 Realty. Columbus and Central Ohio Regional MLS
 - $285,0004 bd2 ba1.7k sqft1119 Saint Matthew Ave, Columbus, OH 43204For SaleMLS ID #226024119, Hasina Nelson, Keller Williams Greater Cols. Columbus and Central Ohio Regional MLS
- $315,0003 bd3 ba1.9k sqft1399 Meeks Meadow Dr, Columbus, OH 43223For SaleMLS ID #226021400, Leigh S Beal, Howard Hanna Real Estate Svcs. Columbus and Central Ohio Regional MLS
- $239,0003 bd2 ba1.4k sqft3429 Michael Ct, Columbus, OH 43204For SaleMLS ID #226022270, Nick J Vlasidis, Howard Hanna Real Estate Svcs. Columbus and Central Ohio Regional MLS
- $299,9002 bd2 ba1.1k sqft4375 Shirlene Dr, Grove City, OH 43123For SaleMLS ID #226025857, Julie M Braughton, Hart Real Estate Agency LLC. Columbus and Central Ohio Regional MLS
- $204,0003 bd2 ba884 sqft1745 Rivermont Rd, Columbus, OH 43223For SaleMLS ID #226021834, Remington Lyman, Reafco. Columbus and Central Ohio Regional MLS
- $244,9002 bd2 ba900 sqft980 Wiltshire Rd, Columbus, OH 43204For SaleMLS ID #226022600, Jill M Jackson, Coldwell Banker Realty. Columbus and Central Ohio Regional MLS
- $344,9003 bd3 ba1.7k sqft3958 Snowshoe Ave, Grove City, OH 43123For SaleMLS ID #226018181, Caroline Hanks, Coldwell Banker Realty. Columbus and Central Ohio Regional MLS
- $--3 bd1 ba1.1k sqft2447 Maybury Rd, Columbus, OH 43232AuctionAuction.com 2
- $300,0003 bd3 ba1.5k sqft3436 Smileys Cor, Hilliard, OH 43026For SaleMLS ID #226027467, Tammy L Marquardt, e-Merge Real Estate. Columbus and Central Ohio Regional MLS
- $280,0003 bd3 ba1.4k sqft2570 Niantic Dr, Columbus, OH 43224For SaleMLS ID #226024200, Belle G Hillman, Coldwell Banker Realty. Columbus and Central Ohio Regional MLS
- $215,0003 bd1 ba1k sqft1343 Birch Dr, Columbus, OH 43223For SaleMLS ID #226027022, Abbi Bevier, e-Merge Real Estate. Columbus and Central Ohio Regional MLS
- $285,0003 bd3 ba1.5k sqft2700 Raphael Dr, Columbus, OH 43232For SaleMLS ID #226003328, Brandon Thompson, Red 1 Realty. Columbus and Central Ohio Regional MLS
- $295,0004 bd2 ba1.6k sqft1041 Loring Rd, Columbus, OH 43224For SaleMLS ID #226021931, Joshua Nungesser, Keller Williams Greater Cols. Columbus and Central Ohio Regional MLS
- $149,9003 bd2 ba1.1k sqft660 Cherry Hollow Rd #E, Columbus, OH 43228For SaleMLS ID #226025646, Trevor R Andrews, Bold Realty. Columbus and Central Ohio Regional MLS
- $254,0003 bd2 ba1.2k sqft6844 Metuchen Pl, Reynoldsburg, OH 43068For SaleMLS ID #226021663, Ling Q Hunter, Red 1 Realty. Columbus and Central Ohio Regional MLS
- $240,0003 bd2 ba1k sqft1280 Smith Rd, Columbus, OH 43207For SaleMLS ID #226021762, Stephan R Douglas, Douglas & Associates Realty. Columbus and Central Ohio Regional MLS
