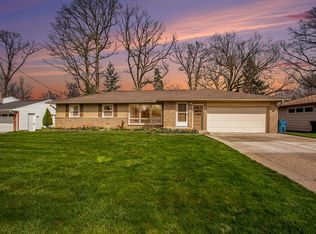
You're going to love this newly updated brick ranch in a desirable Kentwood neighborhood! Sitting on a large partially fenced lot with beautiful trees, this home has many upgrades to offer! Upon entering, you'll notice the spacious living room that lets in tons of natural light through charming bay windows. Many high-end replacement windows are included throughout. You'll be amazed at the brand new kitchen remodel that boasts quartz countertops, new cabinetry, new stainless steel appliances and farmhouse sink. Second built-in oven is convenient for large family dinners. Brand new LVP flooring encompasses the kitchen, dining room, and finished basement. Cozy up w/family around either fireplaces in the family room or living room. Sliding glass door leads out to newly poured spacious patio. New mosaic-tiled floors line both main level bathrooms with modern vanities, a large interactive fog-less mirror, modern fixtures, and beneficial under-the-vanity laundry chute. Primary bedroom includes ensuite bathroom access. Large updated finished basement is perfect for entertaining guests. Third fireplace is perfectly situated in the finished basement. Third updated bathroom with ceramic tile shower is included in the basement. Laundry area includes brand new utility sink. Abundant storage throughout the clean and spacious utility area as well as the large attached 2 stall garage. Even more benefits to this updated home include gutter guards, nest thermostat, 18 inches of blown-in insulation throughout the attic space which notably also includes a thermostat-controlled roof vent. Newer furnace, hot water tank, AC unit, and 5 year old roof round out the best this home has to offer. Nearby shopping/restaurants, hiking trails/parks, and just a short drive to downtown Grand Rapids. Just move in and enjoy your newly updated home. Offers due Tuesday 5/21 at 3pm. Put this one on your shortlist, it won't last!
Sold
$380,000
4628 Poinsettia Ave SE, Kentwood, MI 49508
3beds
1,843sqft
Single Family Residence
Built in 1961
0.31 Acres Lot
$403,800 Zestimate®
$206/sqft
$2,435 Estimated rent
Home value
$403,800
$384,000 - $424,000
$2,435/mo
Zestimate® history
Owner options
List your home for rent
$2,435/mo
Rent Zestimate®
Find your next renter with Zillow Rental Manager. Plus, with online applications, you can quickly screen prospective tenants – for free.
$2,435/mo
Rent Zestimate®
Refinance and save
$2,406/mo
Est. payment
Refinancing to a lower rate could help reduce your monthly payments and save thousands over the life of the loan.
$2,406/mo
Est. payment
Explore your selling options
Work with a Zillow partner agent
Leverage their expertise and Zillow's premium Showcase listings to get your home seen by more buyers.
Get startedList with your own agent
Get your home in front of millions of buyers by listing it on Zillow.
Learn how to do itSell it yourself
Take full control of how buyers see your home on Zillow by listing For Sale by Owner (FSBO).
List your homeWhat's special
Zillow last checked:
Listing updated:
Listed by:
Ryan Lipinski 616-828-5125,
Keller Williams GR East
Bought with:
Nancy A McLaughlin
Stonebridge Realty LLC
Source: MichRIC,MLS#: 24024751
Facts & features
Interior
Bedrooms & bathrooms
- Bedrooms: 3
- Bathrooms: 3
- Full bathrooms: 2
- 1/2 bathrooms: 1
- Main level bedrooms: 3
Primary bedroom
- Level: Main
Bedroom 2
- Level: Main
Bedroom 3
- Level: Main
Primary bathroom
- Level: Main
Bathroom 2
- Level: Main
Bathroom 3
- Level: Basement
Dining area
- Level: Main
Family room
- Level: Main
Kitchen
- Level: Main
Living room
- Level: Main
Recreation
- Level: Basement
Heating
- Forced Air
Cooling
- Central Air
Appliances
- Included: Built-In Gas Oven, Dishwasher, Dryer, Oven, Range, Refrigerator, Washer
- Laundry: In Basement
Features
- Ceiling Fan(s), Eat-in Kitchen
- Flooring: Carpet, Ceramic Tile, Vinyl, Wood
- Windows: Replacement
- Basement: Full
- Number of fireplaces: 2
- Fireplace features: Family Room, Living Room, Recreation Room, Wood Burning
Interior area
- Total structure area: 1,442
- Total interior livable area: 1,843 sqft
- Finished area below ground: 401
Property
Parking
- Total spaces: 2
- Parking features: Attached, Garage Door Opener
- Garage spaces: 2
Features
- Stories: 1
Lot
- Size: 0.31 Acres
- Dimensions: 87 x 154
- Features: Sidewalk, Shrubs/Hedges
Details
- Parcel number: 411829252009
- Zoning description: R1-C
Construction
Type & style
- Home type: SingleFamily
- Architectural style: Ranch
- Property subtype: Single Family Residence
Materials
- Brick
- Roof: Composition
Condition
- New construction: No
- Year built: 1961
Utilities & green energy
- Sewer: Public Sewer
- Water: Public
- Utilities for property: Electricity Available, Natural Gas Connected
Community & HOA
Location
- Region: Kentwood
Financial & listing details
- Price per square foot: $206/sqft
- Tax assessed value: $131,800
- Annual tax amount: $2,271
- Date on market: 5/17/2024
- Listing terms: Cash,FHA,VA Loan,MSHDA,Conventional
- Electric utility on property: Yes
- Road surface type: Paved
Price history
| Date | Event | Price |
|---|---|---|
| 6/7/2024 | Sold | $380,000+4.1%$206/sqft |
Source:  MichRIC #24024751 Report a problem MichRIC #24024751 Report a problem | ||
| 5/21/2024 | Pending sale | $365,000$198/sqft |
Source: MichRIC #24024751 Report a problem | ||
| 5/17/2024 | Listed for sale | $365,000-2.6%$198/sqft |
Source: MichRIC #24024751 Report a problem | ||
| 5/17/2024 | Listing removed | -- |
Source: Owner Report a problem | ||
| 5/1/2024 | Listed for sale | $374,900+48.8%$203/sqft |
Source: Owner Report a problem | ||
| 11/3/2023 | Sold | $252,000+0.8%$137/sqft |
Source: Public Record Report a problem | ||
| 10/21/2023 | Pending sale | $249,900$136/sqft |
Source: MichRIC #23139257 Report a problem | ||
| 10/20/2023 | Listed for sale | $249,900$136/sqft |
Source: MichRIC #23139257 Report a problem | ||
Public tax history
| Year | Property taxes | Tax assessment |
|---|---|---|
| 2025 | $7,655 | $140,300 +6.4% |
| 2024 | -- | $131,800 +48.9% |
| 2021 | $1,960 | $88,500 +6.9% |
| 2020 | $1,960 +2.2% | $82,800 +9.1% |
| 2019 | $1,918 | $75,900 +9.7% |
| 2018 | -- | $69,200 +10% |
| 2017 | $1,799 | $62,900 +5.4% |
| 2016 | $1,799 | $59,700 |
| 2015 | $1,799 +3.6% | $59,700 +17.3% |
| 2013 | $1,736 | $50,900 -6.3% |
| 2011 | -- | $54,300 -2.2% |
| 2010 | -- | $55,500 -14.2% |
| 2009 | -- | $64,700 -3.6% |
| 2007 | -- | $67,100 +15.4% |
| 2006 | -- | $58,139 +3.7% |
| 2005 | -- | $56,065 +3.3% |
| 2004 | -- | $54,274 +6.2% |
| 2002 | -- | $51,096 +3.2% |
| 2001 | -- | $49,512 |
Find assessor info on the county website
Neighborhood: 49508
Nearby homes
- $380,0003 bd3 ba2.5k sqft4636 Poinsettia Ave SE, Kentwood, MI 49508Sold
- $374,2004 bd2 ba-- sqft4620 Poinsettia Ave SE, Kentwood, MI 49508Off Market
- $282,4003 bd1 ba-- sqft4646 Poinsettia Ave SE, Kentwood, MI 49508Off Market
- $387,8004 bd3 ba1.8k sqft4633 Poinsettia Ave SE, Kentwood, MI 49508Off Market

- $333,1004 bd2 ba2.4k sqft4623 Poinsettia Ave SE, Kentwood, MI 49508Off Market
- $335,6003 bd1 ba-- sqft1245 Curwood Ct SE, Kentwood, MI 49508Off Market
- $324,8003 bd1 ba-- sqft4612 Poinsettia Ave SE, Kentwood, MI 49508Off Market
- $396,3003 bd3 ba1.8k sqft4615 Poinsettia Ave SE, Kentwood, MI 49508Off Market
Nearby schools
GreatSchools rating
- 6/10Bowen ElementaryGrades: PK-5Distance: 0.4 mi
- 4/10Valleywood Middle SchoolGrades: 6-8Distance: 0.6 mi
- 5/10East Kentwood High SchoolGrades: 10-12Distance: 2.2 mi
Get a cash offer in 3 minutes
Find out how much your home could sell for in as little as 3 minutes with a no-obligation cash offer.
Estimated market value
$403,800
Get a cash offer in 3 minutes
Find out how much your home could sell for in as little as 3 minutes with a no-obligation cash offer.
Estimated market value
$403,800
- Michigan
- Kent County
- Kentwood
- 49508
- 4628 Poinsettia Ave SE
Nearby cities
Nearby zip codes
Other Kentwood Topics
