Skip main navigation
Closed
  • Listing Provided by: RE/MAX Results
    Bought with: Compass Realty Group
    Price Unknown

    4628 Ray Ave, Saint Louis, MO 63116

    2beds
    833sqft
    Single Family Residence
    Built in 1925
    3,449.95 Square Feet Lot
    $165,300 Zestimate®
    $--/sqft
    $1,255 Estimated rent

    Home value

    $165,300

    $142,000 - $187,000

    $1,255/mo

    Zestimate® history
    Loading
    Loading...

    Owner options

    List your home for rent

    $1,255/mo

    Rent Zestimate®

    Find your next renter with Zillow Rental Manager. Plus, with online applications, you can quickly screen prospective tenants – for free.

    Learn more

    $1,255/mo

    Rent Zestimate®

    Refinance and save

    Refinancing to a lower rate could help reduce your monthly payments and save thousands over the life of the loan.

    See today's rates

    Explore your selling options

    Work with a Zillow partner agent

    Leverage their expertise and Zillow's premium Showcase listings to get your home seen by more buyers.

    Get started

    List with your own agent

    Get your home in front of millions of buyers by listing it on Zillow.

    Learn how to do it

    Sell it yourself

    Take full control of how buyers see your home on Zillow by listing For Sale by Owner (FSBO).

    List your home

    What's special

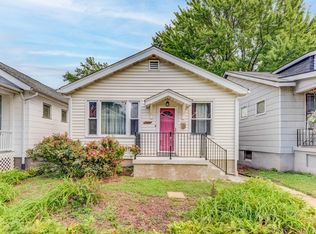
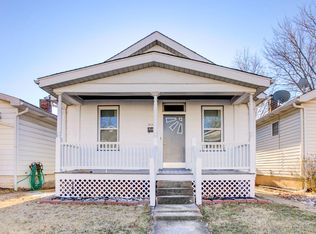
    Saying goodbye after 27 years of OWNERSHIP. Spacious two bedroom, one bath with inviting front porch in BEVO MILL. Living room opens to a separate dining room both have great ceiling height,stained glass windows, and overhead lighting in D/R. Hardwood under flooring. Hallway bath. Large eat-in kitchen with an abundance of cabinets, good counter space, appliances to stay Man door leads to a porch and fenced yard. Main floor bedroom with a nice size closet, Upper loft area second bedroom with two good size closets, Lower level has systems, walk out, laundry, and work bench.Owner wanted you to know: 5-7 year roof installed by Lowes, PVC stacks, two laundry areas kitchen and lower level.Exterior: simple landscape, fenced and possible parking pad. AS-IS condition sale. Passed City of Saint Louis occupancy. Seller is leaving the fireplace in the living room, both w/d sets. Kitchen faucet drips, seller left brand new faucet on the counter for buyer. Write offer on Special Sale Contract.

    Zillow last checked:

    Listing updated:

    Listing Provided by:

    Leonmarie T Benner 314-568-1029,

    RE/MAX Results

    Bought with:

    Ali Pickner, 2022004545

    Compass Realty Group

    Source: MARIS,MLS#: 25030975MLS LogoOriginating MLS: St. Louis Association of REALTORS

    Facts & features

    Interior

    Bedrooms & bathrooms
    • Bedrooms: 2
    • Bathrooms: 1
    • Full bathrooms: 1
    • Main level bathrooms: 1
    • Main level bedrooms: 1
    Bedroom
    • Features: Floor Covering: Carpeting
    • Level: Main
    • Area: 143
    • Dimensions: 13x11
    Bedroom 2
    • Features: Floor Covering: Carpeting
    • Level: Upper
    • Area: 414
    • Dimensions: 18x23
    Bathroom
    • Features: Floor Covering: Vinyl
    • Level: Main
    • Area: 30
    • Dimensions: 6x5
    Dining room
    • Features: Floor Covering: Vinyl
    • Level: Main
    • Area: 154
    • Dimensions: 14x11
    Kitchen
    • Features: Floor Covering: Vinyl
    • Level: Main
    • Area: 132
    • Dimensions: 11x12
    Laundry
    • Description: In the kitchen or lower level
    • Level: Main
    Laundry
    • Description: Lower level and a set in the kitchen
    • Features: Floor Covering: Concrete
    • Level: Lower
    Living room
    • Features: Floor Covering: Carpeting
    • Level: Main
    • Area: 168
    • Dimensions: 14x12
    Heating
    • Forced Air, Natural Gas
    Cooling
    • Central Air, Electric
    Appliances
    • Included: Dryer, Gas Range, Gas Oven, Refrigerator, Washer, Gas Water Heater
    Features
    • Eat-in Kitchen, Pantry, Separate Dining, Open Floorplan
    • Flooring: Carpet, Hardwood
    • Doors: Storm Door(s)
    • Windows: Stained Glass, Storm Window(s)
    • Basement: Full,Unfinished,Walk-Out Access
    • Has fireplace: No
    • Fireplace features: None
    Interior area
    • Total structure area: 833
    • Total interior livable area: 833 sqft
    • Finished area above ground: 833

    Property

    Parking
    • Parking features: No Driveway
    • Has uncovered spaces: Yes
    Features
    • Levels: One and One Half
    • Patio & porch: Covered, Deck
    Lot
    • Size: 3,449 sqft
    • Dimensions: 30 by 115
    • Features: Level, Near Public Transit
    Details
    • Parcel number: 58220001100
    • Special conditions: Standard

    Construction

    Type & style
    • Home type: SingleFamily
    • Architectural style: Traditional,Other
    • Property subtype: Single Family Residence
    Condition
    • Year built: 1925

    Utilities & green energy

    • Sewer: Public Sewer
    • Water: Public

    Community & neighborhood

    Security
    • Security features: Smoke Detector(s)
    Location
    • Region: Saint Louis
    • Subdivision: Gravois Neosho Heights Add

    HOA & financial

    HOA
    • Has HOA: No

    Other

    Other facts
    • Listing terms: Cash,Conventional,FHA,VA Loan
    • Ownership: Private

    Price history

    DateEventPrice
    6/26/2026Listing removed$1,400$2/sqft
    Source: Zillow Rentals Report a problem
    6/17/2026Listed for rent$1,400+3.7%$2/sqft
    Source: Zillow Rentals Report a problem
    10/2/2025Listing removed$1,350$2/sqft
    Source: Zillow Rentals Report a problem
    9/13/2025Listed for rent$1,350$2/sqft
    Source: Zillow Rentals Report a problem
    6/16/2025Sold--
    Source: MARIS #25030975 Report a problem
    5/17/2025Pending sale$110,000$132/sqft
    Source: MARIS #25030975 Report a problem
    5/15/2025Listed for sale$110,000$132/sqft
    Source: MARIS #25030975 Report a problem

    Public tax history

    YearProperty taxesTax assessment
    2025$1,758 +13.1%$21,130 +15.9%
    2024$1,554 +5.1%$18,230
    2023$1,479 +6.9%$18,230 +11.2%
    2022$1,384 +0.1%$16,400
    2021$1,382 +12.1%$16,400 +11.1%
    2020$1,233 $14,760
    2019$1,233 $14,760 +24.9%
    2018$1,233 +20.5%$11,820
    2017$1,023 +5.6%$11,820 +5.3%
    2016$969 +10.1%$11,230
    2015$880 +0.8%$11,230
    2014$874 $11,230 +0.7%
    2013$874 $11,150 -18.5%
    2012-- $13,680
    2011-- $13,680
    2010-- $13,680 -2.1%
    2009$957 -0.6%$13,980
    2008$963 $13,980 -1.5%
    2007$963 $14,190
    2006$963 +1%$14,190 +6.1%
    2005$954 +33.4%$13,380 +42.2%
    2004$715 +2.9%$9,410
    2003$695 +11.1%$9,410 +14.3%
    2002$626 $8,230
    2001-- $8,230 +5.9%
    2000-- $7,770

    Find assessor info on the county website

    Neighborhood: Bevo Mill

    Nearby schools

    GreatSchools rating
    Schools provided by the listing agent
    • Elementary: Oak Hill Elem.
    • Middle: Long Middle Community Ed. Center
    • High: Roosevelt High

    Source: MARIS. This data may not be complete. We recommend contacting the local school district to confirm school assignments for this home.

    Get a cash offer in 3 minutes
    Find out how much your home could sell for in as little as 3 minutes with a no-obligation cash offer.
    Estimated market value
    $165,300
    Get a cash offer in 3 minutes
    Find out how much your home could sell for in as little as 3 minutes with a no-obligation cash offer.
    Estimated market value
    $165,300