Nestled within the secure, gated community of Magnolia Forest in the vibrant southeast neighborhood, this four-bedroom, two-bath pool home is an absolute gem. Boasting a range of modern amenities and luxurious features, this property offers a comfortable and stylish living experience. Key Features: Updated Kitchen: The heart of this home is its fully updated kitchen, complete with sleek stainless steel appliances. It's a culinary dream come true. Luxury Vinyl Plank Flooring: Throughout the entire home, you'll find beautiful luxury vinyl plank flooring, combining elegance and easy maintenance. Entertainer's Delight: The open kitchen seamlessly flows into the living room with a breakfast bar and a custom bar area. The custom bar is fully equipped with a kegerator, perfect for hosting gatherings and celebrations. Spacious Master Bedroom: The large master bedroom features a walk-in closet and an ensuite bath with a relaxing garden tub, providing a private retreat. Split Bedroom Floor Plan: Enjoy privacy with a split bedroom floor plan, ideal for families or guests. Outdoor Paradise: Step outside to your covered screened porch and an inviting saltwater pool – the perfect outdoor living space for relaxation and entertainment. Expansive Backyard: The property features a spacious backyard that backs up to a utility easement, ensuring privacy and a peaceful atmosphere. This is an opportunity to own a dream home in a sought-after, gated community with beautiful surroundings. Don't miss your chance to experience the lifestyle that comes with living in this southeast paradise.
Sold for $380,000
$380,000
4628 SE 28th St, Ocala, FL 34480
4beds
1,876sqft
Single Family Residence
Built in 2005
0.26 Acres Lot
$365,600 Zestimate®
$203/sqft
$2,461 Estimated rent
Home value
$365,600
$347,000 - $384,000
$2,461/mo
Zestimate® history
Owner options
List your home for rent
$2,461/mo
Rent Zestimate®
Find your next renter with Zillow Rental Manager. Plus, with online applications, you can quickly screen prospective tenants – for free.
$2,461/mo
Rent Zestimate®
Refinance and save
$2,675/mo
Est. payment
Refinancing to a lower rate could help reduce your monthly payments and save thousands over the life of the loan.
$2,675/mo
Est. payment
Explore your selling options
Work with a Zillow partner agent
Leverage their expertise and Zillow's premium Showcase listings to get your home seen by more buyers.
Get startedList with your own agent
Get your home in front of millions of buyers by listing it on Zillow.
Learn how to do itSell it yourself
Take full control of how buyers see your home on Zillow by listing For Sale by Owner (FSBO).
List your homeWhat's special
Zillow last checked:
Listing updated:
Listed by:
Joshua Brown 352-369-2002,
CROSSROADS REALTY, INC 352-369-2002
Bought with:
Michelle Jarvis, 3441447
PREMIER SOTHEBY'S INTERNATIONAL REALTY
Source: Stellar MLS,MLS#: OM667174 Originating MLS: Ocala - Marion
Originating MLS: Ocala - Marion
Facts & features
Interior
Bedrooms & bathrooms
- Bedrooms: 4
- Bathrooms: 2
- Full bathrooms: 2
Primary bedroom
- Features: Walk-In Closet(s)
- Level: First
- Dimensions: 14.9x13.4
Bedroom 2
- Features: Built-in Closet
- Level: First
- Dimensions: 11.3x11.1
Bedroom 3
- Features: Built-in Closet
- Level: First
- Dimensions: 9.11x13.4
Bedroom 4
- Features: Built-in Closet
- Level: First
- Dimensions: 9.11x13.4
Primary bathroom
- Level: First
- Dimensions: 10.11x7.7
Bathroom 2
- Level: First
- Dimensions: 14.11x8
Dining room
- Level: First
- Dimensions: 13.9x14.3
Kitchen
- Level: First
- Dimensions: 10.5x18.8
Living room
- Level: First
- Dimensions: 23x14.3
Heating
- Electric, Heat Pump
Cooling
- Central Air
Appliances
- Included: Dishwasher, Range, Refrigerator
- Laundry: Inside
Features
- Cathedral Ceiling(s), Ceiling Fan(s), Open Floorplan, Split Bedroom, Walk-In Closet(s)
- Flooring: Carpet
- Has fireplace: No
Interior area
- Total structure area: 2,495
- Total interior livable area: 1,876 sqft
Property
Parking
- Total spaces: 2
- Parking features: Garage - Attached
- Attached garage spaces: 2
Features
- Levels: One
- Stories: 1
- Patio & porch: Covered, Rear Porch, Screened
- Exterior features: Other
- Has private pool: Yes
- Pool features: Gunite, In Ground
Lot
- Size: 0.26 Acres
- Features: Cleared, Sidewalk
Details
- Parcel number: 2973700104
- Zoning: R-1 SINGLE FAMILY DWELLIN
- Special conditions: None
- Horse amenities: None, Race Track
Construction
Type & style
- Home type: SingleFamily
- Property subtype: Single Family Residence
Materials
- Block, Concrete, Stucco
- Foundation: Slab
- Roof: Shingle
Condition
- Completed
- New construction: No
- Year built: 2005
Utilities & green energy
- Sewer: Septic Tank
- Water: Public
- Utilities for property: Other
Community & HOA
Community
- Pet fee: $0 monthly
- Subdivision: MAGNOLIA FOREST
HOA
- Has HOA: Yes
- Services included: Maintenance Grounds
- HOA fee: $72 monthly
- HOA name: Leland Management
- HOA phone: 407-781-1188
Location
- Region: Ocala
Financial & listing details
- Price per square foot: $203/sqft
- Tax assessed value: $242,128
- Annual tax amount: $3,440
- Date on market: 10/30/2023
- Cumulative days on market: 193 days
- Ownership: Fee Simple
- Total actual rent: 0
- Road surface type: Paved
Price history
| Date | Event | Price |
|---|---|---|
| 6/10/2024 | Sold | $380,000-3.3%$203/sqft |
Source:  Stellar MLS #OM667174 Report a problem Stellar MLS #OM667174 Report a problem | ||
| 5/11/2024 | Pending sale | $392,900$209/sqft |
Source: Stellar MLS #OM667174 Report a problem | ||
| 4/4/2024 | Price change | $392,900-8.6%$209/sqft |
Source: Stellar MLS #OM667174 Report a problem | ||
| 2/6/2024 | Price change | $429,900-2.3%$229/sqft |
Source: Stellar MLS #OM667174 Report a problem | ||
| 11/1/2023 | Listed for sale | $439,900+214.4%$234/sqft |
Source: Stellar MLS #OM667174 Report a problem | ||
| 8/30/2018 | Listing removed | $1,500$1/sqft |
Source: CrossRoads Realty & Property Management Report a problem | ||
| 8/23/2018 | Listed for rent | $1,500+7.1%$1/sqft |
Source: CrossRoads Realty & Property Management Report a problem | ||
| 12/13/2017 | Listing removed | $1,400$1/sqft |
Source: CrossRoads Realty & Property Management - Property # 416947 Report a problem | ||
| 10/27/2017 | Listed for rent | $1,400+7.7%$1/sqft |
Source: CrossRoads Realty & Property Management - Property # 416947 Report a problem | ||
| 8/4/2016 | Listing removed | $139,900$75/sqft |
Source: CROSSROADS REALTY, INC #433293 Report a problem | ||
| 7/7/2016 | Pending sale | $139,900$75/sqft |
Source: CROSSROADS REALTY, INC #433293 Report a problem | ||
| 7/7/2016 | Listed for sale | $139,900-27.4%$75/sqft |
Source: CROSSROADS REALTY, INC #433293 Report a problem | ||
| 4/16/2014 | Listing removed | $1,300$1/sqft |
Source: CrossRoads Realty & Property Management Report a problem | ||
| 4/10/2014 | Listed for rent | $1,300$1/sqft |
Source: CROSSROADS REALTY AND PROPERTY MANAGEMENT Report a problem | ||
| 5/29/2012 | Listing removed | $1,300$1/sqft |
Source: CROSSROADS REALTY Report a problem | ||
| 5/22/2012 | Listed for rent | $1,300$1/sqft |
Source: CROSSROADS REALTY Report a problem | ||
| 11/7/2005 | Sold | $192,800$103/sqft |
Source: Public Record Report a problem | ||
Public tax history
| Year | Property taxes | Tax assessment |
|---|---|---|
| 2024 | $3,677 +2.6% | $231,199 +3% |
| 2023 | $3,583 +7.9% | $224,465 +3% |
| 2022 | $3,322 +10.4% | $217,927 +42.4% |
| 2021 | $3,008 +18.3% | $152,988 +10% |
| 2020 | $2,543 +0.2% | $139,080 +1.1% |
| 2019 | $2,539 | $137,518 +3.5% |
| 2018 | $2,539 +13.5% | $132,929 +9.7% |
| 2017 | $2,238 +9.1% | $121,150 +6.9% |
| 2016 | $2,052 | $113,366 +4.9% |
| 2015 | $2,052 +9.7% | $108,023 +2.1% |
| 2014 | $1,870 +4.6% | $105,778 +5.4% |
| 2013 | $1,788 +31.5% | $100,370 -12.5% |
| 2012 | $1,360 -13.5% | $114,746 -9.8% |
| 2011 | $1,573 -15.3% | $127,269 -12.8% |
| 2010 | $1,858 -5.1% | $145,956 -6.2% |
| 2009 | $1,957 -5.2% | $155,624 -5.7% |
| 2008 | $2,065 -5.7% | $164,960 +2.1% |
| 2007 | $2,190 -11.1% | $161,508 +2.5% |
| 2006 | $2,463 | $157,569 +331.7% |
| 2005 | -- | $36,500 |
Find assessor info on the county website
Neighborhood: 34480
Nearby homes
- $308,7004 bd3 ba2.2k sqft4632 SE 28th St, Ocala, FL 34480Off Market

- $303,3004 bd2 ba2k sqft4618 SE 28th St, Ocala, FL 34480Off Market

- $294,9004 bd2 ba2k sqft4636 SE 28th St, Ocala, FL 34480Off Market
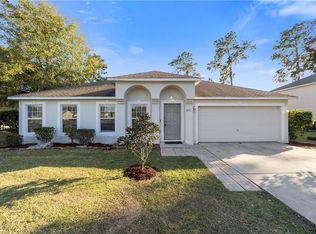
- $318,8003 bd3 ba2.3k sqft4608 SE 28th St, Ocala, FL 34480Off Market
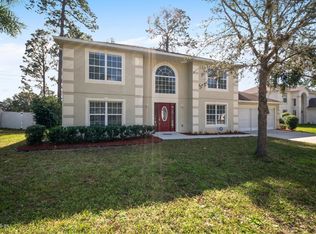
- $322,9004 bd2 ba3.1k sqft4629 SE 28th St, Ocala, FL 34480Off Market
- $302,6003 bd2 ba2.8k sqft4621 SE 28th St, Ocala, FL 34480Off Market
- $288,9004 bd2 ba2k sqft4615 SE 28th St, Ocala, FL 34480Off Market
- $294,9004 bd2 ba1.9k sqft2728 SE 46th Ave, Ocala, FL 34480Off Market
Nearby schools
GreatSchools rating
- 7/10Maplewood Elementary SchoolGrades: PK-5Distance: 0.5 mi
- 8/10Osceola Middle SchoolGrades: 6-8Distance: 4.1 mi
- 5/10Forest High SchoolGrades: 9-12Distance: 1.5 mi
Schools provided by the listing agent
- Elementary: Maplewood Elementary School-M
- Middle: Osceola Middle School
- High: Forest High School
Source: Stellar MLS. This data may not be complete. We recommend contacting the local school district to confirm school assignments for this home.
Get a cash offer in 3 minutes
Find out how much your home could sell for in as little as 3 minutes with a no-obligation cash offer.
Estimated market value
$365,600
Get a cash offer in 3 minutes
Find out how much your home could sell for in as little as 3 minutes with a no-obligation cash offer.
Estimated market value
$365,600
- Florida
- Marion County
- Ocala
- 34480
- 4628 SE 28th St
Nearby cities
Nearby neighborhoods
Nearby zip codes
Other Ocala Topics
