Skip main navigation
Closed
  • $2,700,000

    4628 Sierra View Dr, Denver, NC 28037

    5beds
    3,511sqft
    Single Family Residence
    Built in 2001
    0.75 Acres Lot
    $2,636,700 Zestimate®
    $769/sqft
    $3,490 Estimated rent

    Home value

    $2,636,700

    $2.50M - $2.77M

    $3,490/mo

    Zestimate® history
    Loading
    Loading...

    Owner options

    List your home for rent

    $3,490/mo

    Rent Zestimate®

    Find your next renter with Zillow Rental Manager. Plus, with online applications, you can quickly screen prospective tenants – for free.

    Learn more

    $3,490/mo

    Rent Zestimate®

    Refinance and save

    $16,513/mo

    Est. payment

    Refinancing to a lower rate could help reduce your monthly payments and save thousands over the life of the loan.

    See today's rates

    $16,513/mo

    Est. payment

    Explore your selling options

    Work with a Zillow partner agent

    Leverage their expertise and Zillow's premium Showcase listings to get your home seen by more buyers.

    Get started

    List with your own agent

    Get your home in front of millions of buyers by listing it on Zillow.

    Learn how to do it

    Sell it yourself

    Take full control of how buyers see your home on Zillow by listing For Sale by Owner (FSBO).

    List your home

    What's special

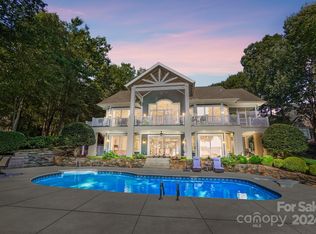
    Experience a rare opportunity to own a premier property on Lake Norman’s main channel, offering expansive “million-dollar” big water views from the master suite, living room, and kitchen. Wake up to sparkling morning water views and enjoy coffee and sunrise from the porch—an everyday luxury that brings peace and joy. The outdoor living spaces are thoughtfully designed with hardscaping for grilling, relaxing, and gathering around a bonfire—all set against a stunning waterfront backdrop. Convenient water toy storage under the porch keeps kayaks, paddle boards, and lake gear organized and easily accessible. A fully equipped dock enhances lake life with power, potable water, Wi-Fi, a fan for warm days, and a roll-down shade for comfortable afternoon and evening lounging. A convenient hose station at the dock entrance makes it easy to rinse off sand after enjoying the natural year-round beach—perfect for grandchildren and guests. Water enthusiasts will appreciate year-round access to deep water directly from the boat lift, allowing for boating in every season—even on mild winter days. A high boat lift provides added protection, while additional storage for kayaks and paddle boards and a buoy for a large swim platform make it easy to enjoy the lake at any time. With over 140 feet of shoreline, the home offers exceptional privacy and wide-open views. The spacious backyard provides ample room for a future pool, already approved by the HOA. This is a truly one-of-a-kind lifestyle—ideal for making lasting memories boating, tubing, skiing, and surfing with family and friends.

    Zillow last checked:

    Listing updated:

    Listing Provided by:

    Kyle Scarola kyle@sailrealtygroup.com,

    Sail Realty,

    Kelly Wood,

    Sail Realty

    Bought with:

    Theresa Alfero

    Howard Hanna Allen Tate Charlotte South

    Source: Canopy MLS as distributed by MLS GRID,MLS#: 4348961MLS Logo

    Facts & features

    Interior

    Bedrooms & bathrooms
    • Bedrooms: 5
    • Bathrooms: 4
    • Full bathrooms: 3
    • 1/2 bathrooms: 1
    • Main level bedrooms: 1
    Primary bedroom
    • Level: Main
    Bedroom s
    • Level: Upper
    Bedroom s
    • Level: Upper
    Bedroom s
    • Level: Upper
    Bedroom s
    • Level: Upper
    Heating
    • Central, Natural Gas
    Cooling
    • Central Air, Electric
    Appliances
    • Included: Dishwasher, Disposal, Dryer, Exhaust Hood, Gas Cooktop, Gas Water Heater, Microwave, Oven, Refrigerator with Ice Maker, Washer/Dryer, Wine Refrigerator
    • Laundry: Electric Dryer Hookup, Main Level
    Features
    • Has basement: No
    Interior area
    • Total structure area: 3,511
    • Total interior livable area: 3,511 sqft
    • Finished area above ground: 3,511
    • Finished area below ground: 0

    Property

    Parking
    • Total spaces: 3
    • Parking features: Attached Garage, Garage on Main Level
    • Attached garage spaces: 3
    Features
    • Levels: Two
    • Stories: 2
    • Exterior features: Fire Pit, Gas Grill, In-Ground Irrigation, Outdoor Kitchen
    • Has view: Yes
    • View description: Water, Year Round
    • Has water view: Yes
    • Water view: Water
    • Waterfront features: Beach - Private, Boat Lift, Boat Slip (Deed), Covered structure, Personal Watercraft Lift, Retaining Wall, Dock, Beach Front, Waterfront
    • Body of water: Lake Norman
    Lot
    • Size: 0.75 Acres
    • Features: Private, Views
    Details
    • Parcel number: 74446
    • Zoning: R-SF
    • Special conditions: Standard

    Construction

    Type & style
    • Home type: SingleFamily
    • Property subtype: Single Family Residence
    Materials
    • Brick Full, Stone Veneer
    • Foundation: Crawl Space
    Condition
    • New construction: No
    • Year built: 2001

    Utilities & green energy

    • Sewer: Public Sewer
    • Water: City

    Community & neighborhood

    Location
    • Region: Denver
    • Subdivision: Sailview

    HOA & financial

    HOA
    • Has HOA: Yes
    • HOA fee: $942 annually
    • Association name: Associa Carolinas

    Other

    Other facts
    • Road surface type: Concrete, Paved

    Price history

    DateEventPrice
    7/10/2026Sold$2,700,000-3.5%$769/sqft
    Source: Canopy MLS as distributed by MLS GRID #4348961 Report a problem
    3/16/2026Price change$2,799,000-1.8%$797/sqft
    Source: Canopy MLS as distributed by MLS GRID #4348961 Report a problem
    2/21/2026Listed for sale$2,850,000$812/sqft
    Source: Canopy MLS as distributed by MLS GRID #4348961 Report a problem
    12/12/2025Listing removed$2,850,000$812/sqft
    Source: Canopy MLS as distributed by MLS GRID #4242259 Report a problem
    7/22/2025Price change$2,850,000-1.7%$812/sqft
    Source: Canopy MLS as distributed by MLS GRID #4242259 Report a problem
    4/26/2025Listed for sale$2,900,000+139.1%$826/sqft
    Source: Canopy MLS as distributed by MLS GRID #4242259 Report a problem
    10/31/2016Sold$1,213,000-6.6%$345/sqft
    Source: Canopy MLS as distributed by MLS GRID #3179277 Report a problem
    5/23/2016Listed for sale$1,299,000$370/sqft
    Source: Ivester Jackson Distinctive Properties #3179277 Report a problem

    Public tax history

    YearProperty taxesTax assessment
    2025$11,879 +0.5%$1,940,337
    2024$11,820 $1,940,337
    2023$11,820 +26%$1,940,337 +55.2%
    2022$9,378 -5.7%$1,250,014
    2021$9,942 +2.6%$1,250,014
    2020$9,691 +1.7%$1,250,014
    2019$9,534 +22.9%$1,250,014 +16.5%
    2018$7,760 +1.9%$1,072,771 +1.5%
    2017$7,616 -0.7%$1,056,480
    2016$7,668 -7.2%$1,056,480
    2015$8,264 +2.2%--
    2014$8,087 $1,099,833
    2013-- --
    2012-- --
    2011-- --
    2010-- --
    2009-- --
    2008-- $1,402,514 +64.3%
    2007-- $853,861
    2006-- $853,861
    2005-- $853,861
    2004-- $853,861
    2003-- --
    2002-- $734,803

    Find assessor info on the county website

    Neighborhood: 28037

    Nearby schools

    GreatSchools rating
    Schools provided by the listing agent
    • Elementary: Rock Springs
    • Middle: North Lincoln
    • High: North Lincoln

    Source: Canopy MLS as distributed by MLS GRID. This data may not be complete. We recommend contacting the local school district to confirm school assignments for this home.

    Get a cash offer in 3 minutes
    Find out how much your home could sell for in as little as 3 minutes with a no-obligation cash offer.
    Estimated market value
    $2,636,700
    Get a cash offer in 3 minutes
    Find out how much your home could sell for in as little as 3 minutes with a no-obligation cash offer.
    Estimated market value
    $2,636,700