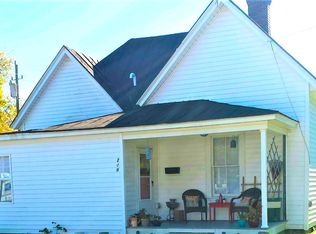
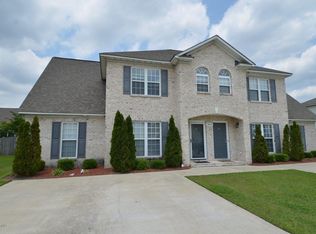
This 3 bedroom, 2.5 bathroom home offers a versatile layout and modern comforts. The first floor features a bright and open living area, a well-equipped kitchen, a half bath, 2 car garage, and a flex room that's perfect as an office, playroom, or guest space.
Upstairs, the loft provides additional living space, ideal for a media room or study area. The primary suite boasts a private ensuite bathroom and a walk-in closet, while two additional bedrooms, a full bath, and a laundry room complete the upper level.
Outside enjoy a private backyard overlooking a farm - perfect for relaxing or entertaining.
Conveniently located off 10th St near shopping centers, 10-minutes to ECU, 13-minutes to the Uptown District, and 15-minutes to the Medical District.
All of the furniture will remain in the house except for the Primary mattress (king). Inquire about any additional furnishing questions.
Short term leases negotiable.
Renter(s) responsible for utilities, no smoking inside, owner(s) must approve pets in advance (no breed restrictions).
House for rent
Accepts Zillow applications
$2,300/moFees may apply
4628 Slatestone Dr, Greenville, NC 27858
3beds
2,208sqft
Price may not include required fees and charges. Price shown reflects the lease term provided. Learn more|
Single family residence
Available Tue Sep 1 2026
Dogs OK
Air conditioner, central air
In unit laundry
Attached garage parking
Central, forced air
What's special
Well-equipped kitchenWalk-in closet
- 44 days |
- -- |
- -- |
Zillow last checked:
Listing updated:
Travel times
Facts & features
Interior
Bedrooms & bathrooms
- Bedrooms: 3
- Bathrooms: 3
- Full bathrooms: 2
- 1/2 bathrooms: 1
Heating
- Central, Forced Air
Cooling
- Air Conditioner, Central Air
Appliances
- Included: Dishwasher, Dryer, Freezer, Garbage Disposal, Microwave Oven, Oven, Refrigerator, Washer
- Laundry: In Unit
Features
- Walk In Closet
- Flooring: Carpet, Hardwood
- Furnished: Yes
Interior area
- Total interior livable area: 2,208 sqft
Property
Parking
- Parking features: Attached, Garage
- Has attached garage: Yes
- Details: Contact manager
Features
- Exterior features: Separate upstairs and downstairs thermostats, Walk In Closet
Details
- Additional structures: Garage(s)
- Parcel number: 088944
Construction
Type & style
- Home type: SingleFamily
- Property subtype: Single Family Residence
Community & HOA
Location
- Region: Greenville
Financial & listing details
- Lease term: 1 Year
Nearby apartments for rent


Price history
| Date | Event | Price |
|---|---|---|
| 8/6/2026 | Price change | $2,300-6.1%$1/sqft |
Source: Zillow Rentals Report a problem | ||
| 7/12/2026 | Listed for rent | $2,450+4.3%$1/sqft |
Source: Zillow Rentals Report a problem | ||
| 5/4/2026 | Listing removed | $2,350$1/sqft |
Source: Zillow Rentals Report a problem | ||
| 2/3/2026 | Listed for rent | $2,350$1/sqft |
Source: Zillow Rentals Report a problem | ||
| 4/3/2025 | Listing removed | $2,350$1/sqft |
Source: Zillow Rentals Report a problem | ||
| 2/15/2025 | Listed for rent | $2,350$1/sqft |
Source: Zillow Rentals Report a problem | ||
| 1/28/2025 | Listing removed | $2,350$1/sqft |
Source: Zillow Rentals Report a problem | ||
| 1/1/2025 | Listed for rent | $2,350$1/sqft |
Source: Zillow Rentals Report a problem | ||
| 12/17/2024 | Listing removed | $2,350$1/sqft |
Source: Zillow Rentals Report a problem | ||
| 12/7/2024 | Listed for rent | $2,350$1/sqft |
Source: Zillow Rentals Report a problem | ||
| 7/28/2023 | Sold | $286,240$130/sqft |
Source:  Hive MLS #100382918 Report a problem Hive MLS #100382918 Report a problem | ||
| 5/17/2023 | Pending sale | $286,240$130/sqft |
Source: Hive MLS #100382918 Report a problem | ||
| 5/5/2023 | Listed for sale | $286,240$130/sqft |
Source: Hive MLS #100382918 Report a problem | ||
Neighborhood: 27858
Nearby schools
GreatSchools rating
- 5/10Eastern Elementary SchoolGrades: K-5Distance: 2.5 mi
- 10/10Hope MiddleGrades: 6-8Distance: 4.9 mi
- 5/10D H Conley High SchoolGrades: 9-12Distance: 3.9 mi