Skip main navigation
Sold for $1,169,950
  • $1,169,950

    4628 Stuart Ave, Richmond, VA 23226

    4beds
    3,422sqft
    Single Family Residence
    Built in 1938
    8,102 Square Feet Lot
    $1,377,100 Zestimate®
    $342/sqft
    $3,810 Estimated rent

    Home value

    $1,377,100

    $1.25M - $1.53M

    $3,810/mo

    Zestimate® history
    Loading
    Loading...

    Owner options

    List your home for rent

    $3,810/mo

    Rent Zestimate®

    Find your next renter with Zillow Rental Manager. Plus, with online applications, you can quickly screen prospective tenants – for free.

    Learn more

    $3,810/mo

    Rent Zestimate®

    Refinance and save

    $7,161/mo

    Est. payment

    Refinancing to a lower rate could help reduce your monthly payments and save thousands over the life of the loan.

    See today's rates

    $7,161/mo

    Est. payment

    Explore your selling options

    Work with a Zillow partner agent

    Leverage their expertise and Zillow's premium Showcase listings to get your home seen by more buyers.

    Get started

    List with your own agent

    Get your home in front of millions of buyers by listing it on Zillow.

    Learn how to do it

    Sell it yourself

    Take full control of how buyers see your home on Zillow by listing For Sale by Owner (FSBO).

    List your home

    What's special

    Huge additionWall-to-wall carpetFormal dining roomHall bathEnsuite bathGlass showerBeautiful kitchen
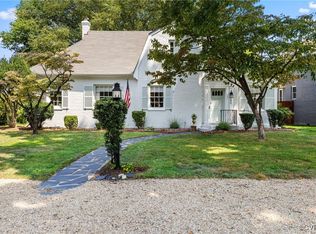
    Gorgeous Cape thoughtfully renovated stem to stern with huge addition, offered by Center Creek Homes. Open, spacious, with tons of natural light. The first floor features a bedroom with ensuite bath that could make a great bedroom suite or additional study/office. Further down the hall is an enormous great room with a beautiful kitchen - truly a chef's dream. Large island with plenty of storage and seating. Bosch appliances featuring a french door refrigerator, drawer microwave, and an induction range with hood flanked by windows and glossy subway tile backsplash. Butler's pantry is conveniently situated between the kitchen and formal dining room. The second floor opens to a pajama lounge - a great space for relaxing or a children's play area. The primary bedroom features 9ft ceilings, with two large custom closets, ensuite bath with double sink, glass shower, and bright, huge windows. Two additional bedrooms with wall-to-wall carpet, hall bath with tub/shower, and laundry room with countertop and storage. Outside enjoy an 18x16 patio, privacy-fenced rear yard, and off street parking from alley with walkway to mudroom entrance. Front and rear yards have sod and irrigation system.

    Zillow last checked:

    Listing updated:

    Listed by:

    Ellie Boyd 804-908-2729,

    Long & Foster REALTORS,

    Marianne Donahue 804-814-1313,

    Long & Foster REALTORS

    Bought with:

    Patrick Alspaugh, 0225228860

    Suited Realty LLC

    Source: CVRMLS,MLS#: 2324836MLS LogoOriginating MLS: Central Virginia Regional MLS

    Facts & features

    Interior

    Bedrooms & bathrooms
    • Bedrooms: 4
    • Bathrooms: 4
    • Full bathrooms: 3
    • 1/2 bathrooms: 1
    Primary bedroom
    • Description: Bright, 9ft ceilings, 2 custom walk-in closets
    • Level: Second
    • Dimensions: 15.0 x 15.0
    Bedroom 2
    • Description: Ensuite bathroom, walkin closet, light fixture
    • Level: First
    • Dimensions: 12.0 x 11.6
    Bedroom 3
    • Description: Carpet, light fixture, huge walk-in closet
    • Level: Second
    • Dimensions: 13.6 x 12.0
    Bedroom 4
    • Description: Carpet, pull down attic, light fixture, closet
    • Level: Second
    • Dimensions: 11.6 x 11.2
    Additional room
    • Description: Mudroom with access to backyard
    • Level: First
    • Dimensions: 8.7 x 6.4
    Additional room
    • Description: Pajama lounge, dormers, light fix & recessed light
    • Level: Second
    • Dimensions: 17.0 x 12.0
    Dining room
    • Description: Chandelier, crown molding, access butlers pantry
    • Level: First
    • Dimensions: 12.0 x 11.6
    Foyer
    • Description: Barn doors, light fixture, crown molding
    • Level: First
    • Dimensions: 10.10 x 5.8
    Other
    • Description: Shower
    • Level: First
    Other
    • Description: Tub & Shower
    • Level: Second
    Great room
    • Description: Open, bright, crown molding, french door to patio
    • Level: First
    • Dimensions: 17.10 x 23.3
    Half bath
    • Level: First
    Kitchen
    • Description: Huge island, quartzite counters, Bosch appliances
    • Level: First
    • Dimensions: 11.6 x 15.0
    Office
    • Description: Woodburning FP w/mantle, chandelier, huge windows
    • Level: First
    • Dimensions: 12.6 x 11.6
    Office
    • Description: Corner office w/half bath, recessed light
    • Level: First
    • Dimensions: 12.11 x 6.11
    Sitting room
    • Description: Bright breakfast nook open to kitchen, chandelier
    • Level: First
    • Dimensions: 11.3 x 9.8
    Heating
    • Electric, Heat Pump, Zoned
    Cooling
    • Central Air, Electric, Zoned
    Appliances
    • Included: Dishwasher, Electric Water Heater, Disposal, Microwave, Oven, Refrigerator, Range Hood, Smooth Cooktop
    • Laundry: Washer Hookup, Dryer Hookup
    Features
    • Bedroom on Main Level, Butler's Pantry, Separate/Formal Dining Room, Eat-in Kitchen, French Door(s)/Atrium Door(s), Fireplace, Granite Counters, High Ceilings, Kitchen Island, Recessed Lighting, Walk-In Closet(s)
    • Flooring: Carpet, Tile, Wood
    • Doors: French Doors
    • Basement: Crawl Space
    • Attic: Pull Down Stairs
    • Number of fireplaces: 1
    • Fireplace features: Masonry, Wood Burning
    Interior area
    • Total interior livable area: 3,422 sqft
    • Finished area above ground: 3,422

    Property

    Parking
    • Parking features: Alley Access, Off Street
    Features
    • Levels: Two
    • Stories: 2
    • Patio & porch: Patio
    • Pool features: None
    • Fencing: Back Yard,Fenced,Privacy,Wood
    Lot
    • Size: 8,102 Square Feet
    Details
    • Parcel number: W0190246036
    • Zoning description: R-5
    • Special conditions: Corporate Listing

    Construction

    Type & style
    • Home type: SingleFamily
    • Architectural style: Cape Cod,Two Story
    • Property subtype: Single Family Residence
    Materials
    • Brick, Drywall, Frame, HardiPlank Type
    • Roof: Shingle
    Condition
    • Resale
    • New construction: No
    • Year built: 1938

    Utilities & green energy

    • Sewer: Public Sewer
    • Water: Public

    Community & HOA

    Community
    • Security: Smoke Detector(s)
    • Subdivision: Colonial Place
    Location
    • Region: Richmond

    Financial & listing details

    • Price per square foot: $342/sqft
    • Tax assessed value: $480,000
    • Annual tax amount: $5,760
    • Date on market: 1/12/2026
    • Ownership: Corporate
    • Ownership type: Corporation

    Price history

    DateEventPrice
    11/27/2023Sold$1,169,950+1.7%$342/sqft
    Source: CVRMLS #2324836 Report a problem
    11/3/2023Pending sale$1,149,950$336/sqft
    Source: CVRMLS #2324836 Report a problem
    10/24/2023Listed for sale$1,149,950+191.1%$336/sqft
    Source: CVRMLS #2324836 Report a problem
    1/25/2023Listing removed$395,000-7.1%$115/sqft
    Source: Chesapeake Bay & Rivers AOR #1910996 Report a problem
    4/2/2021Sold$425,000+7.6%$124/sqft
    Source: CVRMLS #1910996 Report a problem
    3/1/2021Pending sale$395,000$115/sqft
    Source: CVRMLS #1910996 Report a problem
    2/23/2021Listed for sale$395,000+7.6%$115/sqft
    Source: Chesapeake Bay & Rivers AOR #1910996 Report a problem
    5/4/2019Listing removed$1,800$1/sqft
    Source: Owner Report a problem
    4/30/2019Listed for rent$1,800+4.3%$1/sqft
    Source: Owner Report a problem
    4/29/2019Listing removed$367,000$107/sqft
    Source: Connections Realty LLC #1910996 Report a problem
    4/17/2019Price change$367,000-3.3%$107/sqft
    Source: Connections Realty LLC #1910996 Report a problem
    4/10/2019Listed for sale$379,500+60.6%$111/sqft
    Source: Connections Realty LLC #1910996 Report a problem
    9/18/2018Listing removed$1,725$1/sqft
    Source: Zillow Rental Network Report a problem
    8/31/2018Listed for rent$1,725$1/sqft
    Source: Zillow Rental Network Report a problem
    6/27/2014Sold$236,250-12.2%$69/sqft
    Source: CVRMLS #1407235 Report a problem
    5/15/2014Pending sale$269,000$79/sqft
    Source: Joyner Fine Properties #1407235 Report a problem
    5/7/2014Price change$269,000+198.9%$79/sqft
    Source: Joyner Fine Properties #1407235 Report a problem
    4/18/2014Price change$90,000-10%$26/sqft
    Source: Property is being auctioned on Auction.com Report a problem
    4/17/2014Price change$100,000-62.8%$29/sqft
    Source: Property is being auctioned on Auction.com Report a problem
    3/25/2014Pending sale$269,000$79/sqft
    Source: Joyner Fine Properties #1407235 Report a problem
    3/21/2014Listed for sale$269,000-15.9%$79/sqft
    Source: Joyner Fine Properties #1407235 Report a problem
    5/12/2013Listing removed$320,000$94/sqft
    Source: Vflyer Homes #1311680 Report a problem
    5/7/2013Price change$320,000+6.8%$94/sqft
    Source: Vflyer Homes #1311680 Report a problem
    10/23/2012Listed for sale$299,500-7.8%$88/sqft
    Source: Owner Report a problem
    4/24/2012Listing removed$325,000$95/sqft
    Source: TNC Report a problem
    3/25/2012Listed for sale$325,000+12.1%$95/sqft
    Source: TNC Report a problem
    6/27/2007Sold$290,000+17.2%$85/sqft
    Source: Public Record Report a problem
    3/3/2003Sold$247,500+10%$72/sqft
    Source: Public Record Report a problem
    8/1/2000Sold$225,000+33.1%$66/sqft
    Source: Public Record Report a problem
    6/26/1998Sold$169,000$49/sqft
    Source: Public Record Report a problem

    Public tax history

    YearProperty taxesTax assessment
    2025$12,384 +6.5%$1,032,000 +6.5%
    2024$11,628 +101.9%$969,000 +101.9%
    2023$5,760 $480,000
    2022$5,760 +37.5%$480,000 +37.5%
    2021$4,188 +0.3%$349,000 +0.3%
    2020$4,176 +8.1%$348,000 +8.1%
    2019$3,864 +8.1%$322,000 +8.1%
    2018$3,576 +2.8%$298,000 +4.9%
    2017$3,480 $284,000 +2.2%
    2016$3,480 $278,000 +1.8%
    2015$3,480 $273,000 -5.9%
    2014$3,480 $290,000 +8.6%
    2013-- $267,000 -1.8%
    2012-- $272,000 -3.5%
    2011-- $282,000
    2010-- $282,000 +0.1%
    2009-- $281,700 +0.7%
    2008-- $279,700 -22.7%
    2007-- $362,000 +10.4%
    2006-- $328,000 +3.8%
    2005-- $316,000 +19.6%
    2003-- $264,200 +12%
    2002-- $235,900 +6%
    2001$3,182 $222,500
    Find assessor info on the county website

    Neighborhood: Colonial Place

    Nearby schools

    GreatSchools rating
    Schools provided by the listing agent
    • Elementary: Munford
    • Middle: Albert Hill
    • High: Thomas Jefferson

    Source: CVRMLS. This data may not be complete. We recommend contacting the local school district to confirm school assignments for this home.

    Get a cash offer in 3 minutes
    Find out how much your home could sell for in as little as 3 minutes with a no-obligation cash offer.
    Estimated market value
    $1,377,100
    Get a cash offer in 3 minutes
    Find out how much your home could sell for in as little as 3 minutes with a no-obligation cash offer.
    Estimated market value
    $1,377,100