The Magnolia Plan on 2.02 Acres! Photos are Similar to a Completed Home and Construction will Start Soon! This One includes a Finished Bonus Room, 2nd Floor Owners' Suite w/ 5ft Shower, Transom Window, Main level Laminate Floors, Fabulous kitchen w/ Stainless Appliances, 42" Wall Cabinets, Granite Counters, Island w/ seating Overhang & Pendant Lights, Farmhouse Sink, Walk-in Pantry, Mud Room, Oak Stairs, Paddle Fans, Pull Down Attic Access, Attached Garage, Full Length Front Porch w/ Wrought Iron Rails, Craftsman Style Shutters, Upgraded Siding w/ Board & Batten Accents, Rear Deck, Double Front Door w/ Glass, 2-Zone HVAC & so much more! Contact Agent for Details!
Closed
$515,672
4628 Thomas Jefferson Pkwy, Palmyra, VA 22963
3beds
2,364sqft
Single Family Residence
Built in 2026
2.02 Acres Lot
$511,600 Zestimate®
$218/sqft
$2,957 Estimated rent
Home value
$511,600
$430,000 - $609,000
$2,957/mo
Zestimate® history
Owner options
List your home for rent
$2,957/mo
Rent Zestimate®
Find your next renter with Zillow Rental Manager. Plus, with online applications, you can quickly screen prospective tenants – for free.
$2,957/mo
Rent Zestimate®
Refinance and save
$3,072/mo
Est. payment
Refinancing to a lower rate could help reduce your monthly payments and save thousands over the life of the loan.
$3,072/mo
Est. payment
Explore your selling options
Work with a Zillow partner agent
Leverage their expertise and Zillow's premium Showcase listings to get your home seen by more buyers.
Get startedList with your own agent
Get your home in front of millions of buyers by listing it on Zillow.
Learn how to do itSell it yourself
Take full control of how buyers see your home on Zillow by listing For Sale by Owner (FSBO).
List your homeWhat's special
Zillow last checked:
Listing updated:
Listed by:
TRACEY MCFARLANE 434-882-0067,
RE/MAX REALTY SPECIALISTS-CHARLOTTESVILLE
Bought with:
DAVID EDDINS, 0225037540
ERA BILL MAY REALTY CO.
Source: CAAR,MLS#: 666384 Originating MLS: Charlottesville Area Association of Realtors
Originating MLS: Charlottesville Area Association of RealtorsFacts & features
Interior
Bedrooms & bathrooms
- Bedrooms: 3
- Bathrooms: 3
- Full bathrooms: 2
- 1/2 bathrooms: 1
- Main level bathrooms: 1
Rooms
- Room types: Bathroom, Breakfast Room/Nook, Bonus Room, Bedroom, Dining Room, Family Room, Full Bath, Foyer, Great Room, Half Bath, Kitchen, Laundry, Loft, Primary Bedroom, Mud Room, Study
Primary bedroom
- Level: Second
Bedroom
- Level: Second
Primary bathroom
- Level: Second
Bathroom
- Level: Second
Bonus room
- Level: Second
Dining room
- Level: First
Foyer
- Level: First
Great room
- Level: First
Half bath
- Level: First
Kitchen
- Level: First
Laundry
- Level: Second
Mud room
- Level: First
Heating
- Heat Pump
Cooling
- Heat Pump
Features
- Entrance Foyer, Loft, Mud Room
- Has basement: No
Interior area
- Total structure area: 2,848
- Total interior livable area: 2,364 sqft
- Finished area above ground: 2,364
- Finished area below ground: 0
Property
Parking
- Total spaces: 2
- Parking features: Attached, Garage, Garage Door Opener, Garage Faces Side
- Attached garage spaces: 2
Features
- Levels: Two
- Stories: 2
Lot
- Size: 2.02 Acres
Details
- Parcel number: 18 A 36X
- Zoning description: A-1 Agricultural
Construction
Type & style
- Home type: SingleFamily
- Property subtype: Single Family Residence
Materials
- Stick Built
- Foundation: Block, Brick/Mortar
Condition
- New construction: Yes
- Year built: 2026
Details
- Builder name: LIBERTY HOMES VA
Utilities & green energy
- Sewer: Septic Tank
- Water: Private, Well
- Utilities for property: Fiber Optic Available
Community & HOA
Community
- Subdivision: NONE
HOA
- Has HOA: No
Location
- Region: Palmyra
Financial & listing details
- Price per square foot: $218/sqft
- Date on market: 3/19/2026
Price history
| Date | Event | Price |
|---|---|---|
| 3/19/2026 | Sold | $515,672+3.2%$218/sqft |
Source:  CAAR #666384 Report a problem CAAR #666384 Report a problem | ||
| 8/25/2025 | Pending sale | $499,522$211/sqft |
Source: CAAR #666384 Report a problem | ||
| 7/1/2025 | Listed for sale | $499,522$211/sqft |
Source: CAAR #666384 Report a problem | ||
Public tax history
Tax history is unavailable.
Neighborhood: 22963
Nearby homes
- $69,0002.02 Acres4620A Thomas Jefferson Pkwy, Palmyra, VA 22963Sold
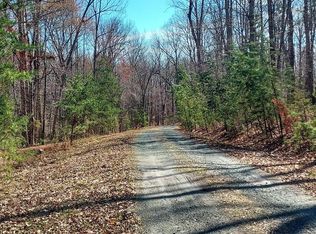
- $49,0002.01 Acres4620B Thomas Jefferson Pkwy, Palmyra, VA 22963Sold
- $320,0003 bd2 ba1.2k sqft4654 Thomas Jefferson Pkwy, Palmyra, VA 22963Sold
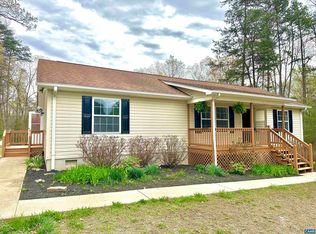
- $295,1001 bd1 ba576 sqft4542 Thomas Jefferson Pkwy, Palmyra, VA 22963Off Market
- $286,9003 bd1 ba1k sqft4684 Thomas Jefferson Pkwy, Palmyra, VA 22963Off Market
- $329,0003 bd2 ba1.2k sqft4620 Thomas Jefferson Pkwy, Palmyra, VA 22963Sold
- $1,013,2005 bd6 ba5.1k sqft62 Taylor Ridge Way, Palmyra, VA 22963Off Market
- $250,0002 bd1 ba720 sqft4643 Thomas Jefferson Pkwy, Palmyra, VA 22963Sold
Nearby schools
GreatSchools rating
- NAWest Central Primary SchoolGrades: PK-KDistance: 5.4 mi
- 5/10Fluvanna County High SchoolGrades: 8-12Distance: 1.8 mi
- 5/10Central Elementary SchoolGrades: PK-2Distance: 5.4 mi
Schools provided by the listing agent
- Elementary: Central (Fluvanna)
- Middle: Fluvanna
- High: Fluvanna
Source: CAAR. This data may not be complete. We recommend contacting the local school district to confirm school assignments for this home.
Get a cash offer in 3 minutes
Find out how much your home could sell for in as little as 3 minutes with a no-obligation cash offer.
Estimated market value
$511,600
Get a cash offer in 3 minutes
Find out how much your home could sell for in as little as 3 minutes with a no-obligation cash offer.
Estimated market value
$511,600
- Virginia
- Fluvanna County
- Palmyra
- 22963
- 4628 Thomas Jefferson Pkwy
Nearby cities
Nearby zip codes
Other Palmyra Topics
