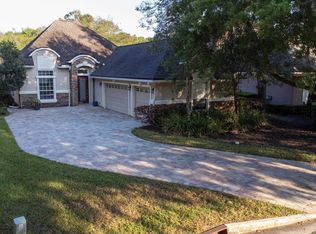
Welcome to this stunning European-inspired home in the prestigious gated King & Bear community at World Golf Village. Located in the Tuscan Wood enclave whose HOA includes lawn care, irrigation, and mulching! This exquisite residence boasts a three-car garage and designer touches throughout, offering both elegance and functionality. With twelve-foot ceilings and extensive moldings, the main level features hardwood floors and a family room centered around a cozy gas fireplace and custom built-ins, creating an inviting atmosphere for family and guests.
The downstairs primary suite is a luxurious retreat, bathed in natural light and with access to the covered patio. The ensuite bathroom sparkles with a glass walk-in shower, two sink at the vanity, a soaking tub, and a private water closet. The walk-in closet, complete with custom built-ins, provides ample storage and organization.
The gourmet-inspired kitchen is a chef's dream, equipped with granite countertops, custom cabinetry, new stainless steel KitchenAid appliances, and a casual dining space.
Designed for Florida outdoor living, the covered patio and screened lanai area feature a noseeum screen and a gourmet summer kitchen with infrared cooking, gas burners, a refrigerator, and a sink. Extra bar seating ensures all guests are comfortable. The lush back garden, with its hand-laid flagstone pathway, invites you to explore and discover a private outdoor sanctuary.
The downstairs guest bedroom has a private bathroom, while an additional guest bathroom offers easy access to the patio for day guests. Additionally, a dedicated office downstairs, which could be a 4th bedroom if needed, adds to this floorplans flexibility.
Upstairs, a private getaway awaits with a spacious bedroom and full bathroom with a walk-in shower. This versatile space can serve as a game room, office, flex space, or craft room.
Additional features include:
- An oversized three-car garage is an organizer's dream, featuring wall-to-wall storage cabinets for all your needs.
- Plantation shutters adorn the windows, adding to the home's charm and sophistication.
- A new roof (2021)
- Exterior and interior recently painted
- Tankless water heater
- Two zoned HVAC systems
- Lawn care, irrigation, and mulch included in HOA
Don't miss your opportunity to own this exquisite retreat within the exclusive enclave of The King & The Bear where you will enjoy lushly landscaped drives and walkways and resort-style amenities including a heated lap pool, pocket parks, a 5,000 sq. ft. fitness center, two gated entries, a clubhouse, multiple tennis and pickle ball courts, and a restaurant at the country club.
Schedule your private showing today and start living the Florida lifestyle you've always dreamed of.
Closed
$682,000
4628 TUSCAN WOOD Court, St. Augustine, FL 32092
4beds
2,873sqft
Single Family Residence
Built in 2006
8,712 Square Feet Lot
$669,500 Zestimate®
$237/sqft
$2,940 Estimated rent
Home value
$669,500
$636,000 - $703,000
$2,940/mo
Zestimate® history
Owner options
List your home for rent
$2,940/mo
Rent Zestimate®
Find your next renter with Zillow Rental Manager. Plus, with online applications, you can quickly screen prospective tenants – for free.
$2,940/mo
Rent Zestimate®
Refinance and save
$5,049/mo
Est. payment
Refinancing to a lower rate could help reduce your monthly payments and save thousands over the life of the loan.
$5,049/mo
Est. payment
Explore your selling options
Work with a Zillow partner agent
Leverage their expertise and Zillow's premium Showcase listings to get your home seen by more buyers.
Get startedList with your own agent
Get your home in front of millions of buyers by listing it on Zillow.
Learn how to do itSell it yourself
Take full control of how buyers see your home on Zillow by listing For Sale by Owner (FSBO).
List your homeWhat's special
Zillow last checked:
Listing updated:
Listed by:
DYLAN RIGDON 904-540-7672,
CHRISTIE'S INTERNATIONAL REAL ESTATE FIRST COAST 904-372-4711,
KEITH COMBS 904-476-0670
Bought with:
CAROL D BROWN, 3311529
CHRISTIE'S INTERNATIONAL REAL ESTATE FIRST COAST
Source: realMLS,MLS#: 2035461
Facts & features
Interior
Bedrooms & bathrooms
- Bedrooms: 4
- Bathrooms: 4
- Full bathrooms: 4
Heating
- Electric
Cooling
- Central Air, Electric
Appliances
- Included: Dishwasher, Disposal, Electric Cooktop, Electric Oven, Microwave, Refrigerator, Tankless Water Heater
- Laundry: Electric Dryer Hookup, Lower Level, Washer Hookup
Features
- Built-in Features, Ceiling Fan(s), Eat-in Kitchen, Entrance Foyer, Kitchen Island, Primary Bathroom -Tub with Separate Shower, Master Downstairs, Split Bedrooms, Walk-In Closet(s)
- Flooring: Carpet, Wood
- Number of fireplaces: 1
- Fireplace features: Gas
Interior area
- Total interior livable area: 2,873 sqft
Property
Parking
- Total spaces: 3
- Parking features: Attached, Garage
- Attached garage spaces: 3
Features
- Levels: Two
- Stories: 2
- Patio & porch: Covered, Patio, Screened, Side Porch
- Exterior features: Courtyard, Outdoor Kitchen
Lot
- Size: 8,712 Square Feet
Details
- Additional structures: Outdoor Kitchen
- Parcel number: 2881045070
Construction
Type & style
- Home type: SingleFamily
- Architectural style: Traditional
- Property subtype: Single Family Residence
Materials
- Frame
- Roof: Shingle
Condition
- New construction: No
- Year built: 2006
Utilities & green energy
- Sewer: Public Sewer
- Water: Public
- Utilities for property: Cable Available, Electricity Available, Natural Gas Connected, Sewer Connected, Water Connected
Community & HOA
Community
- Security: 24 Hour Security, Gated with Guard, Security Gate
- Subdivision: Wgv King Andbear
HOA
- Has HOA: Yes
- Amenities included: Pool, Clubhouse, Gated, Golf Course, Maintenance Grounds, Management - Full Time, Park, Pickleball, Playground, Tennis Court(s)
- HOA fee: $625 quarterly
- HOA name: Tuscan Wood
- Second HOA fee: $1,081 semi-annually
Location
- Region: Saint Augustine
Financial & listing details
- Price per square foot: $237/sqft
- Tax assessed value: $563,647
- Annual tax amount: $3,423
- Date on market: 7/5/2024
- Listing terms: Cash,Conventional,VA Loan
Price history
| Date | Event | Price |
|---|---|---|
| 9/4/2024 | Sold | $682,000-2.4%$237/sqft |
Source:  realMLS #2035461 Report a problem realMLS #2035461 Report a problem | ||
| 7/25/2024 | Pending sale | $699,000$243/sqft |
Source: realMLS #2035461 Report a problem | ||
| 7/15/2024 | Contingent | $699,000$243/sqft |
Source:  St Augustine St Johns County BOR #RM2035461 Report a problem St Augustine St Johns County BOR #RM2035461 Report a problem | ||
| 7/5/2024 | Listed for sale | $699,000+45.7%$243/sqft |
Source: realMLS #2035461 Report a problem | ||
| 12/29/2006 | Sold | $479,900$167/sqft |
Source: Public Record Report a problem | ||
Public tax history
| Year | Property taxes | Tax assessment |
|---|---|---|
| 2025 | $5,925 +69.6% | $458,838 +54.1% |
| 2024 | $3,493 +2% | $297,745 +3% |
| 2023 | $3,424 +3% | $289,073 +3% |
| 2022 | $3,325 +0.7% | $280,653 +3% |
| 2021 | $3,303 +0.4% | $272,479 +1.4% |
| 2020 | $3,291 -1.8% | $268,717 +2.3% |
| 2019 | $3,352 | $262,675 +1.9% |
| 2018 | $3,352 +1.5% | $257,777 +2.1% |
| 2017 | $3,301 | $252,475 -0.9% |
| 2016 | $3,301 0% | $254,700 +0.7% |
| 2015 | $3,302 -1.8% | $252,930 +2.3% |
| 2014 | $3,363 | $247,128 +3% |
| 2013 | -- | $240,014 -0.9% |
| 2012 | -- | $242,197 -6.2% |
| 2011 | -- | $258,206 -2.6% |
| 2010 | -- | $265,050 -21.9% |
| 2009 | -- | $339,462 -0.8% |
| 2008 | -- | $342,366 -10% |
| 2007 | -- | $380,506 |
Find assessor info on the county website
Neighborhood: 32092
Nearby homes
- $638,4004 bd4 ba3k sqft4632 Tuscan Wood Ct, Saint Augustine, FL 32092Off Market

- $620,6004 bd3 ba3.4k sqft4624 Tuscan Wood Ct, Saint Augustine, FL 32092Off Market
- $579,5003 bd3 ba2.8k sqft4636 Tuscan Wood Ct, Saint Augustine, FL 32092Sold
- $485,0003 bd2 ba2.7k sqft4620 Tuscan Wood Ct, Saint Augustine, FL 32092Off Market
- $519,7003 bd2 ba2.5k sqft4616 Tuscan Wood Ct, Saint Augustine, FL 32092Off Market
- $525,0004 bd4 ba3k sqft4640 Tuscan Wood Ct, Saint Augustine, FL 32092Sold
- $570,9005 bd4 ba3k sqft4631 Tuscan Wood Ct, Saint Augustine, FL 32092Off Market
- $601,3004 bd4 ba3.3k sqft4623 Tuscan Wood Ct, Saint Augustine, FL 32092Off Market
Nearby schools
GreatSchools rating
- 8/10Wards Creek Elementary SchoolGrades: PK-5Distance: 1.6 mi
- 9/10Pacetti Bay Middle SchoolGrades: 6-8Distance: 1.5 mi
- 6/10Tocoi Creek High SchoolGrades: 9-12Distance: 2.7 mi
Get a cash offer in 3 minutes
Find out how much your home could sell for in as little as 3 minutes with a no-obligation cash offer.
Estimated market value
$669,500
Get a cash offer in 3 minutes
Find out how much your home could sell for in as little as 3 minutes with a no-obligation cash offer.
Estimated market value
$669,500
- Florida
- Saint Johns County
- Saint Augustine
- 32092
- 4628 TUSCAN WOOD Court
Nearby cities
Nearby neighborhoods
Nearby zip codes
Other Saint Augustine Topics
