Skip main navigation
Off market
  • $441,800

    4628 W Bay Villa Ave, Tampa, FL 33611

    3beds
    1,199sqft
    SingleFamily
    Built in 1955
    7,209 Square Feet Lot
    $441,800 Zestimate®
    $368/sqft
    $3,198 Estimated rent

    Home value

    $441,800

    $411,000 - $473,000

    $3,198/mo

    Zestimate® history
    Loading
    Loading...

    Owner options

    List your home for rent

    $3,198/mo

    Rent Zestimate®

    Find your next renter with Zillow Rental Manager. Plus, with online applications, you can quickly screen prospective tenants – for free.

    Learn more

    $3,198/mo

    Rent Zestimate®

    Refinance and save

    $3,059/mo

    Est. payment

    Refinancing to a lower rate could help reduce your monthly payments and save thousands over the life of the loan.

    See today's rates

    $3,059/mo

    Est. payment

    Explore your selling options

    Work with a Zillow partner agent

    Leverage their expertise and Zillow's premium Showcase listings to get your home seen by more buyers.

    Get started

    List with your own agent

    Get your home in front of millions of buyers by listing it on Zillow.

    Learn how to do it

    Sell it yourself

    Take full control of how buyers see your home on Zillow by listing For Sale by Owner (FSBO).

    List your home

    What's special

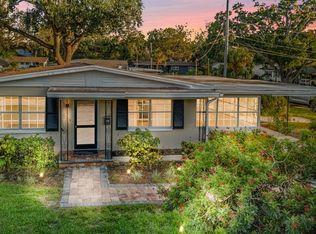
    Presenting this beautiful 3 bed, 2 bath midcentury modern style home in the heart of South Tampa. Upon entering, you are welcomed into the well lit and spacious living/dining room. Unique features include clearstory windows, vaulted ceilings, a 50's style glass block feature wall, cove lighting, custom built-ins, poplar and birch wood finishes, and Saltillo tile flooring. Off the main living room is a newly updated kitchen w/new countertops, grey Shaker style cabinets w/soft closing doors, and sliders leading to the private back yard. Enjoy the long summer days perched under the covered screened patio w/tranquil views of the pool and have the convenience of a low maintenance yard w/native plants and flowering trees. On the west side there are 2 nice sized bedrooms w/vaulted ceilings. Both share a full bath accented with original 50's vintage tile. At the rear of the home is the master suite featuring views of the pool, private access via 10 ft sliders, custom basketweave feature wall, and dual closets. The ensuite bath is complete w/shower stall finished in Carrera marble. All bedrooms have been updated with new Stain Master Lifeproof carpet. Exterior features include custom Bahama shutters, storage shed, ample parking w/a curved gravel driveway, and a carport. The carport has a separate utility room w/washer & dryer plus extra storage. Roof replaced Feb 2018. New 16 Seer, Carrier HVAC unit installed Aug 2018. Pool interior finish upgraded w/a lifetime finish and new pool pump installed Dec 2018.

    This property is not currently displayed as for sale or rent on Zillow. This may be different from what's on other websites or public sources.
    Facts & features

    Interior

    Bedrooms & bathrooms
    • Bedrooms: 3
    • Bathrooms: 2
    • Full bathrooms: 2
    Heating
    • Forced air
    Cooling
    • Central
    Appliances
    • Included: Dishwasher, Microwave, Range / Oven, Refrigerator, Washer
    • Laundry: Outside
    Features
    • Ceiling Fans(s), High Ceiling(s), Living Room/Dining Room Combo, Vaulted Ceiling(s), Built in Features, Thermostat
    • Flooring: Tile
    • Windows: Blinds
    Interior area
    • Total interior livable area: 1,199 sqft

    Property

    Parking
    • Total spaces: 1
    • Parking features: Carport, Off-street
    Features
    • Levels: One
    • Patio & porch: Covered, Screened
    • Exterior features: Cement / Concrete
    • Pool features: In Ground
    Lot
    • Size: 7,209 Square Feet
    • Features: Street Paved, Near Public Transit, In City Limits
    • Residential vegetation: Mature Landscaping, Trees/Landscaped
    Details
    • Additional structures: Shed(s)
    • Parcel number: 1830053X4000006000060A
    • Zoning: RS-60

    Construction

    Type & style
    • Home type: SingleFamily
    • Architectural style: Florida
    Materials
    • masonry
    • Roof: Composition
    Condition
    • Completed
    • Year built: 1955

    Utilities & green energy

    • Sewer: Public Sewer
    • Water: Public
    • Utilities for property: Cable Available, BB/HS Internet Available, Electricity Connected, Sewer Connected, Water Available

    Community & HOA

    Community
    • Subdivision: MARGARET ANNE SUB
    Location
    • Region: Tampa

    Financial & listing details

    • Price per square foot: $368/sqft
    • Tax assessed value: $164,894
    • Annual tax amount: $1,679

    Price history

    DateEventPrice
    3/25/2019Sold$313,000-3.7%$261/sqft
    Source: Public Record Report a problem
    2/8/2019Listed for sale$324,900+203.9%$271/sqft
    Source: SANCHEZ&CO LLC #T3156025 Report a problem
    11/14/2017Listing removed$1,600$1/sqft
    Source: Unique Property Services Inc Report a problem
    9/13/2017Price change$1,600-3%$1/sqft
    Source: Unique Property Services Inc Report a problem
    8/16/2017Price change$1,650-8.1%$1/sqft
    Source: Unique Property Services Inc Report a problem
    8/3/2017Listed for rent$1,795+20.1%$1/sqft
    Source: Unique Property Services Inc Report a problem
    3/18/2012Listing removed$1,495$1/sqft
    Source: UNIQUE PROPERTY SERVICES #T2508015 Report a problem
    3/1/2012Listed for rent$1,495$1/sqft
    Source: UNIQUE PROPERTY SERVICES #T2508015 Report a problem
    4/16/1999Sold$106,900+23.3%$89/sqft
    Source: Public Record Report a problem
    3/13/1996Sold$86,700$72/sqft
    Source: Public Record Report a problem

    Public tax history

    YearProperty taxesTax assessment
    2025$1,679 -58%$118,488 -51.4%
    2024$3,995 +2.7%$243,688 +3%
    2023$3,889 +2.9%$236,590 +3%
    2022$3,779 +1.4%$229,699 +3%
    2021$3,728 +1.1%$223,009 +1.4%
    2020$3,687 -9.4%$219,930 +12.5%
    2019$4,069 $195,522 +0.8%
    2018$4,069 +4%$193,926 +14.6%
    2017$3,911 +10.1%$169,246 +13%
    2016$3,551 +9.7%$149,813 +10%
    2015$3,236 +23.2%$136,194 +10%
    2014$2,627 $123,813 +0.1%
    2013$2,627 +6.8%$123,732 +10%
    2012$2,459 -2.7%$112,484 -2.5%
    2011$2,527 -2.3%$115,384 -2.9%
    2010$2,585 -10.2%$118,833 -9.8%
    2009$2,879 -24.4%$131,785 -24.4%
    2008$3,811 +84.2%$174,253 +45.3%
    2007$2,069 -5.6%$119,947 +2.5%
    2006$2,191 +0.8%$117,021 +3%
    2005$2,174 $113,613 +3%
    2004-- $110,304 +1.9%
    2003-- $108,247 +2.4%
    2002-- $105,710 +1.6%
    2001-- $104,045 +8.7%
    2000$2,438 $95,685
    Find assessor info on the county website

    Neighborhood: Bayside West

    Nearby schools

    GreatSchools rating
    Schools provided by the listing agent
    • Elementary: Anderson-HB
    • Middle: Madison-HB
    • High: Robinson-HB

    Source: The MLS. This data may not be complete. We recommend contacting the local school district to confirm school assignments for this home.

    Get a cash offer in 3 minutes
    Find out how much your home could sell for in as little as 3 minutes with a no-obligation cash offer.
    Estimated market value
    $441,800
    Get a cash offer in 3 minutes
    Find out how much your home could sell for in as little as 3 minutes with a no-obligation cash offer.
    Estimated market value
    $441,800