Discover unmatched value and breathtaking views in this impeccably maintained 3bd/2bthm gem. This home seamlessly blends modern convenience with timeless charm. Step inside to a freshly painted interior and an open-concept floor plan bathed in natural light. The spacious living area flows effortlessly into a chef-inspired kitchen featuring gleaming granite countertops, updated stainless steel appliances, and a sleek gas cooktop—perfect for entertaining or enjoying quiet nights in.Retreat to spacious bedrooms, with a luxurious primary suite, all framed by custom shutter window treatments for added style and privacy. All bathrooms are designed for comfort and function, while the dedicated laundry room comes complete with a sink. Garage includes a built-in electric car charging station... Adding a forward-thinking touch to this already exceptional property. Where modern elegance meets mountain serenity, a home that truly has it allspace, style, sustainability, and scenery.
Sold for $375,000
$375,000
4628 W GREENLEAF Drive, San Tan Valley, AZ 85144
3beds
2baths
1,568sqft
Single Family Residence
Built in 2021
4,950 Square Feet Lot
$366,300 Zestimate®
$239/sqft
$1,921 Estimated rent
Home value
$366,300
$337,000 - $399,000
$1,921/mo
Zestimate® history
Owner options
List your home for rent
$1,921/mo
Rent Zestimate®
Find your next renter with Zillow Rental Manager. Plus, with online applications, you can quickly screen prospective tenants – for free.
$1,921/mo
Rent Zestimate®
Refinance and save
$2,396/mo
Est. payment
Refinancing to a lower rate could help reduce your monthly payments and save thousands over the life of the loan.
$2,396/mo
Est. payment
Explore your selling options
Work with a Zillow partner agent
Leverage their expertise and Zillow's premium Showcase listings to get your home seen by more buyers.
Get startedList with your own agent
Get your home in front of millions of buyers by listing it on Zillow.
Learn how to do itSell it yourself
Take full control of how buyers see your home on Zillow by listing For Sale by Owner (FSBO).
List your homeWhat's special
Open-concept floor planFreshly painted interiorLuxurious primary suiteSleek gas cooktopNatural lightCustom shutter window treatmentsGleaming granite countertops
Zillow last checked:
Listing updated:
Listed by:
Lloyd A. DeGraffenreid 602-299-2931,
ProSmart Realty
Bought with:
Nicole Orosco, SA682900000
Real Broker
Source: ARMLS,MLS#: 6870389
Facts & features
Interior
Bedrooms & bathrooms
- Bedrooms: 3
- Bathrooms: 2
Heating
- Natural Gas
Cooling
- Central Air, Ceiling Fan(s)
Appliances
- Included: Gas Cooktop, Built-In Electric Oven
Features
- High Speed Internet, Granite Counters, Double Vanity, Eat-in Kitchen, Breakfast Bar, 3/4 Bath Master Bdrm
- Flooring: Tile
- Windows: Double Pane Windows
- Has basement: No
Interior area
- Total structure area: 1,568
- Total interior livable area: 1,568 sqft
Property
Parking
- Total spaces: 6
- Parking features: Electric Vehicle Charging Station(s)
- Garage spaces: 2
- Uncovered spaces: 4
Features
- Stories: 1
- Pool features: None
- Spa features: None
- Fencing: Block
Lot
- Size: 4,950 Square Feet
- Features: Desert Back, Desert Front, Gravel/Stone Front, Gravel/Stone Back
Details
- Parcel number: 51602260
Construction
Type & style
- Home type: SingleFamily
- Property subtype: Single Family Residence
Materials
- Stucco, Wood Frame, Painted
- Roof: Tile
Condition
- Year built: 2021
Details
- Builder name: Meritage
Utilities & green energy
- Sewer: Public Sewer
- Water: City Water
Community & HOA
Community
- Features: Playground, Biking/Walking Path
- Subdivision: SAN TAN HEIGHTS PARCEL C-2 2019100250
HOA
- Has HOA: Yes
- Services included: Maintenance Grounds
- HOA fee: $186 quarterly
- HOA name: San Tan Ridge
- HOA phone: 866-473-2573
Location
- Region: San Tan Valley
Financial & listing details
- Price per square foot: $239/sqft
- Tax assessed value: $326,382
- Annual tax amount: $1,322
- Date on market: 8/31/2025
- Cumulative days on market: 87 days
- Listing terms: Cash,Conventional,FHA,VA Loan
- Ownership: Fee Simple
Price history
| Date | Event | Price |
|---|---|---|
| 9/3/2025 | Sold | $375,000-2.6%$239/sqft |
Source:  ARMLS #6870389 Report a problem ARMLS #6870389 Report a problem | ||
| 8/19/2025 | Pending sale | $384,900$245/sqft |
Source: ARMLS #6870389 Report a problem | ||
| 6/25/2025 | Price change | $384,900-3.8%$245/sqft |
Source: ARMLS #6870389 Report a problem | ||
| 5/23/2025 | Listed for sale | $399,999-3.4%$255/sqft |
Source: ARMLS #6870389 Report a problem | ||
| 2/2/2022 | Sold | $414,190+1.4%$264/sqft |
Source: Public Record Report a problem | ||
| 8/22/2021 | Listing removed | -- |
Source:  Meritage Homes Report a problem Meritage Homes Report a problem | ||
| 8/20/2021 | Price change | $408,490+3.2%$261/sqft |
Source: Meritage Homes Report a problem | ||
| 8/17/2021 | Listed for sale | $395,990$253/sqft |
Source: Meritage Homes Report a problem | ||
| 6/9/2021 | Listing removed | -- |
Source: Meritage Homes Report a problem | ||
| 6/8/2021 | Listed for sale | $395,990$253/sqft |
Source: Meritage Homes Report a problem | ||
Public tax history
| Year | Property taxes | Tax assessment |
|---|---|---|
| 2026 | $1,330 +0.6% | $32,638 +0.4% |
| 2025 | $1,322 -0.2% | $32,519 -11.4% |
| 2024 | $1,325 +2413.4% | $36,684 +20.5% |
| 2023 | $53 -7.6% | $30,447 +583.4% |
| 2022 | $57 +37.6% | $4,455 +500.4% |
| 2021 | $41 | $742 |
Find assessor info on the county website
Neighborhood: 85142
Nearby homes
- $439,0004 bd3 ba2k sqft4614 W Greenleaf Dr, San Tan Valley, AZ 85142Off Market
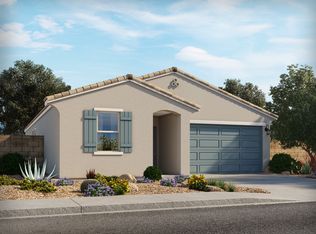
- $419,4004 bd2 ba1.8k sqft4642 W Greenleaf Dr, San Tan Valley, AZ 85142Off Market
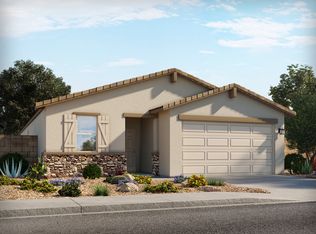
- $383,4003 bd2 ba1.5k sqft4602 W Greenleaf Dr, San Tan Valley, AZ 85142Off Market

- $410,0004 bd2 ba1.8k sqft4641 W Stonecrop Dr, San Tan Valley, AZ 85144Sold

- $464,400-- bd-- ba2k sqft4609 W Stonecrop Dr, San Tan Valley, AZ 85142Off Market
- $431,0004 bd3 ba2k sqft4586 W Greenleaf Dr, San Tan Valley, AZ 85142Off Market
- $409,5003 bd2 ba1.5k sqft4625 W Stonecrop Dr, San Tan Valley, AZ 85142Off Market
- $410,000-- bd-- ba1.8k sqft4641 W Stonecrop Dr, San Tan Valley, AZ 85142Sold
Nearby schools
GreatSchools rating
- 4/10San Tan Heights K-8Grades: PK-8Distance: 1.4 mi
- 4/10San Tan Foothills High SchoolGrades: 7-12Distance: 4 mi
Schools provided by the listing agent
- Elementary: San Tan Heights Elementary
- Middle: San Tan Heights Elementary
- High: San Tan Foothills High School
- District: Florence Unified School District
Source: ARMLS. This data may not be complete. We recommend contacting the local school district to confirm school assignments for this home.
Get a cash offer in 3 minutes
Find out how much your home could sell for in as little as 3 minutes with a no-obligation cash offer.
Estimated market value
$366,300
Get a cash offer in 3 minutes
Find out how much your home could sell for in as little as 3 minutes with a no-obligation cash offer.
Estimated market value
$366,300
- Arizona
- Pinal County
- San Tan Valley
- 85142
- 4628 W GREENLEAF Drive
Nearby cities
Nearby zip codes
Other San Tan Valley Topics
