Experience the perfect blend of architectural character and modern luxury in this impeccably maintained custom craftsman-style ranch built by Carey McNeil. Nestled within a secure, gated community, this home is a masterclass in detail and design, offering a seamless flow for both daily living and high-end entertaining. Step from the inviting front porch into an interior defined by soaring high ceilings and rich hardwood floors that extend throughout the main level. The open-concept layout is anchored by an amazing kitchen featuring a center island perfect for prep and casual dining. The stunning great room is draped in natural sunlight with built ins & gas fireplace as a focal point. The primary suite is a true retreat, boasting a stunning back-lit tray ceiling that adds an elegant architectural glow and features an ensuite with double vanity, walk-in shower and generous walk-in closet with ample storage. The finished lower level is built for entertaining, featuring a full bar, a spacious family room, a dedicated workout room, and a private third bedroom with full bath. Don't miss the outdoor oasis in the enclosed back patio, complete with a cozy gas fireplace, perfect for evenings outdoors. A rear-entry oversized garage maintains the home's pristine curb appeal while providing extra space for larger vehicles or a workshop. AND in a maintenance free community allowing you to sit back, relax and enjoy life!
Sold
$652,000
4628 Walnut Ct, Bargersville, IN 46106
3beds
3,349sqft
Residential, Single Family Residence
Built in 2016
0.29 Acres Lot
$652,600 Zestimate®
$195/sqft
$2,787 Estimated rent
Home value
$652,600
$607,000 - $705,000
$2,787/mo
Zestimate® history
Owner options
List your home for rent
$2,787/mo
Rent Zestimate®
Find your next renter with Zillow Rental Manager. Plus, with online applications, you can quickly screen prospective tenants – for free.
$2,787/mo
Rent Zestimate®
Refinance and save
$4,300/mo
Est. payment
Refinancing to a lower rate could help reduce your monthly payments and save thousands over the life of the loan.
$4,300/mo
Est. payment
Explore your selling options
Work with a Zillow partner agent
Leverage their expertise and Zillow's premium Showcase listings to get your home seen by more buyers.
Get startedList with your own agent
Get your home in front of millions of buyers by listing it on Zillow.
Learn how to do itSell it yourself
Take full control of how buyers see your home on Zillow by listing For Sale by Owner (FSBO).
List your homeWhat's special
Full barRear-entry oversized garagePristine curb appealEnsuite with double vanitySpacious family roomInviting front porchSoaring high ceilings
Zillow last checked:
Listing updated:
Listed by:
Angie Young 317-258-3834,
RE/MAX Advanced Realty
Bought with:
Jake Stiles
Coldwell Banker Stiles
Julie Young
Coldwell Banker Stiles
Source: MIBOR as distributed by MLS GRID,MLS#: 22084532
Facts & features
Interior
Bedrooms & bathrooms
- Bedrooms: 3
- Bathrooms: 3
- Full bathrooms: 3
- Main level bathrooms: 2
- Main level bedrooms: 2
Primary bedroom
- Level: Main
- Area: 208 Square Feet
- Dimensions: 16x13
Bedroom 2
- Level: Main
- Area: 272 Square Feet
- Dimensions: 17x16
Dining room
- Level: Main
- Area: 54 Square Feet
- Dimensions: 9x6
Exercise room
- Features: Other
- Level: Basement
- Area: 306 Square Feet
- Dimensions: 17x18
Great room
- Level: Main
- Area: 324 Square Feet
- Dimensions: 18x18
Kitchen
- Level: Main
- Area: 143 Square Feet
- Dimensions: 13x11
Play room
- Level: Basement
- Area: 234 Square Feet
- Dimensions: 13x18
Heating
- Forced Air, Natural Gas
Cooling
- Central Air
Appliances
- Included: Dishwasher, Dryer, Disposal, Gas Water Heater, MicroHood, Convection Oven, Electric Oven, Refrigerator, Bar Fridge, Washer, Water Softener Owned
- Laundry: Main Level
Features
- Double Vanity, Built-in Features, High Ceilings, Kitchen Island, Entrance Foyer, Ceiling Fan(s), Hardwood Floors, High Speed Internet, Pantry, Smart Thermostat, Storage, Walk-In Closet(s), Wet Bar
- Flooring: Hardwood
- Windows: Wood Work Painted
- Basement: Ceiling - 9+ feet,Finished,Egress Window(s)
- Number of fireplaces: 2
- Fireplace features: Gas Log, Great Room, Outside
Interior area
- Total structure area: 3,349
- Total interior livable area: 3,349 sqft
- Finished area below ground: 1,512
Property
Parking
- Total spaces: 2
- Parking features: Attached
- Attached garage spaces: 2
- Details: Garage Parking Other(Finished Garage, Keyless Entry)
Features
- Levels: One
- Stories: 1
- Patio & porch: Covered
- Exterior features: Sprinkler System
Lot
- Size: 0.29 Acres
- Features: Cul-De-Sac, Sidewalks, Storm Sewer, Street Lights
Details
- Parcel number: 410427021043000039
- Horse amenities: None
Construction
Type & style
- Home type: SingleFamily
- Architectural style: Craftsman,Ranch
- Property subtype: Residential, Single Family Residence
Materials
- Brick, Stone
- Foundation: Concrete Perimeter
Condition
- New construction: No
- Year built: 2016
Details
- Builder name: Cary Mcneil
Utilities & green energy
- Water: Public
Community & HOA
Community
- Features: Low Maintenance Lifestyle
- Subdivision: Hickory Estates
HOA
- Has HOA: Yes
- Amenities included: Maintenance Grounds, Maintenance, Snow Removal, Trail(s)
- Services included: Association Home Owners, Entrance Common, Entrance Private, Irrigation, Lawncare, Maintenance Grounds, Maintenance, Snow Removal, Walking Trails
- HOA fee: $325 monthly
- HOA phone: 317-403-5794
Location
- Region: Bargersville
Financial & listing details
- Price per square foot: $195/sqft
- Tax assessed value: $630,700
- Annual tax amount: $5,034
- Date on market: 2/26/2026
- Cumulative days on market: 4 days
Price history
| Date | Event | Price |
|---|---|---|
| 4/29/2026 | Sold | $652,000+0.3%$195/sqft |
Source:  MIBOR as distributed by MLS GRID #22084532 Report a problem MIBOR as distributed by MLS GRID #22084532 Report a problem | ||
| 3/1/2026 | Pending sale | $649,900$194/sqft |
Source: MIBOR as distributed by MLS GRID #22084532 Report a problem | ||
| 2/26/2026 | Listed for sale | $649,900+36.8%$194/sqft |
Source: MIBOR as distributed by MLS GRID #22084532 Report a problem | ||
| 3/24/2021 | Listing removed | -- |
Source: Owner Report a problem | ||
| 12/18/2020 | Pending sale | $475,000$142/sqft |
Source: Owner Report a problem | ||
| 11/6/2020 | Listed for sale | $475,000+5.1%$142/sqft |
Source: Owner Report a problem | ||
| 9/6/2019 | Sold | $452,000-1.7%$135/sqft |
Source: MIBOR as distributed by MLS GRID #21646420 Report a problem | ||
| 7/30/2019 | Pending sale | $459,900$137/sqft |
Source: BRG Realty Partners #21646420 Report a problem | ||
| 7/17/2019 | Price change | $459,900-1.1%$137/sqft |
Source: BRG Realty Partners #21646420 Report a problem | ||
| 6/12/2019 | Listed for sale | $464,900$139/sqft |
Source: BRG Realty Partners #21646420 Report a problem | ||
Public tax history
| Year | Property taxes | Tax assessment |
|---|---|---|
| 2025 | $5,033 -0.9% | $630,700 +25.3% |
| 2024 | $5,079 +6.7% | $503,300 -0.9% |
| 2023 | $4,760 +14.1% | $507,900 +6.7% |
| 2022 | $4,173 | $476,000 +14.1% |
| 2021 | $4,173 +9.1% | $417,300 |
| 2020 | $3,826 +0.1% | $417,300 +9.1% |
| 2019 | $3,824 -7.5% | $382,600 +0.1% |
| 2018 | $4,132 +195.5% | $382,400 -7.2% |
| 2017 | $1,398 -0.7% | $412,200 +599.8% |
| 2016 | $1,408 +14678% | $58,900 +9716.7% |
| 2014 | $10 -20.8% | $600 +20% |
| 2013 | $12 +20.4% | $500 |
| 2012 | $10 +25% | $500 +25% |
| 2011 | $8 | $400 |
| 2010 | $8 +13.3% | $400 |
| 2009 | $7 -13.7% | $400 -20% |
| 2007 | $8 | $500 |
Find assessor info on the county website
Neighborhood: 46106
Nearby homes
- $654,8003 bd2 ba2.4k sqft4616 Walnut Ct, Bargersville, IN 46106Off Market
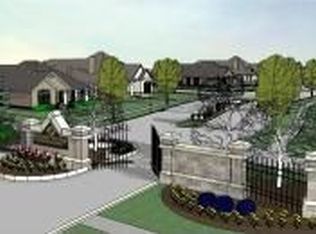
- $773,7004 bd3 ba2.3k sqft4969 Hickory Estates Blvd, Bargersville, IN 46106Off Market
- $748,3002 bd3 ba2.4k sqft4981 Hickory Estates Blvd, Bargersville, IN 46106Off Market
- $639,1003 bd3 ba1.8k sqft4604 Walnut Ct, Bargersville, IN 46106Off Market
- $569,6003 bd3 ba2.3k sqft4629 Walnut Ct, Bargersville, IN 46106Off Market
- $--1 Acres4981 Hickory Ests, Bargersville, IN 46106Off Market
- $579,4003 bd3 ba2.3k sqft4945 Hickory Estates Blvd, Bargersville, IN 46106Off Market
- $326,900-- bd-- ba-- sqftHickory Estates Blvd, Bargersville, IN 46106Off Market
Nearby schools
GreatSchools rating
- 8/10Maple Grove Elementary SchoolGrades: K-5Distance: 0.9 mi
- 8/10Center Grove Middle School CentralGrades: 6-8Distance: 2.1 mi
- 10/10Center Grove High SchoolGrades: 9-12Distance: 2 mi
Schools provided by the listing agent
- Elementary: Maple Grove Elementary School
- Middle: Center Grove Middle School Central
- High: Center Grove High School
Source: MIBOR as distributed by MLS GRID. This data may not be complete. We recommend contacting the local school district to confirm school assignments for this home.
Get a cash offer in 3 minutes
Find out how much your home could sell for in as little as 3 minutes with a no-obligation cash offer.
Estimated market value
$652,600
Get a cash offer in 3 minutes
Find out how much your home could sell for in as little as 3 minutes with a no-obligation cash offer.
Estimated market value
$652,600
- Indiana
- Johnson County
- Bargersville
- 46106
- 4628 Walnut Ct
Nearby cities
Nearby zip codes
Other Bargersville Topics
