Skip main navigation
Sold for $815,000
  • $815,000

    4628 Western Ave, Bethesda, MD 20816

    3beds
    1,650sqft
    Single Family Residence
    Built in 1936
    5,000 Square Feet Lot
    $907,500 Zestimate®
    $494/sqft
    $4,717 Estimated rent

    Home value

    $907,500

    $844,000 - $989,000

    $4,717/mo

    Zestimate® history
    Loading
    Loading...

    Owner options

    List your home for rent

    $4,717/mo

    Rent Zestimate®

    Find your next renter with Zillow Rental Manager. Plus, with online applications, you can quickly screen prospective tenants – for free.

    Learn more

    $4,717/mo

    Rent Zestimate®

    Refinance and save

    $4,906/mo

    Est. payment

    Refinancing to a lower rate could help reduce your monthly payments and save thousands over the life of the loan.

    See today's rates

    $4,906/mo

    Est. payment

    Explore your selling options

    Work with a Zillow partner agent

    Leverage their expertise and Zillow's premium Showcase listings to get your home seen by more buyers.

    Get started

    List with your own agent

    Get your home in front of millions of buyers by listing it on Zillow.

    Learn how to do it

    Sell it yourself

    Take full control of how buyers see your home on Zillow by listing For Sale by Owner (FSBO).

    List your home

    What's special

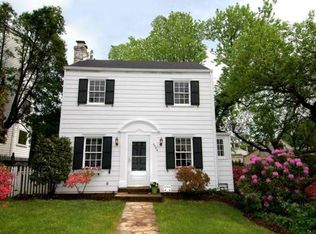
    *Offers due on Sunday 9/22 at 10am. Tucked inside a glorious garden of mature trees and flowering plants is one of Bethesda's most charming and humble farm homes: Welcome to 4628 Western Avenue. In this 1936, move-in and renovate over time, or live out the HGTV-renovation-project of your dreams. Can't you see yourself selecting the tile, finishing the floors, and chuckling with your 700 followers on TikTok Live as they ask about your paint colors and the sconces you installed to illuminate your 9-foot-wide porch in just the perfect hue? You'll sigh with contentment as you watch your guests scatter through the flowering yard with paper plates full of coleslaw and chicken kebabs during your first garden party. Yes, this is exactly the place to express your creative self while building a strong sense of home and neighborhood right here in the DMV. Set far back from Western Avenue, the property is a hidden gem to most. The property is alive with lush greenery, where both flora and fauna thrive. The two-story home welcomes with a deep front porch and cheery red door. With several distinct gathering spaces, this sun-filled three-bedroom, two-bathroom home provides terrific flow for entertaining both inside and out. The first floor includes a spacious living room with wood-beamed ceilings and a fireplace, a dining room/den with built-ins, and an eat-in kitchen bathed in natural light. There is also a full bathroom and first-floor laundry. The cheerful kitchen leads to the patio with access to the alley, parking, and a koi pond. The second level is graced by three bedrooms and a full bath. Additional amenities include an unfinished cellar with outdoor access and private parking. 4628 Western Avenue benefits from neighborhood parks and trails and is convenient to Friendship Heights, Spring Valley, downtown Bethesda, the Capital Crescent Trail, and major transportation routes. Bethesda’s Crestview neighborhood, named one of Bethesda Magazine “Great Neighborhoods,” is a well-established community that continues to delight residents decade after decade with its block parties and other community events. A short stroll to the neighborhood gem Millie's and the home-town butcher at Wagshal's and sidewalk dining at Pizzeria Paradiso and Compass Coffee, Crate & Barrel, and the Spring Valley Shopping Center. About a mile to the Friendship Heights Metro and all its conveniences, dining, shopping, Amazon Grocery, medical offices, Whole Foods, and more. Westbrook Elementary, Westland Middle School, and B-CC high school serve the neighborhood. In bounds for the Little Falls Swimming Club.

    Zillow last checked:

    Listing updated:

    Listed by:

    Dana Rice 202-669-6908,

    Compass

    Bought with:

    Amit Magdieli, 98367803

    Fairfax Realty Premier

    Source: Bright MLS,MLS#: MDMC2136108MLS Logo

    Facts & features

    Interior

    Bedrooms & bathrooms
    • Bedrooms: 3
    • Bathrooms: 2
    • Full bathrooms: 2
    • Main level bathrooms: 1
    Basement
    • Area: 0
    Heating
    • Radiator, Natural Gas
    Cooling
    • Window Unit(s), Electric
    Appliances
    • Included: Dishwasher, Refrigerator, Cooktop, Oven, Washer, Dryer, Gas Water Heater
    • Laundry: Main Level
    Features
    • Flooring: Hardwood
    • Has basement: No
    • Number of fireplaces: 1
    • Fireplace features: Other
    Interior area
    • Total structure area: 1,650
    • Total interior livable area: 1,650 sqft
    • Finished area above ground: 1,650
    • Finished area below ground: 0

    Property

    Parking
    • Total spaces: 1
    • Parking features: Off Street
    Accessibility
    • Accessibility features: None
    Features
    • Levels: Two
    • Stories: 2
    • Patio & porch: Porch
    • Exterior features: Extensive Hardscape
    • Pool features: None
    Lot
    • Size: 5,000 sqft
    • Features: Unknown Soil Type
    Details
    • Additional structures: Above Grade, Below Grade
    • Parcel number: 160700478555
    • Zoning: R60
    • Zoning description: unknown
    • Special conditions: Standard

    Construction

    Type & style
    • Home type: SingleFamily
    • Architectural style: Bungalow
    • Property subtype: Single Family Residence
    Materials
    • Frame
    • Foundation: Other
    Condition
    • New construction: No
    • Year built: 1936

    Utilities & green energy

    • Sewer: Public Sewer
    • Water: Public

    Community & neighborhood

    Location
    • Region: Bethesda
    • Subdivision: Crestview

    Other

    Other facts
    • Listing agreement: Exclusive Right To Sell
    • Ownership: Fee Simple

    Price history

    DateEventPrice
    10/18/2024Sold$815,000-4%$494/sqft
    Source: Bright MLS #MDMC2136108 Report a problem
    9/23/2024Pending sale$849,000$515/sqft
    Source: Bright MLS #MDMC2136108 Report a problem
    9/15/2024Price change$849,000-5.6%$515/sqft
    Source: Bright MLS #MDMC2136108 Report a problem
    8/30/2024Listed for sale$899,000$545/sqft
    Source: Bright MLS #MDMC2136108 Report a problem

    Public tax history

    YearProperty taxesTax assessment
    2025$9,222 +15%$730,000 +4.8%
    2024$8,017 +5%$696,400 +5.1%
    2023$7,637 +10%$662,800 +5.3%
    2022$6,943 +4.2%$629,200 +4.1%
    2021$6,662 +4.2%$604,233 +4.3%
    2020$6,390 +6.2%$579,267 +4.5%
    2019$6,016 -0.2%$554,300 +1.6%
    2018$6,027 -1.2%$545,567 +1.6%
    2017$6,099 +18.9%$536,833 +1.7%
    2016$5,128 $528,100 +1.7%
    2015$5,128 $519,400 +1.7%
    2014$5,128 $510,700 +1.7%
    2013-- $502,000
    2012-- $502,000
    2011-- $502,000 -8.7%
    2010-- $549,850 +2.4%
    2009-- $536,926 +2.5%
    2008-- $524,003 +2.5%
    2007-- $511,080 +18%
    2006-- $433,046 +22%
    2005-- $355,013 +28.2%
    2004-- $276,980
    2003-- $276,980 +15.9%
    2002-- $238,973 +8.6%
    2001-- $219,970

    Find assessor info on the county website

    Neighborhood: Westgate

    Nearby schools

    GreatSchools rating
    Schools provided by the listing agent
    • Elementary: Westbrook
    • Middle: Westland
    • High: Bethesda-chevy Chase
    • District: Montgomery County Public Schools

    Source: Bright MLS. This data may not be complete. We recommend contacting the local school district to confirm school assignments for this home.

    Get a cash offer in 3 minutes
    Find out how much your home could sell for in as little as 3 minutes with a no-obligation cash offer.
    Estimated market value
    $907,500
    Get a cash offer in 3 minutes
    Find out how much your home could sell for in as little as 3 minutes with a no-obligation cash offer.
    Estimated market value
    $907,500