Welcome to one of the most lovingly maintained homes on a quiet, tree-lined block in coveted Sunnyside. Perfect for an owner-occupant looking to live comfortably while building instant sweat equity, this property seamlessly pairs move-in readiness with incredible future potential. The major mechanical systems are already solid, giving you peace of mind while you focus on cosmetics. Updates include owned solar, refreshed plumbing and electrical, a newer furnace, central AC, a 2019 roof, a 2023 partial sewer line replacement, and a water heater warrantied through 2034. Inside, the main level features rich hardwood floors throughout and an inviting front porch framed by mature shade trees. Step out back to find a 3-sided covered patio designed for year-round outdoor relaxing and entertaining. The finished basement expands your total footprint with a full bath and two non-conforming bedrooms, ideal for a cozy guest suite, home office, or gym while you update the main living spaces at your own pace. The true highlight of this property is the massive 9,000+ square foot lot, featuring a rare, grandfathered separate parcel tucked behind the 2-car garage with access from a unique U-shaped alley. Review the parcel map to appreciate the extraordinary potential to build an ADU for passive rental income, execute a future home expansion, or simply enjoy space for an urban garden, workshop, and parking for RVs or work vehicles. Mechanically sound and impeccably kept, this home invites you to move right in, add your preferred cosmetic touches, and watch your investment grow in a prime location.
Accepting backups
$599,999
4628 Wyandot Street, Denver, CO 80211
4beds
1,684sqft
Single Family Residence
Built in 1950
9,340 Square Feet Lot
$594,400 Zestimate®
$356/sqft
$-- HOA
What's special
- 15 days
- 612
- 24
Zillow last checked:
Listing updated:
Listed by:
Bobby Reginelli 720-636-6096 BobbyILoveYourWay@gmail.com,
MODUS Real Estate,
Lindsay Kenison 720-635-3425,
MODUS Real Estate
Source: REcolorado as distributed by MLS GRID,MLS#: 2765008
Facts & features
Interior
Bedrooms & bathrooms
- Bedrooms: 4
- Bathrooms: 2
- Full bathrooms: 2
- Main level bathrooms: 1
- Main level bedrooms: 2
Bedroom
- Level: Main
Bedroom
- Level: Main
Bedroom
- Level: Basement
Bedroom
- Level: Basement
Bathroom
- Level: Main
Bathroom
- Level: Basement
Bonus room
- Level: Basement
Dining room
- Level: Main
Kitchen
- Level: Main
Laundry
- Level: Basement
Living room
- Level: Main
Heating
- Forced Air
Cooling
- Central Air
Appliances
- Included: Dishwasher, Disposal, Dryer, Gas Water Heater, Range, Refrigerator, Washer
Features
- Flooring: Carpet, Linoleum, Wood
- Windows: Double Pane Windows
- Basement: Bath/Stubbed,Daylight,Finished,Full
Interior area
- Total structure area: 1,684
- Total interior livable area: 1,684 sqft
- Finished area above ground: 842
- Finished area below ground: 842
Property
Parking
- Total spaces: 2
- Parking features: Garage
- Garage spaces: 2
Features
- Levels: One
- Stories: 1
- Entry location: Stairs
- Patio & porch: Covered, Front Porch, Patio
- Exterior features: Garden, Lighting, Private Yard, Rain Gutters
- Fencing: Full
Lot
- Size: 9,340 Square Feet
- Features: Level
Details
- Parcel number: 221217011
- Zoning: U-SU-C
- Special conditions: Standard
Construction
Type & style
- Home type: SingleFamily
- Architectural style: Bungalow,Traditional
- Property subtype: Single Family Residence
Materials
- Frame, Wood Siding
- Roof: Composition
Condition
- Fixer
- Year built: 1950
Utilities & green energy
- Electric: 110V
- Sewer: Public Sewer
- Water: Public
Community & HOA
Community
- Subdivision: Sunny Side
HOA
- Has HOA: No
Location
- Region: Denver
Financial & listing details
- Price per square foot: $356/sqft
- Tax assessed value: $675,600
- Annual tax amount: $3,105
- Date on market: 8/21/2026
- Listing terms: 1031 Exchange,Cash,Conventional,FHA,VA Loan
- Exclusions: Owners Personal Property
- Ownership: Individual
- Road surface type: Paved
Estimated market value
$594,400
$565,000 - $624,000
$3,802/mo
Price history
| Date | Event | Price |
|---|---|---|
| 8/31/2026 | Pending sale | $599,999$356/sqft |
Source:  REcolorado as distributed by MLS GRID #2765008 Report a problem REcolorado as distributed by MLS GRID #2765008 Report a problem | ||
| 8/28/2026 | Listed for sale | $599,999$356/sqft |
Source: REcolorado as distributed by MLS GRID #2765008 Report a problem | ||
| 8/25/2026 | Pending sale | $599,999$356/sqft |
Source: REcolorado as distributed by MLS GRID #2765008 Report a problem | ||
| 8/21/2026 | Listed for sale | $599,999+1954.8%$356/sqft |
Source: REcolorado as distributed by MLS GRID #2765008 Report a problem | ||
| 7/1/1976 | Sold | $29,200$17/sqft |
Source: Agent Provided Report a problem | ||
Public tax history
| Year | Property taxes | Tax assessment |
|---|---|---|
| 2025 | $2,893 +2.2% | $47,630 +30.4% |
| 2024 | $2,831 +10.3% | $36,530 -7.8% |
| 2023 | $2,567 +3.6% | $39,600 +22.7% |
| 2022 | $2,478 +52.3% | $32,280 -2.8% |
| 2021 | $1,627 +2.9% | $33,210 +14.2% |
| 2020 | $1,582 +18.6% | $29,079 -0.7% |
| 2019 | $1,334 | $29,282 +19.8% |
| 2018 | $1,334 +0.3% | $24,440 |
| 2017 | $1,330 +24.4% | $24,440 +12.9% |
| 2016 | $1,069 -22% | $21,640 |
| 2015 | $1,370 0% | $21,640 +31.2% |
| 2014 | $1,370 -12.6% | $16,490 |
| 2013 | $1,567 +17.9% | $16,490 -11.5% |
| 2012 | $1,329 -5.8% | $18,640 +1.1% |
| 2011 | $1,410 +2.2% | $18,440 -12.9% |
| 2010 | $1,380 +10.2% | $21,180 |
| 2009 | $1,252 -0.2% | $21,180 +13% |
| 2008 | $1,254 +23% | $18,740 |
| 2007 | $1,019 +1.1% | $18,740 +23.1% |
| 2006 | $1,008 -1.8% | $15,220 |
| 2005 | $1,027 +9.2% | $15,220 -7% |
| 2003 | $940 +1.9% | $16,370 +4.2% |
| 2002 | $923 | $15,710 +27.3% |
| 2001 | -- | $12,340 |
Find assessor info on the county website
Monthly payment
Est. payment
Payment breakdown
Explore the cost of this home by adjusting the details. Changes won't be saved.Climate risks
Neighborhood: Sunnyside
Nearby schools
Schools provided by the listing agent
- Elementary: Trevista at Horace Mann
- Middle: Strive Sunnyside
- High: North
- District: Denver 1
Source: REcolorado as distributed by MLS GRID. This data may not be complete. We recommend contacting the local school district to confirm school assignments for this home.


Similar homes
- $610,0002 bd2 ba1.5k sqft4450 N Clay Street, Denver, CO 80211For Sale

 MLS ID #9828261, Graig Bears, Square State Realty. REcolorado as distributed by MLS GRID
 - $599,9502 bd2 ba1.5k sqft4737 Beach Court, Denver, CO 80211For Sale
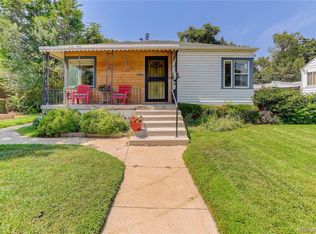 MLS ID #8886478, Lynda Chrisp, Coldwell Banker Realty 54. REcolorado as distributed by MLS GRID
 - $600,0002 bd1 ba913 sqft2020 W Scott Place, Denver, CO 80211For Sale
 MLS ID #8908591, Jovan Medina, Keller Williams Realty Urban Elite. REcolorado as distributed by MLS GRID
 - $569,0003 bd2 ba1.6k sqft5445 Vallejo Street, Denver, CO 80221For Sale
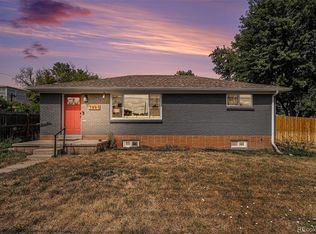 MLS ID #4972350, Christie Vincent, Keller Williams Action Realty LLC. REcolorado as distributed by MLS GRID
 - $599,0004 bd2 ba1.9k sqft4230 Lipan Street, Denver, CO 80211For SaleMLS ID #2464621, Pete Cook, Keller Williams Realty Downtown LLC. REcolorado as distributed by MLS GRID
- $619,0004 bd2 ba2k sqft1731 W Chaffee Place, Denver, CO 80211For SaleMLS ID #6225852, Fernando Hurtado, HomeSmart Realty. REcolorado as distributed by MLS GRID
- $599,0004 bd2 ba1.6k sqft5008 Zuni Street, Denver, CO 80221For SaleMLS ID #5605443, Ryan Carter, 8z Real Estate. REcolorado as distributed by MLS GRID
- $675,0003 bd1 ba2k sqft4015 N Clay Street, Denver, CO 80211For SaleMLS ID #1781084, Jamie Collins, Redfin Corporation. REcolorado as distributed by MLS GRID
- $500,0003 bd1 ba1.6k sqft3935 N Shoshone Street, Denver, CO 80211For SaleMLS ID #1750215, Monica Perez, Your Castle Real Estate Inc. REcolorado as distributed by MLS GRID
- $500,0004 bd2 ba1.3k sqft4545 Raritan Street, Denver, CO 80211For SaleMLS ID #8629871, Frank Manchego, Manchego Properties. REcolorado as distributed by MLS GRID
- $599,0002 bd1 ba1.6k sqft3934 Pecos Street, Denver, CO 80211For SaleMLS ID #5384327, Eva Stadelmaier, RE/MAX Professionals. REcolorado as distributed by MLS GRID
- $725,0004 bd2 ba2k sqft3119 W 44th Avenue, Denver, CO 80211For SaleMLS ID #1524913, Cynthia Briggs, Coldwell Banker Realty 44. REcolorado as distributed by MLS GRID
- $625,0003 bd2 ba1.7k sqft4583 Newton Street, Denver, CO 80211For SaleMLS ID #5260689, Mike Donahue, Spectrum Properties. REcolorado as distributed by MLS GRID
- $650,0004 bd1 ba1.6k sqft4189 Julian Street, Denver, CO 80211For SaleMLS ID #2476822, David Kirilchuk, Accession Real Estate. REcolorado as distributed by MLS GRID
- $695,0005 bd2 ba2.1k sqft3024 W Scott Place, Denver, CO 80211For SaleMLS ID #7242746, Colin O'Connor, HomeSmart Realty. REcolorado as distributed by MLS GRID
- $899,0003 bd3 ba1.8k sqft4208 Umatilla Street, Denver, CO 80211For SaleMLS ID #5173341, Jon Mottern, Serhant Colorado LLC. REcolorado as distributed by MLS GRID
- $675,0003 bd2 ba2k sqft4776 Federal Boulevard, Denver, CO 80211For SaleMLS ID #8121535, Stephanie Vail, Milehimodern. REcolorado as distributed by MLS GRID
- $819,9003 bd2 ba1.3k sqft4615 Zuni Street, Denver, CO 80211For SaleMLS ID #3506976, Matthew Metcalf, Simply Denver. REcolorado as distributed by MLS GRID
- $550,0004 bd2 ba2k sqft2221 W 55th Avenue, Denver, CO 80221For SaleMLS ID #9946623, Emily Waller, The Group Inc - Centerra. REcolorado as distributed by MLS GRID
- $539,9003 bd1 ba1.6k sqft1935 W 38th Ave, Denver, CO 80211For Sale
 MLS ID #1061828, Priscilla Franzen, Realty One Group Fourpoints CO. IRES as distributed by MLS GRID
