Skip main navigation
Closed
  • $730,000

    4628 Zenith Ave S, Minneapolis, MN 55410

    3beds
    2,097sqft
    Single Family Residence
    Built in 1921
    5,662.8 Square Feet Lot
    $731,900 Zestimate®
    $348/sqft
    $3,635 Estimated rent

    Home value

    $731,900

    $673,000 - $798,000

    $3,635/mo

    Zestimate® history
    Loading
    Loading...

    Owner options

    List your home for rent

    $3,635/mo

    Rent Zestimate®

    Find your next renter with Zillow Rental Manager. Plus, with online applications, you can quickly screen prospective tenants – for free.

    Learn more

    $3,635/mo

    Rent Zestimate®

    Refinance and save

    $4,650/mo

    Est. payment

    Refinancing to a lower rate could help reduce your monthly payments and save thousands over the life of the loan.

    See today's rates

    $4,650/mo

    Est. payment

    Explore your selling options

    Work with a Zillow partner agent

    Leverage their expertise and Zillow's premium Showcase listings to get your home seen by more buyers.

    Get started

    List with your own agent

    Get your home in front of millions of buyers by listing it on Zillow.

    Learn how to do it

    Sell it yourself

    Take full control of how buyers see your home on Zillow by listing For Sale by Owner (FSBO).

    List your home

    What's special

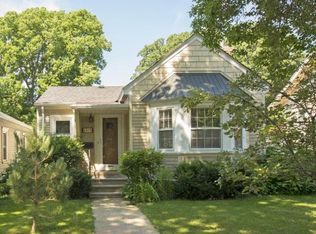
    Quintessential Linden Hills two-story home steeped in craftsmanship and warmth. Beyond the large enclosed porch sunroom is a classic foyer which for years doubled as a piano sitting room which greets guests with old world hospitality and charm. Beautifully refinished hardwood floors throughout the main level living room, large formal dining room, and updated kitchen. The vintage open staircase leads to an upper level featuring three bedrooms plus an office or nursery overlooking the back yard. A huge walk-up attic and a large naturally-lit basement make this home quite a lot of space. Curb appeal abounds with a front yard loaded with landscaped beauty. The vast backyard features an amazing stone patio and tons of space to garden and gather. Two-car garage and a large driveway make this property so incredibly usable while maintaining a genuinely gorgeous setting. This is a dynamo of a home on a truly great block with short walks to the lake and to the best of everything Linden Hills has to offer!

    Zillow last checked:

    Listing updated:

    Listed by:

    J. Kirk Darling 612-554-1705,

    Compass,

    Laura S Bergman 612-644-7799

    Bought with:

    Laurie King

    Edina Realty, Inc.

    Source: NorthstarMLS as distributed by MLS GRID,MLS#: 6733474MLS Logo

    Facts & features

    Interior

    Bedrooms & bathrooms
    • Bedrooms: 3
    • Bathrooms: 2
    • Full bathrooms: 1
    • 3/4 bathrooms: 1
    Bedroom
    • Level: Upper
    • Area: 156 Square Feet
    • Dimensions: 13X12
    Bedroom 2
    • Level: Upper
    • Area: 120 Square Feet
    • Dimensions: 12X10
    Bedroom 3
    • Level: Upper
    • Area: 121 Square Feet
    • Dimensions: 11X11
    Dining room
    • Level: Main
    • Area: 256 Square Feet
    • Dimensions: 16X16
    Exercise room
    • Level: Lower
    • Area: 224 Square Feet
    • Dimensions: 16x14
    Foyer
    • Level: Main
    • Area: 104 Square Feet
    • Dimensions: 13X8
    Kitchen
    • Level: Main
    • Area: 130 Square Feet
    • Dimensions: 13X10
    Laundry
    • Level: Lower
    • Area: 156 Square Feet
    • Dimensions: 13x12
    Living room
    • Level: Main
    • Area: 210 Square Feet
    • Dimensions: 15X14
    Office
    • Level: Upper
    • Area: 63 Square Feet
    • Dimensions: 9X7
    Other
    • Level: Third
    • Area: 750 Square Feet
    • Dimensions: 25X30
    Patio
    • Level: Main
    • Area: 320 Square Feet
    • Dimensions: 20x16
    Porch
    • Level: Main
    • Area: 184 Square Feet
    • Dimensions: 23X8
    Storage
    • Level: Lower
    • Area: 195 Square Feet
    • Dimensions: 13X15
    Storage
    • Level: Lower
    • Area: 72 Square Feet
    • Dimensions: 8X9
    Other
    • Level: Lower
    • Area: 54 Square Feet
    • Dimensions: 9X6
    Heating
    • Forced Air
    Cooling
    • Central Air
    Appliances
    • Included: Dishwasher, Dryer, Gas Water Heater, Microwave, Range, Refrigerator, Stainless Steel Appliance(s), Washer
    • Laundry: In Basement
    Features
    • Basement: Block,Full,Partially Finished
    • Has fireplace: No
    Interior area
    • Total structure area: 2,097
    • Total interior livable area: 2,097 sqft
    • Finished area above ground: 1,866
    • Finished area below ground: 231

    Property

    Parking
    • Total spaces: 2
    • Parking features: Detached Garage, Concrete, Garage Door Opener
    • Garage spaces: 2
    • Has uncovered spaces: Yes
    • Details: Garage Dimensions (22X20)
    Accessibility
    • Accessibility features: None
    Features
    • Levels: Two
    • Stories: 2
    • Patio & porch: Patio
    • Fencing: Full
    Lot
    • Size: 5,662 sqft
    • Dimensions: 42 x 135
    Details
    • Foundation area: 920
    • Parcel number: 1702824210065
    • Zoning description: Residential-Single Family

    Construction

    Type & style
    • Home type: SingleFamily
    • Property subtype: Single Family Residence
    Materials
    • Roof: Age 8 Years or Less,Architectural Shingle,Asphalt
    Condition
    • New construction: No
    • Year built: 1921

    Utilities & green energy

    • Gas: Natural Gas
    • Sewer: City Sewer/Connected
    • Water: City Water/Connected

    Community & neighborhood

    Location
    • Region: Minneapolis
    • Subdivision: Second Div Of Remington Park

    HOA & financial

    HOA
    • Has HOA: No

    Price history

    DateEventPrice
    9/26/2025Sold$730,000+0.7%$348/sqft
    Source: NorthstarMLS as distributed by MLS GRID #6733474 Report a problem
    8/4/2025Pending sale$725,000$346/sqft
    Source: NorthstarMLS as distributed by MLS GRID #6733474 Report a problem
    7/22/2025Listing removed$725,000$346/sqft
    Source: NorthstarMLS as distributed by MLS GRID #6733474 Report a problem
    7/18/2025Listed for sale$725,000+57.6%$346/sqft
    Source: NorthstarMLS as distributed by MLS GRID #6733474 Report a problem
    5/29/2009Sold$460,000+2.2%$219/sqft
    Source: Lake Superior Area Realtors as distributed by MLS GRID #1540927 Report a problem
    4/19/2009Listed for sale$449,900+21.6%$215/sqft
    Source: NRT Minneapolis #3673079 Report a problem
    4/18/2002Sold$370,000$176/sqft
    Source: Public Record Report a problem

    Public tax history

    YearProperty taxesTax assessment
    2025$8,503 +7.8%$590,500 +5.4%
    2024$7,886 +7.4%$560,000 -4.4%
    2023$7,342 +0.3%$586,000 +6.9%
    2022$7,320 +10.9%$548,000 +4.8%
    2021$6,602 -7.7%$523,000 +6.1%
    2020$7,150 +8.3%$493,000
    2019$6,602 -7.7%$493,000 +2%
    2018$7,150 +8.3%$483,500 +10%
    2017$6,604 -2.4%$439,500 +4.3%
    2016$6,765 +1.1%$421,500 +9.1%
    2015$6,694 +4.6%$386,500 +15%
    2014$6,402 +8.2%$336,000
    2013$5,920 +2.7%$336,000
    2012$5,766 +0.9%$336,000 -3%
    2011$5,716 +8.5%$346,500 -4.9%
    2010$5,267 -3.8%$364,500
    2009$5,473 +20.1%$364,500 +14.8%
    2006$4,556 +10%$317,500 +15%
    2005$4,141 +8.2%$276,100 +15%
    2004$3,827 +16.7%$240,100 +12%
    2002$3,279 -56.6%$214,400
    2001$7,563 --

    Find assessor info on the county website

    Neighborhood: Linden Hills

    Nearby schools

    GreatSchools rating
    Get a cash offer in 3 minutes
    Find out how much your home could sell for in as little as 3 minutes with a no-obligation cash offer.
    Estimated market value
    $731,900
    Get a cash offer in 3 minutes
    Find out how much your home could sell for in as little as 3 minutes with a no-obligation cash offer.
    Estimated market value
    $731,900