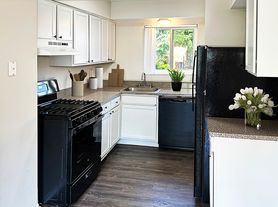
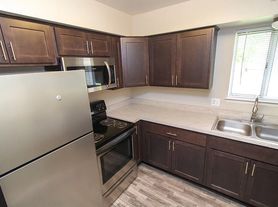
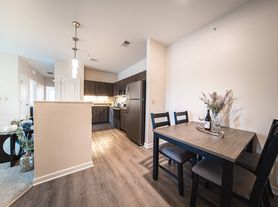
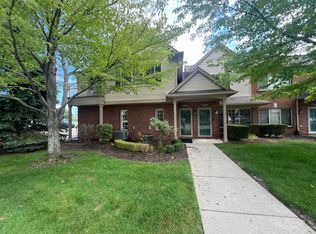
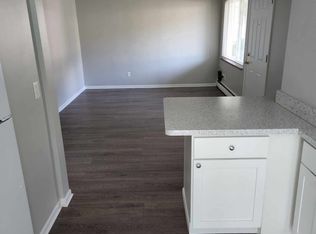
Parkview Ridge Apartments and Townhomes offers apartments in Shelby Township, MI, just off Dequindre Road and M-59 with easy access to Rochester Hills, Royal Oak, and Metro Detroit. Current units with classic finishes are available now, with renovated interiors coming soon alongside upgraded community amenities like the pool deck, pickleball and volleyball courts, and clubhouse.
Apartment for rent
Apartment
Available now
Cats, dogs OK
Air conditioner, central air
Covered parking
What's special
Classic finishes
- 21 days |
- -- |
- -- |
Zillow last checked:
Listing updated:
Travel times

Let’s turn your rent into credit progress
Build credit history with every on-time payment and get credit for the payment you’re already making.
Facts & features
Interior
Bedrooms & bathrooms
- Bedrooms: 2
- Bathrooms: 2
- Full bathrooms: 1
- 1/2 bathrooms: 1
Cooling
- Air Conditioner, Central Air
Appliances
- Included: Dishwasher
Features
- Ceiling Fan(s), Storage
- Flooring: Carpet
Interior area
- Total interior livable area: 975 sqft
Property
Parking
- Parking features: Covered
- Details: Contact manager
Features
- Patio & porch: Covered, Enclosed
- Exterior features: Billiard Room, Clean Rated Community, Custom Spacious Closets, Electric/Gas Appliances, Entertainment Clubroom, Excellent School District, Office/Den Flex Space, Outdoor Fountain, Overside Windows, Pickleball Court, Play Area, Private Entrances*, Renovated Units Coming Soon!, Social Programming Events, Storage
- Pool features: Pool
- Has spa: Yes
- Spa features: Spa
Details
- Additional structures: Storage
Construction
Type & style
- Home type: Apartment
- Property subtype: Apartment
Building
Details
- Building name: Parkview Ridge Apartments and Townhomes
Management
- Pets allowed: Yes
Community & HOA
Community
- Features: Clubhouse, Fitness Center, Pool
HOA
- Amenities included: Clubhouse, Fitness Center, Maintenance, Management
Location
- Region: Utica
Financial & listing details
- Lease term: 12 Months
Price history
| Date | Event | Price |
|---|---|---|
| 9/23/2026 | Listed for rent | $1,650$2/sqft |
Source: Zillow Rentals Report a problem | ||
| 8/13/2026 | Listing removed | $1,650$2/sqft |
Source: Zillow Rentals Report a problem | ||
| 7/24/2026 | Listed for rent | $1,650$2/sqft |
Source: Zillow Rentals Report a problem | ||