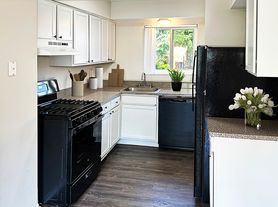
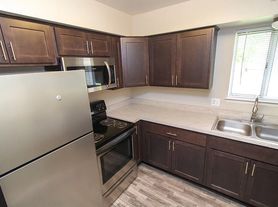
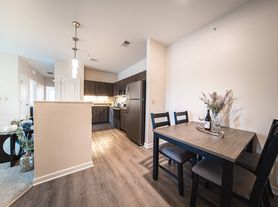
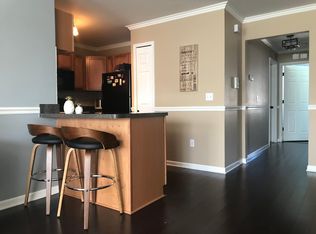
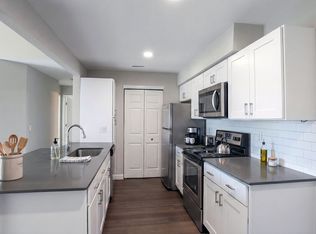
Experience elevated living with the 2 Bedroom, 1.5 Bath townhouse in Rochester Hills, MI, offering multi-level design and added privacy. This spacious townhouse layout features a private entrance, dedicated dining area, and a comfortable living room perfect for relaxing or entertaining. The modern kitchen is equipped with Whirlpool(R) appliances, and stylish finishes that make daily living seamless. Upstairs, you'll find two well-sized bedrooms, including a primary suite with a walk-in closet. Enjoy the convenience of 1.5 bathrooms, plus an in-unit full-size stackable washer and dryer. Located in Shelby Township near Rochester Hills, this townhouse provides easy access to major employers, shopping centers, and dining options. With features like fiber connectivity, central air, and upgraded finishes, the 2 Bedroom, 1.5 Bath floor plan delivers the perfect blend of space, functionality, and modern townhouse living.
Apartment for rent
Special offer
$1,475/mo
Fees may apply
46280 Dequindre Rd, # 22-46636, Utica, MI 48317
2beds
975sqft
Price may not include required fees and charges. Price shown reflects the lease term provided. Learn more|
Apartment
Available Thu Jul 30 2026
Cats, dogs OK
Central air, ceiling fan
Covered parking
What's special
Stylish finishesPrivate entranceDedicated dining areaTwo well-sized bedroomsMulti-level designModern kitchenCentral air
- 14 days |
- -- |
- -- |
Zillow last checked:
Listing updated:
Travel times

Let’s turn your rent into credit progress
Build credit history with every on-time payment and get credit for the payment you’re already making.
Facts & features
Interior
Bedrooms & bathrooms
- Bedrooms: 2
- Bathrooms: 2
- Full bathrooms: 1
- 1/2 bathrooms: 1
Rooms
- Room types: Office
Cooling
- Central Air, Ceiling Fan
Appliances
- Included: Dishwasher
Features
- Ceiling Fan(s)

- Flooring: Carpet
Interior area
- Total interior livable area: 975 sqft
Property
Parking
- Parking features: Covered, Parking Lot, Other
- Details: Contact manager
Features
- Exterior features: Bicycle storage, Billiard Room, Clean Rated Community, Custom Spacious Closets, Electric/Gas Appliances, Entertainment Clubroom, Excellent School District, Furnished Short Term Rentals Available, High-speed Internet Ready, On-Site Maintenance, On-Site Management, Outdoor Fountain, Overside Windows, Pickleball Court, Picnic Area, Play Area, Private Entrances*, Renovated Units Coming Soon!, Short Term Lease, Social Programming Events, Sundeck, Volleyball Court
- Pool features: Pool
- Has spa: Yes
- Spa features: Hottub Spa
Construction
Type & style
- Home type: Apartment
- Property subtype: Apartment
Building
Details
- Building name: Parkview Ridge Apartments and Townhomes
Management
- Pets allowed: Yes
Community & HOA
Community
- Features: Clubhouse, Fitness Center, Pool
HOA
- Amenities included: Fitness Center, Pool
Location
- Region: Utica
Financial & listing details
- Lease term: 12 Months
Price history
| Date | Event | Price |
|---|---|---|
| 7/1/2026 | Listed for rent | $1,475$2/sqft |
Source: Zillow Rentals Report a problem | ||
| 5/30/2026 | Listing removed | $1,475$2/sqft |
Source: Zillow Rentals Report a problem | ||
| 5/19/2026 | Listed for rent | $1,475$2/sqft |
Source: Zillow Rentals Report a problem | ||
Neighborhood: 48317
Nearby schools
GreatSchools rating
- 4/10West Utica Elementary SchoolGrades: PK-6Distance: 1.6 mi
- 6/10Frank Jeannette Jr. High SchoolGrades: 7-9Distance: 3.2 mi
- 9/10Utica High SchoolGrades: 9-12Distance: 2.6 mi

There are 15 available units in this apartment building
- Special offer! $1,000 off August Rent- Move in by 7/31/26
- $1,000 off July Rent- Move in by 6/30/26