Gorgeous, highly sought after Walden Woods cape cod located on a quiet street! Pride of ownership shines through! Enjoy the privacy this home offers on secluded wooded lot with beautiful garden. Spacious and open floor plan, hardwood floors, new carpet (2023) neutral paint colors and cathedral ceilings throughout 1st floor. Double door entry leads to private office with custom glass french doors and built in bookshelf. Large great room with recessed lighting and custom fireplace. Beautiful kitchen with butlers pantry, granite counters, double oven, new Bosch dishwasher (2019), new LG refrigerator (2019) custom backsplash and large breakfast nook with doorwall to new Trex deck with balustrade lighting (2019). First floor master with his and her custom closets and private bath with soaking tub and shower. Upper level features 3 bedrooms total including princess suit with updated bathroom (2023).
Entertain in your lower level walkout which offers an additional finished 2000 square feet and a beautiful custom brick fireplace surrounded by 2 large windows. Plenty of recessed lighting, custom bar, workout room, additional bedroom and full bath! Doorwall leads to patio where you can relax in your peaceful backyard! Other updates include: New furnace (12/2017), chimney re-capping (2020), new well pump and booster tank (2022), new water softener (2020), updated upstairs bathroom (2023), leaffilter guttering and downpipes on rear (2020), new sump pump with battery backup (2017). Home is located in award winning Novi Schools with walking distance to Parkview and Meadows. Great location close to freeways, shopping, entertainment, restaurants and more! Hurry up, this home will not last long!
Sold for $745,000
$745,000
46282 Cordoba Dr, Novi, MI 48374
5beds
5,208sqft
Single Family Residence
Built in 1993
0.29 Acres Lot
$854,700 Zestimate®
$143/sqft
$5,225 Estimated rent
Home value
$854,700
$812,000 - $906,000
$5,225/mo
Zestimate® history
Owner options
List your home for rent
$5,225/mo
Rent Zestimate®
Find your next renter with Zillow Rental Manager. Plus, with online applications, you can quickly screen prospective tenants – for free.
$5,225/mo
Rent Zestimate®
Refinance and save
$5,181/mo
Est. payment
Refinancing to a lower rate could help reduce your monthly payments and save thousands over the life of the loan.
$5,181/mo
Est. payment
Explore your selling options
Work with a Zillow partner agent
Leverage their expertise and Zillow's premium Showcase listings to get your home seen by more buyers.
Get startedList with your own agent
Get your home in front of millions of buyers by listing it on Zillow.
Learn how to do itSell it yourself
Take full control of how buyers see your home on Zillow by listing For Sale by Owner (FSBO).
List your homeWhat's special
Custom fireplaceBeautiful custom brick fireplacePrivate officeAdditional bedroomBeautiful gardenPrincess suitNew well pump
Zillow last checked:
Listing updated:
Listed by:
James J DiMora 248-505-7728,
Keller Williams Advantage
Bought with:
Catherine Lu, 6501365978
National Realty Centers, Inc
Source: Realcomp II,MLS#: 20230059321
Facts & features
Interior
Bedrooms & bathrooms
- Bedrooms: 5
- Bathrooms: 5
- Full bathrooms: 4
- 1/2 bathrooms: 1
Primary bedroom
- Level: Entry
- Dimensions: 14 x 20
Bedroom
- Level: Second
- Dimensions: 12 x 11
Bedroom
- Level: Second
- Dimensions: 10 x 15
Bedroom
- Level: Second
- Dimensions: 11 x 14
Bedroom
- Level: Second
- Dimensions: 14 x 12
Primary bathroom
- Level: Entry
- Dimensions: 13 x 12
Other
- Level: Second
- Dimensions: 6 x 8
Other
- Level: Second
- Dimensions: 6 x 8
Other
- Level: Basement
- Dimensions: 11 x 9
Other
- Level: Entry
- Dimensions: 6 x 8
Other
- Level: Entry
- Dimensions: 12 x 17
Great room
- Level: Entry
- Dimensions: 20 x 19
Kitchen
- Level: Entry
- Dimensions: 13 x 12
Laundry
- Level: Entry
- Dimensions: 6 x 14
Library
- Level: Entry
- Dimensions: 11 x 12
Mud room
- Level: Entry
- Dimensions: 3 x 14
Heating
- Forced Air, Natural Gas
Cooling
- Ceiling Fans, Central Air
Appliances
- Included: Built In Electric Oven, Dishwasher, Disposal, Free Standing Refrigerator, Microwave, Stainless Steel Appliances
Features
- Entrance Foyer, High Speed Internet
- Basement: Finished,Full,Walk Out Access
- Has fireplace: Yes
- Fireplace features: Family Room, Gas
Interior area
- Total interior livable area: 5,208 sqft
- Finished area above ground: 3,208
- Finished area below ground: 2,000
Property
Parking
- Total spaces: 3
- Parking features: Three Car Garage, Attached, Direct Access, Electricityin Garage, Garage Door Opener, Garage Faces Side, Side Entrance
- Garage spaces: 3
Features
- Levels: Two
- Stories: 2
- Entry location: GroundLevel
- Patio & porch: Deck, Porch
- Exterior features: Lighting
- Pool features: None
Lot
- Size: 0.29 Acres
- Dimensions: 93 x 155 x 105 x 135
Details
- Parcel number: 2221202010
- Special conditions: Short Sale No,Standard
Construction
Type & style
- Home type: SingleFamily
- Architectural style: Cape Cod
- Property subtype: Single Family Residence
Materials
- Aluminum Siding, Brick
- Foundation: Basement, Poured
- Roof: Asphalt
Condition
- New construction: No
- Year built: 1993
Utilities & green energy
- Sewer: Public Sewer
- Water: Waterat Street, Well
Community & HOA
Community
- Subdivision: WALDEN WOODS CONDO
HOA
- Has HOA: Yes
- HOA fee: $300 annually
Location
- Region: Novi
Financial & listing details
- Price per square foot: $143/sqft
- Tax assessed value: $274,590
- Annual tax amount: $10,022
- Date on market: 7/22/2023
- Cumulative days on market: 6 days
- Listing agreement: Exclusive Right To Sell
- Listing terms: Cash,Conventional
Price history
| Date | Event | Price |
|---|---|---|
| 8/23/2023 | Sold | $745,000+12%$143/sqft |
Source:  Realcomp II #20230059321 Report a problem Realcomp II #20230059321 Report a problem | ||
| 7/25/2023 | Pending sale | $665,000$128/sqft |
Source: Realcomp II #20230059321 Report a problem | ||
| 7/22/2023 | Listed for sale | $665,000+25.7%$128/sqft |
Source: Realcomp II #20230059321 Report a problem | ||
| 3/15/2021 | Listing removed | -- |
Source: Owner Report a problem | ||
| 12/21/2015 | Sold | $529,200-5.1%$102/sqft |
Source: Public Record Report a problem | ||
| 8/26/2015 | Listing removed | $557,900$107/sqft |
Source: Owner Report a problem | ||
| 8/2/2015 | Price change | $557,900-0.4%$107/sqft |
Source: Owner Report a problem | ||
| 7/17/2015 | Listed for sale | $559,900$108/sqft |
Source: Owner Report a problem | ||
Public tax history
| Year | Property taxes | Tax assessment |
|---|---|---|
| 2025 | -- | $340,340 +7.6% |
| 2024 | -- | $316,420 +6.1% |
| 2023 | -- | $298,260 +8.6% |
| 2022 | -- | $274,590 +1.3% |
| 2021 | -- | $270,950 +1.4% |
| 2020 | -- | $267,100 +1.6% |
| 2019 | -- | $262,850 +12.2% |
| 2015 | -- | $234,350 +8.8% |
| 2014 | -- | $215,400 +12.4% |
| 2011 | -- | $191,600 -5.2% |
| 2010 | -- | $202,050 |
| 2009 | -- | $202,050 |
Find assessor info on the county website
Neighborhood: 48374
Nearby homes
- $818,7004 bd3 ba-- sqft46270 Cordoba Dr, Novi, MI 48374Off Market
- $651,3004 bd2 ba-- sqft46277 Cordoba Dr, Novi, MI 48374Off Market
- $730,700-- bd3 ba-- sqft25759 Arcadia Dr, Novi, MI 48374Off Market
- $775,0005 bd4 ba4.5k sqft46294 Cordoba Dr, Novi, MI 48374Sold
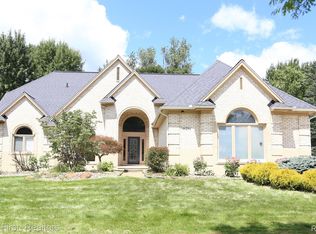
- $750,1004 bd3 ba3.4k sqft25779 Arcadia Dr, Novi, MI 48374Off Market
- $624,5004 bd2 ba-- sqft46293 Cordoba Dr, Novi, MI 48374Off Market
- $693,4004 bd3 ba-- sqft25737 Arcadia Dr, Novi, MI 48374Off Market
- $727,1004 bd2 ba-- sqft46306 Cordoba Dr, Novi, MI 48374Off Market
Nearby schools
GreatSchools rating
- 9/10Parkview Elementary SchoolGrades: K-4Distance: 0.2 mi
- 9/10Novi Meadows SchoolGrades: PK,5-7Distance: 0.2 mi
- 8/10Novi High SchoolGrades: 8-12Distance: 1.1 mi
Get a cash offer in 3 minutes
Find out how much your home could sell for in as little as 3 minutes with a no-obligation cash offer.
Estimated market value
$854,700
Get a cash offer in 3 minutes
Find out how much your home could sell for in as little as 3 minutes with a no-obligation cash offer.
Estimated market value
$854,700
- Michigan
- Oakland County
- Novi
- 48374
- 46282 Cordoba Dr
Nearby cities
Nearby zip codes
Other Novi Topics
