"Storybook" Cape Cod in Shadbrook–Edenderry set on a stunning nearly 3-acre parcel with 800+ feet of river frontage. Private, serene setting with extraordinary natural beauty. Opportunities like this are exceptionally rare. From the moment you arrive, the setting captivates. Mature trees, curated gardens, and sweeping water views create a sense of retreat that feels worlds away—yet remains close to everything. Inside, refined comfort meets thoughtful design. A beautifully renovated gourmet kitchen opens to a sunlit breakfast area with panoramic views of the grounds. Elegant spaces and multiple gathering areas—including a vaulted great room with gas fireplace—offer both sophistication and warmth. The first-floor primary suite with door to rear deck provides a private sanctuary, while upstairs bedrooms offer generous space for family or guests. Every window frames a view, bringing the outdoors in and filling the home with natural light. Step outside to experience true lifestyle living: a covered porch, elevated Trex deck with gazebo, paver patio, and lush perennial gardens—all designed to embrace the surrounding landscape. Whether enjoying quiet mornings by the river, entertaining under the stars, or exploring your own private shoreline, this property delivers an unmatched connection to nature. An extraordinary offering where luxury is defined by space, privacy, and an irreplaceable setting. Award-winning Northville Schools: Moraine Elementary, Hillside Middle School, and Northville High School. Please note: Access to the property is by confirmed appointment only with a licensed real estate agent. Kindly review the photos and short film prior to your showing.
Sold for $1,362,000
$1,362,000
46287 Pickford St, Northville, MI 48168
3beds
3,295sqft
Single Family Residence
Built in 1963
2.77 Acres Lot
$1,367,800 Zestimate®
$413/sqft
$4,309 Estimated rent
Home value
$1,367,800
$1.27M - $1.48M
$4,309/mo
Zestimate® history
Owner options
List your home for rent
$4,309/mo
Rent Zestimate®
Find your next renter with Zillow Rental Manager. Plus, with online applications, you can quickly screen prospective tenants – for free.
$4,309/mo
Rent Zestimate®
Refinance and save
$8,185/mo
Est. payment
Refinancing to a lower rate could help reduce your monthly payments and save thousands over the life of the loan.
$8,185/mo
Est. payment
Explore your selling options
Work with a Zillow partner agent
Leverage their expertise and Zillow's premium Showcase listings to get your home seen by more buyers.
Get startedList with your own agent
Get your home in front of millions of buyers by listing it on Zillow.
Learn how to do itSell it yourself
Take full control of how buyers see your home on Zillow by listing For Sale by Owner (FSBO).
List your homeWhat's special
Zillow last checked:
Listing updated:
Listed by:
Carrie J Bake 734-788-2398,
Bake Real Estate,
Patrick Wong 734-453-8080,
Bake Real Estate
Bought with:
Karen Heiniger, 6501329966
@properties Christie's Int'l RE Northville
Source: Realcomp II,MLS#: 20261023252
Facts & features
Interior
Bedrooms & bathrooms
- Bedrooms: 3
- Bathrooms: 3
- Full bathrooms: 2
- 1/2 bathrooms: 1
Primary bedroom
- Level: Entry
- Area: 273
- Dimensions: 21 X 13
Bedroom
- Level: Second
- Area: 168
- Dimensions: 14 X 12
Bedroom
- Level: Second
- Area: 240
- Dimensions: 20 X 12
Primary bathroom
- Level: Entry
- Area: 49
- Dimensions: 7 X 7
Other
- Level: Entry
- Area: 42
- Dimensions: 7 X 6
Other
- Level: Second
- Area: 64
- Dimensions: 8 X 8
Other
- Level: Entry
- Area: 132
- Dimensions: 12 X 11
Dining room
- Level: Entry
- Area: 156
- Dimensions: 13 X 12
Great room
- Level: Entry
- Area: 368
- Dimensions: 23 X 16
Kitchen
- Level: Entry
- Area: 228
- Dimensions: 19 X 12
Laundry
- Level: Entry
- Area: 91
- Dimensions: 13 X 7
Library
- Level: Entry
- Area: 168
- Dimensions: 14 X 12
Living room
- Level: Entry
- Area: 300
- Dimensions: 20 X 15
Heating
- Electric, Forced Air, Natural Gas, Other Heating Source
Cooling
- Attic Fan, Ceiling Fans, Central Air
Appliances
- Included: Built In Electric Oven, Built In Gas Range, Disposal, Double Oven, Energy Star Qualified Dryer, Energy Star Qualified Dishwasher, Energy Star Qualified Washer, Free Standing Refrigerator, Gas Cooktop, Self Cleaning Oven, Stainless Steel Appliances
- Laundry: Gas Dryer Hookup, Laundry Room, Washer Hookup
Features
- High Speed Internet
- Basement: Interior Entry,Unfinished,Walk Out Access
- Has fireplace: Yes
- Fireplace features: Gas, Great Room, Living Room, Wood Burning
Interior area
- Total interior livable area: 3,295 sqft
- Finished area above ground: 3,295
Property
Parking
- Total spaces: 2
- Parking features: Two Car Garage, Attached, Circular Driveway, Direct Access, Driveway, Electricityin Garage, Garage Door Opener, Parking Pad, Garage Faces Side, Side Entrance
- Attached garage spaces: 2
Features
- Levels: One And One Half
- Stories: 1.5
- Entry location: GroundLevelwSteps
- Patio & porch: Covered, Deck, Patio, Porch
- Exterior features: Awnings, Chimney Caps, Lighting
- Pool features: None
- Fencing: Fencing Requiredwith Pool
- On waterfront: Yes
- Waterfront features: River Front
- Body of water: Johnson Creek
Lot
- Size: 2.77 Acres
- Features: Easement, Hilly Ravine, Water View, Sprinklers, Wooded
Details
- Additional structures: Gazebo, Sheds
- Parcel number: 77033020046002
- Special conditions: Short Sale No,Standard
- Other equipment: Satellite Dish
Construction
Type & style
- Home type: SingleFamily
- Architectural style: Cape Cod
- Property subtype: Single Family Residence
Materials
- Aluminum Siding, Brick
- Foundation: Active Radon Mitigation, Basement, Block, Drainage System, Poured, Slab
- Roof: Asphalt,Composition
Condition
- Platted Sub
- New construction: No
- Year built: 1963
Utilities & green energy
- Electric: Circuit Breakers
- Sewer: Public Sewer
- Water: Waterat Street, Well
- Utilities for property: Cable Available
Community & HOA
Community
- Security: Smoke Detectors
- Subdivision: SHAD BROOK SUB
HOA
- Has HOA: Yes
- HOA fee: $350 annually
Location
- Region: Northville
Financial & listing details
- Price per square foot: $413/sqft
- Tax assessed value: $280,361
- Annual tax amount: $9,859
- Date on market: 4/17/2026
- Cumulative days on market: 8 days
- Listing agreement: Exclusive Right To Sell
- Listing terms: Cash,Conventional,Warranty Deed
Price history
| Date | Event | Price |
|---|---|---|
| 6/30/2026 | Sold | $1,362,000+2.8%$413/sqft |
Source:  Realcomp II #20261023252 Report a problem Realcomp II #20261023252 Report a problem | ||
| 4/22/2026 | Pending sale | $1,325,000$402/sqft |
Source: Realcomp II #20261023252 Report a problem | ||
| 4/17/2026 | Listed for sale | $1,325,000+178.9%$402/sqft |
Source: Realcomp II #20261023252 Report a problem | ||
| 11/29/2010 | Listing removed | $475,000$144/sqft |
Source: Coldwell Banker Weir Manuel #210053850 Report a problem | ||
| 9/24/2010 | Listed for sale | $475,000+9.2%$144/sqft |
Source: Coldwell Banker Weir Manuel #210053850 Report a problem | ||
| 8/18/2010 | Sold | $435,000-8.4%$132/sqft |
Source: Agent Provided Report a problem | ||
| 7/4/2010 | Price change | $475,000-17.4%$144/sqft |
Source: COLDWELL BANKER WEIR MANUEL-PLYMOUTH #210053850 Report a problem | ||
| 2/21/2010 | Price change | $575,000-14.8%$175/sqft |
Source: COLDWELL BANKER WEIR MANUEL-PLYMOUTH #29142502 Report a problem | ||
| 11/8/2009 | Listed for sale | $675,000$205/sqft |
Source: COLDWELL BANKER WEIR MANUEL-PLYMOUTH #29142502 Report a problem | ||
Public tax history
| Year | Property taxes | Tax assessment |
|---|---|---|
| 2025 | -- | $319,400 +14.4% |
| 2024 | -- | $279,100 +5.4% |
| 2023 | -- | $264,800 +1.3% |
| 2022 | -- | $261,500 +3.2% |
| 2021 | -- | $253,400 |
| 2020 | $8,284 +9.1% | $253,400 +0.8% |
| 2019 | $7,594 | $251,500 -2.3% |
| 2018 | $7,594 | $257,500 +9.6% |
| 2017 | -- | $235,000 +1.3% |
| 2016 | $6,840 | $231,900 -0.4% |
| 2015 | $6,840 -66% | $232,800 +13% |
| 2013 | $20,120 +194.1% | $206,100 +4% |
| 2012 | $6,840 | $198,100 -14.9% |
| 2010 | -- | $232,700 |
| 2009 | -- | $232,700 -13.8% |
| 2008 | -- | $270,000 -2.2% |
| 2006 | -- | $276,100 -1.5% |
| 2005 | -- | $280,300 +40.4% |
| 2001 | $6,081 +3.1% | $199,599 +3.2% |
| 2000 | $5,900 | $193,410 |
Find assessor info on the county website
Neighborhood: 48168
Nearby homes
- $373,2003 bd2 ba3.2k sqft46287 Pickford St, Northville, MI 48168Off Market
- $873,0005 bd4 ba2.7k sqft18395 Pinebrook Dr, Northville, MI 48168Off Market
- $1,011,9004 bd3 ba3k sqft46274 Pickford St, Northville, MI 48168Off Market
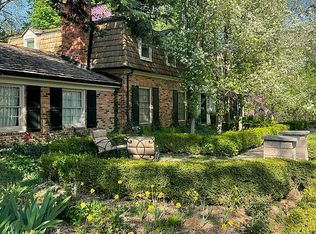
- $660,400-- bd2 ba2.3k sqft18361 Pinebrook Dr, Northville, MI 48168Off Market
- $879,2004 bd3 ba2.5k sqft46266 Pickford St, Northville, MI 48168Off Market
- $550,0004 bd3 ba2.2k sqft18197 Pinebrook Dr, Northville, MI 48168Sold
- $670,9003 bd3 ba2.3k sqft46200 Pickford St, Northville, MI 48168Off Market
- $2,563,200-- bd7 ba7.4k sqft46301 Pickford St, Northville, MI 48168Off Market
Nearby schools
GreatSchools rating
- 9/10Moraine Elementary SchoolGrades: K-5Distance: 1.2 mi
- 9/10Hillside Middle SchoolGrades: 6-8Distance: 1.5 mi
- 9/10Northville High SchoolGrades: 9-12Distance: 0.5 mi
Get a cash offer in 3 minutes
Find out how much your home could sell for in as little as 3 minutes with a no-obligation cash offer.
Estimated market value
$1,367,800
Get a cash offer in 3 minutes
Find out how much your home could sell for in as little as 3 minutes with a no-obligation cash offer.
Estimated market value
$1,367,800
- Michigan
- Wayne County
- Northville
- 48168
- 46287 Pickford St
Nearby cities
Nearby zip codes
Other Northville Topics
