Skip main navigation
Closed
  • $905,000

    4629 109th Ave, Clear Lake, MN 55319

    3beds
    2,160sqft
    Residential
    Built in 2021
    0.61 Acres Lot
    $946,900 Zestimate®
    $419/sqft
    $2,530 Estimated rent

    Home value

    $946,900

    $852,000 - $1.05M

    $2,530/mo

    Zestimate® history
    Loading
    Loading...

    Owner options

    List your home for rent

    $2,530/mo

    Rent Zestimate®

    Find your next renter with Zillow Rental Manager. Plus, with online applications, you can quickly screen prospective tenants – for free.

    Learn more

    $2,530/mo

    Rent Zestimate®

    Refinance and save

    $5,618/mo

    Est. payment

    Refinancing to a lower rate could help reduce your monthly payments and save thousands over the life of the loan.

    See today's rates

    $5,618/mo

    Est. payment

    Explore your selling options

    Work with a Zillow partner agent

    Leverage their expertise and Zillow's premium Showcase listings to get your home seen by more buyers.

    Get started

    List with your own agent

    Get your home in front of millions of buyers by listing it on Zillow.

    Learn how to do it

    Sell it yourself

    Take full control of how buyers see your home on Zillow by listing For Sale by Owner (FSBO).

    List your home

    What's special

    Maverick fansCoffered ceilingsTongue and groove ceilingsFloor-to-ceiling marvin windowsPristine sandy shorelineStainless steel range hoodRadiant in-floor heating
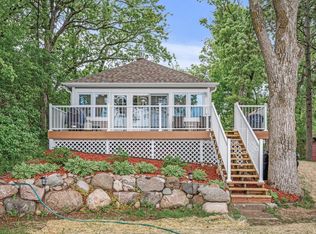
    An Exceptional property on Briggs Lake - Imagine waking up to the soft glow of sunrise reflecting off 138 feet of pristine sandy shoreline, the gentle lapping of waves whispering against the shore. This isn't just a home - it's a love story between luxury and nature, a retreat where every moment feels like a page from a novel. Built in 2021 by Haus Construction, this one-level lakefront masterpiece was designed to embrace the beauty of the water, with floor-to-ceiling Marvin windows that invite the outdoors in. Tongue and Groove ceilings, Coffered ceilings, Maverick fans, and radiant in-floor heating create an ambiance of warmth and elegance, while the gourmet kitchen - with its 36" gas oven/range, honed marble backsplash, quartz countertops, and stainless steel range hood - sets the stage for intimate dinners and laughter-filled gatherings. Nestled on a picturesque 0.61-acre wooded lot, this home is a sanctuary where mature trees offer both shade and seclusion, allowing you to revel in the magic of lakeside living. Where you're sipping coffee on the private patio, dipping your toes in the water, or setting out on a sunset boat ride, every day here feels like a dream. A 400 sq.ft. outbuilding - complete with a mini-split system, a 12x13 office, and a 12x13 storage garage - offers endless possibilities, whether it's a creative retreat, a guest suite, or a hideaway just for you. And if your heart desires more? An additional 0.37-acre lot is available, an open canvas waiting for a guest house, an expanded garden, or simply more space to make memories. With Palmer House Bar & Grill, the General Store, and Palmer Park just a short stroll away, this is more than a home - it's a lifestyle. A place where love, laughter, and lake breezes intertwine, where every sunrise feels like a promise and every sunset a love letter to the beauty that surrounds you. Don't just dream about lakeside living - make it yours today. This luxury home is only available due to professional relocation.

    Zillow last checked:

    Listing updated:

    Listed by:

    Nora Job 763-548-4310,

    Edina Realty, Inc

    Bought with:

    Dean Zachman-Zachman Realty Group

    RE/MAX Results

    Source: NorthstarMLS as distributed by MLS GRID,MLS#: 6671217MLS Logo

    Facts & features

    Interior

    Bedrooms & bathrooms
    • Bedrooms: 3
    • Bathrooms: 2
    • Full bathrooms: 1
    • 3/4 bathrooms: 1
    Bedroom
    • Level: Main
    • Area: 196 Square Feet
    • Dimensions: 14x14
    Bedroom 2
    • Level: Main
    • Area: 120 Square Feet
    • Dimensions: 12x10
    Bedroom 3
    • Level: Main
    • Area: 140 Square Feet
    • Dimensions: 10x14
    Dining room
    • Level: Main
    Family room
    • Level: Main
    • Area: 195 Square Feet
    • Dimensions: 13x15
    Foyer
    • Level: Main
    • Area: 90 Square Feet
    • Dimensions: 9x10
    Other
    • Level: Main
    • Area: 624 Square Feet
    • Dimensions: 24x26
    Kitchen
    • Level: Main
    • Area: 700 Square Feet
    • Dimensions: 25x28
    Laundry
    • Level: Main
    • Area: 42 Square Feet
    • Dimensions: 7x6
    Living room
    • Level: Main
    Office
    • Level: Main
    • Area: 63 Square Feet
    • Dimensions: 9x7
    Patio
    • Level: Main
    • Area: 480 Square Feet
    • Dimensions: 40x12
    Utility room
    • Level: Main
    • Area: 50 Square Feet
    • Dimensions: 5x10
    Walk in closet
    • Level: Main
    • Area: 35 Square Feet
    • Dimensions: 5x7
    Walk in closet
    • Level: Main
    • Area: 35 Square Feet
    • Dimensions: 5x7
    Heating
    • Boiler, Ductless Mini-Split, Forced Air, Fireplace(s), Hot Water, In-Floor Heating, Zoned
    Cooling
    • Central Air, Ductless Mini-Split, Zoned
    Appliances
    • Included: Chandelier, Cooktop, Dishwasher, Disposal, Double Oven, Dryer, ENERGY STAR Qualified Appliances, Exhaust Fan, Humidifier, Gas Water Heater, Water Filtration System, Water Osmosis System, Iron Filter, Microwave, Range, Refrigerator, Stainless Steel Appliance(s), Wall Oven, Washer, Water Softener Owned
    • Laundry: Gas Dryer Hookup, In Hall, Laundry Room, Main Level, In Unit
    Features
    • Basement: None
    • Number of fireplaces: 1
    • Fireplace features: Circulating, Decorative, Gas, Living Room
    Interior area
    • Total structure area: 2,160
    • Total interior livable area: 2,160 sqft
    • Finished area above ground: 2,160
    • Finished area below ground: 0

    Property

    Parking
    • Total spaces: 2
    • Parking features: Attached, Concrete, Floor Drain, Garage, Garage Door Opener, Guest, Heated Garage, Insulated Garage, Storage
    • Attached garage spaces: 2
    • Has uncovered spaces: Yes
    • Details: Garage Dimensions (36x24), Garage Door Height (110), Garage Door Width (124)
    Accessibility
    • Accessibility features: Doors 36"+, Customized Wheelchair Accessible, Grab Bars In Bathroom, Door Lever Handles, No Stairs External, No Stairs Internal, Roll-In Shower
    Features
    • Levels: One
    • Stories: 1
    • Patio & porch: Covered, Patio
    • Pool features: None
    • Fencing: None
    • Has view: Yes
    • View description: East, Lake, Panoramic
    • Has water view: Yes
    • Water view: Lake
    • Waterfront features: Lake Front, Waterfront Elevation(0-4), Lake Bottom(Sand)
    • Frontage length: Water Frontage: 138
    Lot
    • Size: 0.61 Acres
    • Dimensions: 99 x 194 x 105 x 197
    • Features: Additional Land Available, Accessible Shoreline, Tree Coverage - Medium
    Details
    • Additional structures: Garage(s), Guest House, Workshop, Studio, Storage Shed
    • Foundation area: 2160
    • Parcel number: 40004030316
    • Zoning description: Residential-Single Family

    Construction

    Type & style
    • Home type: SingleFamily
    • Property subtype: Residential
    Materials
    • Concrete, Frame
    • Roof: Age 8 Years or Less,Architectural Shingle,Pitched
    Condition
    • New construction: Yes
    • Year built: 2021

    Utilities & green energy

    • Electric: 200+ Amp Service, Power Company: Xcel Energy
    • Gas: Electric, Natural Gas
    • Sewer: Septic System Compliant - Yes
    • Water: Drilled, Private, Well
    • Utilities for property: Underground Utilities

    Community & HOA

    Community
    • Subdivision: Maple Oaks Add
    HOA
    • Has HOA: No
    Location
    • Region: Clear Lake

    Financial & listing details

    • Price per square foot: $419/sqft
    • Annual tax amount: $4,920
    • Date on market: 2/14/2025
    • Cumulative days on market: 17 days
    • Road surface type: Paved

    Price history

    DateEventPrice
    3/17/2025Sold$905,000+1.1%$419/sqft
    Source: NorthstarMLS as distributed by MLS GRID #6671217 Report a problem
    3/3/2025Pending sale$895,000$414/sqft
    Source: NorthstarMLS as distributed by MLS GRID #6671217 Report a problem
    2/14/2025Listed for sale$895,000+201.3%$414/sqft
    Source: NorthstarMLS as distributed by MLS GRID #6671217 Report a problem
    7/1/2018Listing removed$297,000$138/sqft
    Source: Haller Realty Inc. #4949367 Report a problem
    5/7/2018Listed for sale$297,000$138/sqft
    Source: Haller Realty #4949367 Report a problem

    Public tax history

    Tax history is unavailable.

    Neighborhood: 55319

    Nearby schools

    GreatSchools rating
    Get a cash offer in 3 minutes
    Find out how much your home could sell for in as little as 3 minutes with a no-obligation cash offer.
    Estimated market value
    $946,900
    Get a cash offer in 3 minutes
    Find out how much your home could sell for in as little as 3 minutes with a no-obligation cash offer.
    Estimated market value
    $946,900