Skip main navigation
Closed
  • $199,900

    4629 11th Ave #D, Moline, IL 61265

    3beds
    1,008sqft
    Single Family Residence
    Built in 1967
    6,969 Square Feet Lot
    $200,500 Zestimate®
    $198/sqft
    $1,576 Estimated rent

    Home value

    $200,500

    $190,000 - $211,000

    $1,576/mo

    Zestimate® history
    Loading
    Loading...

    Owner options

    List your home for rent

    $1,576/mo

    Rent Zestimate®

    Find your next renter with Zillow Rental Manager. Plus, with online applications, you can quickly screen prospective tenants – for free.

    Learn more

    $1,576/mo

    Rent Zestimate®

    Refinance and save

    $1,564/mo

    Est. payment

    Refinancing to a lower rate could help reduce your monthly payments and save thousands over the life of the loan.

    See today's rates

    $1,564/mo

    Est. payment

    Explore your selling options

    Work with a Zillow partner agent

    Leverage their expertise and Zillow's premium Showcase listings to get your home seen by more buyers.

    Get started

    List with your own agent

    Get your home in front of millions of buyers by listing it on Zillow.

    Learn how to do it

    Sell it yourself

    Take full control of how buyers see your home on Zillow by listing For Sale by Owner (FSBO).

    List your home

    What's special

    Fenced yardTwo-car attached garageRemodeled kitchenThree bedroomsAdditional yard shedRemodeled bathroom
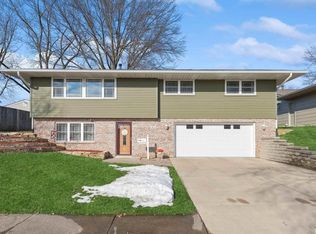
    Welcome to this beautiful raised ranch in Moline, offering a wonderful combination of classic character, just the right updates, and versatile outdoor space! Inside, you'll appreciate the warmth of the original hardwood floors throughout the main level, three bedrooms, a remodeled bathroom, and a remodeled kitchen that brings fresh style and functionality to the home. The basement allows space for an additional unfinished living area, or play area! The exterior offers even more to love, including a fenced yard and a large detached building with work benches and storage furniture-ideal for hobbies, projects, extra storage, or recreational equipment. Behind the building is an additional yard shed! A two-car attached garage provides additional everyday convenience and lots of room with other exterior storage/work space available. Major updates include a new roof on both the house and shed in 2025, new gutters on the house in 2025, and a newer HVAC system installed in 2018. The washer, dryer, and kitchen appliances will remain with the property in their present, as-is condition. With its appealing updates, original character, and excellent combination of attached and detached garage space, this Moline home is ready to welcome its next owner!

    Zillow last checked:

    Listing updated:

    Listed by:

    Stephanie Kauzlarich (563)370-3395,

    eXp Realty

    Bought with:

    PT Boeye

    BUY SELL BUILD QC - Real Broker, LLC

    Source: MRED as distributed by MLS GRID,MLS#: 12704778MLS Logo

    Facts & features

    Interior

    Bedrooms & bathrooms
    • Bedrooms: 3
    • Bathrooms: 1
    • Full bathrooms: 1
    Rooms
    • Room types: No additional rooms
    Primary bedroom
    • Features: Flooring (Hardwood)
    • Level: Main
    • Area: 130 Square Feet
    • Dimensions: 10X13
    Bedroom 2
    • Features: Flooring (Hardwood)
    • Level: Main
    • Area: 130 Square Feet
    • Dimensions: 13X10
    Bedroom 3
    • Features: Flooring (Hardwood), Window Treatments (Blinds)
    • Level: Main
    • Area: 100 Square Feet
    • Dimensions: 10X10
    Kitchen
    • Features: Kitchen (Eating Area-Table Space, Updated Kitchen), Flooring (Wood Laminate)
    • Level: Main
    • Area: 209 Square Feet
    • Dimensions: 11X19
    Laundry
    • Features: Flooring (Other)
    • Area: 100 Square Feet
    • Dimensions: 10X10
    Living room
    • Features: Flooring (Hardwood)
    • Level: Main
    • Area: 240 Square Feet
    • Dimensions: 12X20
    Heating
    • Forced Air
    Cooling
    • Central Air
    Appliances
    • Included: Range, Microwave, Refrigerator, Washer, Dryer
    Features
    • 1st Floor Bedroom
    • Flooring: Hardwood
    • Basement: Unfinished,Exterior Entry,Partial
    Interior area
    • Total structure area: 1,563
    • Total interior livable area: 1,008 sqft
    • Finished area below ground: 0

    Property

    Parking
    • Total spaces: 2
    • Parking features: Concrete, Yes, Garage Owned, Attached, Garage
    • Attached garage spaces: 2
    Accessibility
    • Accessibility features: No Disability Access
    Features
    • Stories: 1
    • Patio & porch: Patio
    • Fencing: Fenced
    Lot
    • Size: 6,969 Square Feet
    • Dimensions: 113x60x113x62
    • Features: Level
    Details
    • Additional structures: Second Garage, Shed(s)
    • Parcel number: 0834415047
    • Special conditions: None

    Construction

    Type & style
    • Home type: SingleFamily
    • Architectural style: Raised Ranch
    • Property subtype: Single Family Residence
    Materials
    • Vinyl Siding
    • Foundation: Block
    • Roof: Asphalt
    Condition
    • New construction: No
    • Year built: 1967

    Utilities & green energy

    • Sewer: Public Sewer
    • Water: Public

    Community & HOA

    Community
    • Subdivision: Don Bealers
    HOA
    • Services included: None
    Location
    • Region: Moline

    Financial & listing details

    • Price per square foot: $198/sqft
    • Tax assessed value: $132,735
    • Annual tax amount: $3,299
    • Date on market: 9/17/2026
    • Listing terms: FHA
    • Ownership: Fee Simple

    Price history

    DateEventPrice
    10/23/2026Sold$199,900$198/sqft
    Source: MRED as distributed by MLS GRID #12704778 Report a problem
    9/21/2026Pending sale$199,900$198/sqft
    Source: MRED as distributed by MLS GRID #12704778 Report a problem
    9/17/2026Listed for sale$199,900+114.9%$198/sqft
    Source: MRED as distributed by MLS GRID #12704778 Report a problem
    2/19/2021Listing removed--
    Source: Owner Report a problem
    6/12/2017Sold$93,000-11.4%$92/sqft
    Source: Public Record Report a problem
    11/30/2016Listing removed$105,000$104/sqft
    Source: Owner Report a problem
    8/18/2016Listed for sale$105,000$104/sqft
    Source: Owner Report a problem

    Public tax history

    YearProperty taxesTax assessment
    2025$3,299 +9.1%$44,245 +8.8%
    2024$3,024 +8.2%$40,677 +8.6%
    2023$2,795 +11.3%$37,456 +10.2%
    2022$2,512 +1.4%$33,984 +4.6%
    2021$2,478 +0.9%$32,489 +1.7%
    2020$2,456 +1.3%$31,946 +1.6%
    2019$2,426 -10.5%$31,443 -9.5%
    2018$2,709 +2%$34,733 +1.6%
    2017$2,655 +3.3%$34,186 +3.2%
    2016$2,570 +6.7%$33,126 +5.4%
    2015$2,409 +305.9%$31,432 -1%
    2014$594 $31,746
    2013$594 $31,746 -1.8%
    2012-- $32,337 -2%
    2011-- $32,997
    2010-- $32,997 +1%
    2008-- $32,670 +2%
    2006-- $32,030 +7.2%
    2005$2,150 +4.7%$29,889 +3%
    2004$2,053 -3.3%$29,018 +3%
    2003$2,122 +4.9%$28,173 +4%
    2002$2,022 +3.4%$27,090 +3.5%
    2001$1,955 +7%$26,174 +5%
    2000$1,828 $24,928
    Find assessor info on the county website

    Neighborhood: 61265

    Nearby schools

    GreatSchools rating
    Schools provided by the listing agent
    • District: 40

    Source: MRED as distributed by MLS GRID. This data may not be complete. We recommend contacting the local school district to confirm school assignments for this home.

    Sell for more on Zillow
    Get a Zillow Showcase℠ listing at no additional cost and you could sell for .
    $200,500
    2% more
    +$4,010
    With Zillow Showcase(estimated)

    $204,510

    Sell for more on Zillow
    Get a Zillow Showcase℠ listing at no additional cost and you could sell for .
    $200,500
    2% more
    +$4,010
    With Zillow Showcase(estimated)

    $204,510