Skip main navigation
Sold for $240,000
  • $240,000

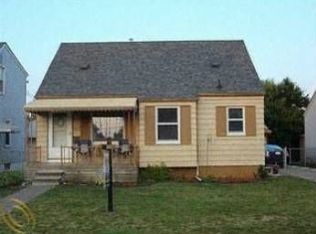
    4629 17th St, Wyandotte, MI 48192

    3beds
    1,718sqft
    Single Family Residence
    Built in 1950
    4,356 Square Feet Lot
    $247,400 Zestimate®
    $140/sqft
    $1,924 Estimated rent

    Home value

    $247,400

    $225,000 - $272,000

    $1,924/mo

    Zestimate® history
    Loading
    Loading...

    Owner options

    List your home for rent

    $1,924/mo

    Rent Zestimate®

    Find your next renter with Zillow Rental Manager. Plus, with online applications, you can quickly screen prospective tenants – for free.

    Learn more

    $1,924/mo

    Rent Zestimate®

    Refinance and save

    $1,761/mo

    Est. payment

    Refinancing to a lower rate could help reduce your monthly payments and save thousands over the life of the loan.

    See today's rates

    $1,761/mo

    Est. payment

    Explore your selling options

    Work with a Zillow partner agent

    Leverage their expertise and Zillow's premium Showcase listings to get your home seen by more buyers.

    Get started

    List with your own agent

    Get your home in front of millions of buyers by listing it on Zillow.

    Learn how to do it

    Sell it yourself

    Take full control of how buyers see your home on Zillow by listing For Sale by Owner (FSBO).

    List your home

    What's special

    Garage with rollup doorSemifinished basementRefinished hardwood floorsNew paintRecessed lightsDimensional shingle roofUpdated landscaping
    REVISED...Multiple offers received…highest and best offers due Friday 10/10 by 4pm. Very nicely updated 2 full bath bungalow on a full basement. Enter the enclosed porch/3 season room in front. Living room with recessed lights. Kitchen features newer whte Shaker style cabinets, quartz counters, undermount stainless steel sink, subway tile backsplash, new floor, recessed lights and a full set of premium stainless steel appliances. Both main and primary bathrooms have new floors, newer vanities, quartz tops with undermount sinks, subway tile tub surrounds and newer fixtures. Refinished hardwood floors on first level, new carpet in upper level and basement. New paint and fixtures throughout. Newer handles, hinges and hardware. Upper level is dormered for flat ceilings and full volume rooms with a primary bedroom suite with private bath and spacious double closet. Upper sitting room would make a great office or den. Semifinished basement with carpet, blacked out ceiling with can lights, epoxy utility room floor and cove base, 90+ furnace and glass block windows. Dimensional shingle roof appears newer. Garage with rollup door in fenced yard. Updated landscaping. All sizes are estimates. Certificate of Occupancy is done and in documents/disclosures for closing.

    Zillow last checked:

    Listing updated:

    Listed by:

    John Graham 586-944-5646,

    John Graham Realty, LLC

    Bought with:

    Susie Armiak, 6501429076

    MBA Realty

    Source: Realcomp II,MLS#: 20251042626MLS Logo

    Facts & features

    Interior

    Bedrooms & bathrooms
    • Bedrooms: 3
    • Bathrooms: 2
    • Full bathrooms: 2
    Primary bedroom
    • Level: Second
    • Area: 252
    • Dimensions: 18 X 14
    Bedroom
    • Level: Entry
    • Area: 99
    • Dimensions: 11 X 9
    Bedroom
    • Level: Entry
    • Area: 90
    • Dimensions: 10 X 9
    Primary bathroom
    • Level: Second
    Other
    • Level: Entry
    Other
    • Level: Entry
    • Area: 70
    • Dimensions: 10 X 7
    Kitchen
    • Level: Entry
    • Area: 100
    • Dimensions: 10 X 10
    Living room
    • Level: Entry
    • Area: 168
    • Dimensions: 14 X 12
    Sitting room
    • Level: Second
    • Area: 110
    • Dimensions: 11 X 10
    Other
    • Level: Entry
    • Area: 72
    • Dimensions: 12 X 6
    Heating
    • Forced Air, High Efficiency Sealed Combustion, Natural Gas
    Cooling
    • Ceiling Fans, Central Air
    Appliances
    • Included: Dishwasher, Free Standing Gas Range, Free Standing Refrigerator, Microwave, Stainless Steel Appliances
    Features
    • Basement: Partially Finished
    • Has fireplace: No
    Interior area
    • Total interior livable area: 1,718 sqft
    • Finished area above ground: 1,218
    • Finished area below ground: 500

    Property

    Parking
    • Total spaces: 2.5
    • Parking features: Twoand Half Car Garage, Detached
    • Garage spaces: 2.5
    Features
    • Levels: One And One Half
    • Stories: 1
    • Entry location: GroundLevelwSteps
    • Patio & porch: Enclosed, Porch
    • Pool features: None
    • Fencing: Back Yard,Fenced
    Lot
    • Size: 4,356 sqft
    • Dimensions: 40 x 112.7
    Details
    • Parcel number: 57019150011000
    • Special conditions: Short Sale No,Standard

    Construction

    Type & style
    • Home type: SingleFamily
    • Architectural style: Bungalow
    • Property subtype: Single Family Residence
    Materials
    • Vinyl Siding
    • Foundation: Basement, Poured
    Condition
    • New construction: No
    • Year built: 1950

    Utilities & green energy

    • Sewer: Public Sewer
    • Water: Public

    Community & neighborhood

    Location
    • Region: Wyandotte
    • Subdivision: WESLEY A RICHARDS SUB

    Other

    Other facts
    • Listing agreement: Exclusive Right To Sell
    • Listing terms: Cash,Conventional,FHA,Va Loan

    Price history

    DateEventPrice
    11/12/2025Sold$240,000$140/sqft
    Source: Realcomp II #20251042626 Report a problem
    10/11/2025Pending sale$240,000$140/sqft
    Source: Realcomp II #20251042626 Report a problem
    10/4/2025Listed for sale$240,000+113.3%$140/sqft
    Source: Realcomp II #20251042626 Report a problem
    6/2/2025Sold$112,500-4.3%$65/sqft
    Source: Public Record Report a problem
    8/11/1999Sold$117,494$68/sqft
    Source: Public Record Report a problem

    Public tax history

    YearProperty taxesTax assessment
    2025-- $77,000 +9.5%
    2024-- $70,300 +10.5%
    2023-- $63,600 +7.3%
    2022-- $59,300 +12.7%
    2021-- $52,600
    2020$1,902 +6%$52,600 +9.8%
    2019$1,794 $47,900 +26.4%
    2018$1,794 -0.9%$37,900
    2017$1,811 $37,900 +3%
    2016$1,811 +23.5%$36,800 +7.6%
    2015$1,466 -53.2%$34,200 +9.3%
    2013$3,130 +113.6%$31,300 -4.6%
    2012$1,466 $32,800 -22.8%
    2010-- $42,500 -16.5%
    2009-- $50,900 -13.6%
    2008-- $58,900 -9%
    2007-- $64,700
    2005$1,972 $64,700
    2003-- $64,700 +30.3%
    2001$2,160 $49,639 +3.2%
    2000-- $48,100

    Find assessor info on the county website

    Neighborhood: 48192

    Nearby schools

    GreatSchools rating
    Get a cash offer in 3 minutes
    Find out how much your home could sell for in as little as 3 minutes with a no-obligation cash offer.
    Estimated market value
    $247,400
    Get a cash offer in 3 minutes
    Find out how much your home could sell for in as little as 3 minutes with a no-obligation cash offer.
    Estimated market value
    $247,400