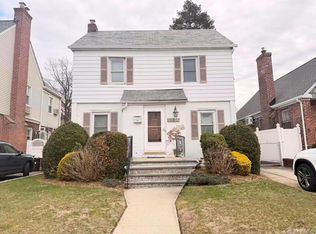
Presenting this well-located detached Cape in the heart of Auburndale / Flushing, featuring 4 bedrooms, 2.5 baths, and positioned on a 40x100 lot within an R2A zoning district. Originally built in 1950, the home offers a 25x42 building footprint and a tremendous opportunity for immediate enjoyment, renovation, expansion, or a full-scale architectural transformation. Conveniently located near local and express bus lines, Downtown Flushing offers shopping, dining, and the Long Island Railroad. Surrounded by many recently enlarged and newly altered residences, this property is ideally suited for buyers seeking to create a substantial custom Colonial in one of Northeast Queens’ most established residential settings. With the benefit of recent zoning/FAR enhancements influencing the marketplace, this property presents exceptional potential for expansion to approximately 3,000 square feet, making it a compelling opportunity for both end-users and investors alike.
The property is VACANT and READY to sell!
Pending
$1,100,000
46-29 194th Street, Flushing, NY 11358
4beds
1,423sqft
Single Family Residence, Residential
Built in 1950
4,000 Square Feet Lot
$-- Zestimate®
$773/sqft
$-- HOA
What's special
- 91 days
- 553
- 9
Zillow last checked:
Listing updated:
Listed by:
Tapestry Real Estate of Queens 718-460-1943,
James S. Powers 718-460-1943
Source: OneKey® MLS as distributed by MLS GRID,MLS#: 998576
Facts & features
Interior
Bedrooms & bathrooms
- Bedrooms: 4
- Bathrooms: 3
- Full bathrooms: 2
- 1/2 bathrooms: 1
Bathroom 2
- Description: Full Bath, BR, BR.
- Level: Second
Other
- Description: L/R, D/R, MBR, BR, full bath.
- Level: First
Basement
- Description: Open recreation area, 1/2 bath, boiler area (Gas Heat) Huge finished storage closets!
- Level: Basement
Heating
- Natural Gas, Steam
Cooling
- None
Appliances
- Included: Gas Range, Refrigerator
- Laundry: In Basement
Features
- First Floor Full Bath
- Flooring: Hardwood
- Basement: Finished,Full
- Attic: None
Interior area
- Total structure area: 1,423
- Total interior livable area: 1,423 sqft
Property
Parking
- Total spaces: 1
- Parking features: Driveway
- Carport spaces: 1
- Has uncovered spaces: Yes
Lot
- Size: 4,000 Square Feet
- Dimensions: 40 x 100
Details
- Parcel number: 055500007
- Special conditions: None
Construction
Type & style
- Home type: SingleFamily
- Architectural style: Cape Cod
- Property subtype: Single Family Residence, Residential
Materials
- Brick
Condition
- Actual
- Year built: 1950
Utilities & green energy
- Sewer: Public Sewer
- Water: Public
- Utilities for property: Electricity Connected, Natural Gas Connected
Community & HOA
HOA
- Has HOA: No
Location
- Region: Flushing
Financial & listing details
- Price per square foot: $773/sqft
- Tax assessed value: $1,058,000
- Annual tax amount: $9,717
- Date on market: 5/12/2026
- Cumulative days on market: 115 days
- Listing agreement: Exclusive Right To Sell
- Electric utility on property: Yes
Estimated market value
Not available
Estimated sales range
Not available
Not available
Price history
| Date | Event | Price |
|---|---|---|
| 9/17/2026 | Pending sale | $1,100,000$773/sqft |
Source:  OneKey® MLS as distributed by MLS GRID #998576 Report a problem OneKey® MLS as distributed by MLS GRID #998576 Report a problem | ||
| 7/6/2026 | Listed for sale | $1,100,000$773/sqft |
Source: OneKey® MLS as distributed by MLS GRID #998576 Report a problem | ||
| 6/4/2026 | Listing removed | $1,100,000$773/sqft |
Source: OneKey® MLS as distributed by MLS GRID #998576 Report a problem | ||
| 5/12/2026 | Listed for sale | $1,100,000+388.9%$773/sqft |
Source: OneKey® MLS as distributed by MLS GRID #998576 Report a problem | ||
| 11/22/1995 | Sold | $225,000$158/sqft |
Source: Public Record Report a problem | ||
Public tax history
| Year | Property taxes | Tax assessment |
|---|---|---|
| 2025 | -- | $63,480 +19.8% |
| 2024 | -- | $52,980 -14.9% |
| 2023 | -- | $62,280 +6.5% |
| 2022 | -- | $58,500 -0.2% |
| 2021 | -- | $58,620 +12.4% |
| 2020 | $8,638 +4.3% | $52,140 -3.1% |
| 2019 | $8,285 +7.3% | $53,820 +45.8% |
| 2018 | $7,724 +8.8% | $36,924 +6% |
| 2017 | $7,101 +4.3% | $34,836 |
| 2016 | $6,812 | $34,836 +2.4% |
| 2015 | $6,812 +71.9% | $34,006 +4.3% |
| 2014 | $3,964 | $32,616 +6% |
| 2013 | -- | $30,770 +6% |
| 2012 | -- | $29,030 |
| 2011 | -- | $29,030 +2.4% |
| 2010 | -- | $28,339 +4.3% |
| 2009 | -- | $27,180 +6% |
| 2008 | -- | $25,642 +6% |
| 2007 | -- | $24,192 |
| 2006 | -- | $24,192 +2.4% |
| 2005 | -- | $23,616 +4.3% |
| 2004 | -- | $22,651 +6% |
| 2003 | -- | $21,369 +6% |
| 2002 | -- | $20,160 |
| 2001 | -- | $20,160 +2.4% |
| 2000 | -- | $19,680 |
Find assessor info on the county website
Monthly payment
Climate risks
Neighborhood: Flushing
Nearby schools
Schools provided by the listing agent
- Elementary: Ps 162 John Golden
- Middle: Is 25 Adrien Block
- High: Francis Lewis High School
Source: OneKey® MLS as distributed by MLS GRID. This data may not be complete. We recommend contacting the local school district to confirm school assignments for this home.
Similar homes
- $979,0004 bd2 ba1.2k sqft82-37 250TH Street, Bellerose, NY 11426For Sale

 MLS ID #1055070, Raj N. Mirchandani, Listing by: Floral Homes Inc. OneKey® MLS as distributed by MLS GRID
 - $920,0003 bd2 ba1.1k sqft67-20 Bell Boulevard, Oakland Gardens, NY 11364For Sale
 MLS ID #1058059, Xiao Feng Pan CBR, Listing by: Winzone Realty Inc. OneKey® MLS as distributed by MLS GRID
 - $1,060,0003 bd2 ba1.1k sqft50-35 213th Street, Bayside, NY 11364For Sale
 MLS ID #971629, Xiao Zheng, Listing by: Jamie Realty Group. OneKey® MLS as distributed by MLS GRID
 - $--3 bd3 ba1.3k sqft78-12 31st Ave, Flushing, NY 11370Auction
 Auction.com 2
 - $1,079,0003 bd3 ba1.9k sqft5250 71st Street, Maspeth, NY 11378For SaleMLS ID #1049755, Louis J. Campione, Listing by: Campione Realty. OneKey® MLS as distributed by MLS GRID
- $888,0003 bd2 ba1k sqft201-13 34th Avenue, Bayside, NY 11361For SaleMLS ID #1051348, Helen Arapis, Listing by: Keller Williams Rlty Landmark. OneKey® MLS as distributed by MLS GRID
- $1,038,0002 bd2 ba974 sqft146-24 58th Avenue, Flushing, NY 11355For SaleMLS ID #1005495, Po Wei Tair, Listing by: RE/MAX 1st Choice. OneKey® MLS as distributed by MLS GRID
- $865,0004 bd2 ba1.1k sqft89-68 Springfield Boulevard, Queens Village, NY 11427For SaleMLS ID #1050346, Xiao Zheng, Listing by: Jamie Realty Group. OneKey® MLS as distributed by MLS GRID
- $1,598,0006 bd2 ba2k sqft3358 162nd Street, Flushing, NY 11358For SaleMLS ID #1031063, Miao Li, Listing by: Chase Global Realty Corp. OneKey® MLS as distributed by MLS GRID
- $1,079,0003 bd2 ba1.5k sqft19 Stratford Avenue, Garden City, NY 11530For SaleMLS ID #1037557, Adrienne D. McDougal, Listing by: Compass Greater NY LLC. OneKey® MLS as distributed by MLS GRID
- $990,0004 bd3 ba2k sqft676 6th Avenue, New Hyde Park, NY 11040For SaleMLS ID #1050243, Xiaomeng C. Zhang PSA, Listing by: Keller Williams Realty Greater. OneKey® MLS as distributed by MLS GRID
- $1,080,0004 bd2 ba1.6k sqft43-16 Junction Boulevard, Corona, NY 11368For SaleMLS ID #935313, Shao Le Wang, Listing by: Jamie Realty Group. OneKey® MLS as distributed by MLS GRID
- $1,100,0005 bd3 ba1.3k sqft64 Avondale Street, Valley Stream, NY 11581For SaleMLS ID #1017485, Alva E. Mejia, Listing by: Elevated Homes Realty LLC. OneKey® MLS as distributed by MLS GRID
- $1,149,9994 bd2 ba1.9k sqft242-19 83rd Avenue, Bellerose, NY 11426For SaleMLS ID #987396, Mario J. Ciampa, Listing by: Ciampa Realty Group LLC. OneKey® MLS as distributed by MLS GRID
