Skip main navigation
Off market
  • $817,300

    4629 Allens Mill Blvd, Haymarket, VA 20169

    4beds
    3,187sqft
    Detached
    Built in 2009
    5,662 Square Feet Lot
    $817,300 Zestimate®
    $256/sqft
    $4,057 Estimated rent

    Home value

    $817,300

    $776,000 - $858,000

    $4,057/mo

    Zestimate® history
    Loading
    Loading...

    Owner options

    List your home for rent

    $4,057/mo

    Rent Zestimate®

    Find your next renter with Zillow Rental Manager. Plus, with online applications, you can quickly screen prospective tenants – for free.

    Learn more

    $4,057/mo

    Rent Zestimate®

    Refinance and save

    $5,198/mo

    Est. payment

    Refinancing to a lower rate could help reduce your monthly payments and save thousands over the life of the loan.

    See today's rates

    $5,198/mo

    Est. payment

    Explore your selling options

    Work with a Zillow partner agent

    Leverage their expertise and Zillow's premium Showcase listings to get your home seen by more buyers.

    Get started

    List with your own agent

    Get your home in front of millions of buyers by listing it on Zillow.

    Learn how to do it

    Sell it yourself

    Take full control of how buyers see your home on Zillow by listing For Sale by Owner (FSBO).

    List your home

    What's special

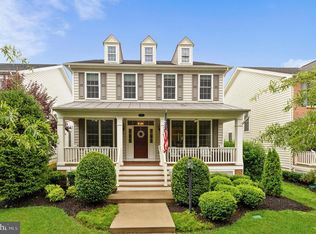
    Welcome to one of the most charming streets in Dominion Valley, where you can enjoy an ideal summer day on your wide front porch. This home is within walking distance to the neighborhood elementary school AND indoor and outdoor neighborhood pool. The open floorplan will make for effortless entertaining. Beautiful hardwood floors cover the main floor. The kitchen has all upgraded appliances, granite counters, cooktop and a wall micro oven combo. The kitchen has a large space for dining and is open to the family room so you can enjoy the family as you prepare meals. There are 4 large bedrooms. The primary bedroom has a large walk-in closet along with an attached bathroom with dual sinks, large separate shower and soaking tub. There is also a finished basement with more living space, a full bath in the basement, perfect for guests that stay over. There is also ample storage area in the basement for all your "stuff." This home also has a deck, stone patio and a rear fenced yard. The home has been meticulously maintained, has fresh paint and is ready for its next ownerThis beautifully appointed home is behind the gates in the prestigious Dominion Valley Country Club neighborhood, located in the heart of Prince William County. Nestled within a magnificent Arnold Palmer Signature golf course, Dominion Valley Country Club offers something for everyone. Whether playing a round of golf, a game of tennis, or enjoying an afternoon swim, Dominion Valley Country Club provides an atmosphere of luxury, and relaxation. Experience the Country Club lifestyle with an abundance of amenities including dining, two 18-hole Arnold Palmer Golf Courses, pro shop, tennis courts, indoor basketball court, a state-of-the-art fitness center, indoor and outdoor pools, jogging and walking trails, camps, classes, a full calendar of social events, parties and so much more! With easy access to both I66 and commuter lots and combined with resort style living, Dominion County Club is a community you will want to call home. Minutes to Major Commuter Routes I-66, 29, 50, 15 and Upscale Shopping and Dining

    This property is off market, which means it's not currently listed for sale or rent on Zillow. This may be different from what's available on other websites or public sources.

    Facts & features

    Interior

    Bedrooms & bathrooms
    • Bedrooms: 4
    • Bathrooms: 4
    • Full bathrooms: 3
    • 1/2 bathrooms: 1
    Heating
    • Forced air, Solar
    Cooling
    • Central
    Appliances
    • Included: Dishwasher, Dryer, Garbage disposal, Microwave, Refrigerator, Washer
    Features
    • Ceiling Fan(s), Crown Molding, Open Floorplan, Formal/Separate Dining Room, Master Bath(s), Kitchen - Gourmet, Family Room Off Kitchen, Chair Railings
    • Flooring: Carpet, Hardwood
    • Basement: Finished
    • Has fireplace: No
    Interior area
    • Total interior livable area: 3,187 sqft
    • Finished area below ground: 851

    Property

    Parking
    • Parking features: Garage - Attached
    Accessibility
    • Accessibility features: Other
    Features
    • Exterior features: Vinyl, Brick
    Lot
    • Size: 5,662 Square Feet
    Details
    • Parcel number: 7299556170
    • Special conditions: Standard

    Construction

    Type & style
    • Home type: SingleFamily
    • Architectural style: Colonial
    • Property subtype: Detached
    Materials
    • Roof: Composition
    Condition
    • Year built: 2009

    Community & HOA

    HOA
    • Has HOA: Yes
    • HOA fee: $154 monthly
    Location
    • Region: Haymarket

    Financial & listing details

    • Price per square foot: $256/sqft
    • Tax assessed value: $753,700
    • Annual tax amount: $7,390

    Price history

    DateEventPrice
    6/1/2022Sold$730,000+4.3%$229/sqft
    Source: Bright MLS #VAPW2022926 Report a problem
    4/11/2022Pending sale$699,900+27.3%$220/sqft
    Source: Bright MLS #VAPW2022926 Report a problem
    9/6/2019Listing removed$549,900$173/sqft
    Source: Redfin Corporation #VAPW476356 Report a problem
    8/14/2019Listed for sale$549,900+20.3%$173/sqft
    Source: Redfin Corporation #VAPW476356 Report a problem
    8/24/2015Sold$457,000-2.7%$143/sqft
    Source: Public Record Report a problem
    7/24/2015Pending sale$469,900$147/sqft
    Source: Pearson Smith Realty LLC #PW8660694 Report a problem
    6/28/2015Price change$469,900-2%$147/sqft
    Source: Pearson Smith Realty LLC #PW8660694 Report a problem
    6/11/2015Listed for sale$479,500+8.5%$150/sqft
    Source: Pearson Smith Realty LLC #PW8660694 Report a problem
    9/27/2012Sold$442,000-1.6%$139/sqft
    Source: Public Record Report a problem
    8/22/2012Price change$449,000-2.2%$141/sqft
    Source: RE/MAX OLYMPIC REALTY #PW7892183 Report a problem
    8/11/2012Price change$459,000-3.3%$144/sqft
    Source: RE/MAX OLYMPIC REALTY #PW7892183 Report a problem
    7/25/2012Listed for sale$474,900+12.7%$149/sqft
    Source: RE/MAX Olympic Realty #PW7892183 Report a problem
    1/20/2010Sold$421,246$132/sqft
    Source: Public Record Report a problem

    Public tax history

    YearProperty taxesTax assessment
    2025$7,390 +8.6%$753,700 +10.1%
    2024$6,807 -0.3%$684,500 +4.3%
    2023$6,829 -0.4%$656,300 +7.8%
    2022$6,859 +8.1%$609,000 +17%
    2021$6,345 +4.1%$520,700 +5.1%
    2020$6,093 +110.5%$495,500 +3.4%
    2019$2,894 -48.3%$479,400 +3.4%
    2018$5,597 +2.6%$463,500 +2.5%
    2017$5,455 -0.4%$452,100 +0.6%
    2016$5,480 +1.6%$449,400 -1.6%
    2015$5,396 $456,800 +5.5%
    2014$5,396 $433,000 +7%
    2013-- $404,600 +1.4%
    2012-- $398,900 +6.5%
    2010-- $374,400
    Find assessor info on the county website

    Neighborhood: 20169

    Nearby schools

    GreatSchools rating
    Schools provided by the listing agent
    • Elementary: GRAVELY
    • Middle: RONALD WILSON REGAN
    • High: BATTLEFIELD
    • District: PRINCE WILLIAM COUNTY PUBLIC S

    Source: The MLS. This data may not be complete. We recommend contacting the local school district to confirm school assignments for this home.

    Get a cash offer in 3 minutes
    Find out how much your home could sell for in as little as 3 minutes with a no-obligation cash offer.
    Estimated market value
    $817,300
    Get a cash offer in 3 minutes
    Find out how much your home could sell for in as little as 3 minutes with a no-obligation cash offer.
    Estimated market value
    $817,300